
About
A family-owned studio for life outside
Artscape Living is a Los Angeles Living Spaces Design + Build firm. We bring creative direction, site planning, and construction together in one coordinated, personal experience.
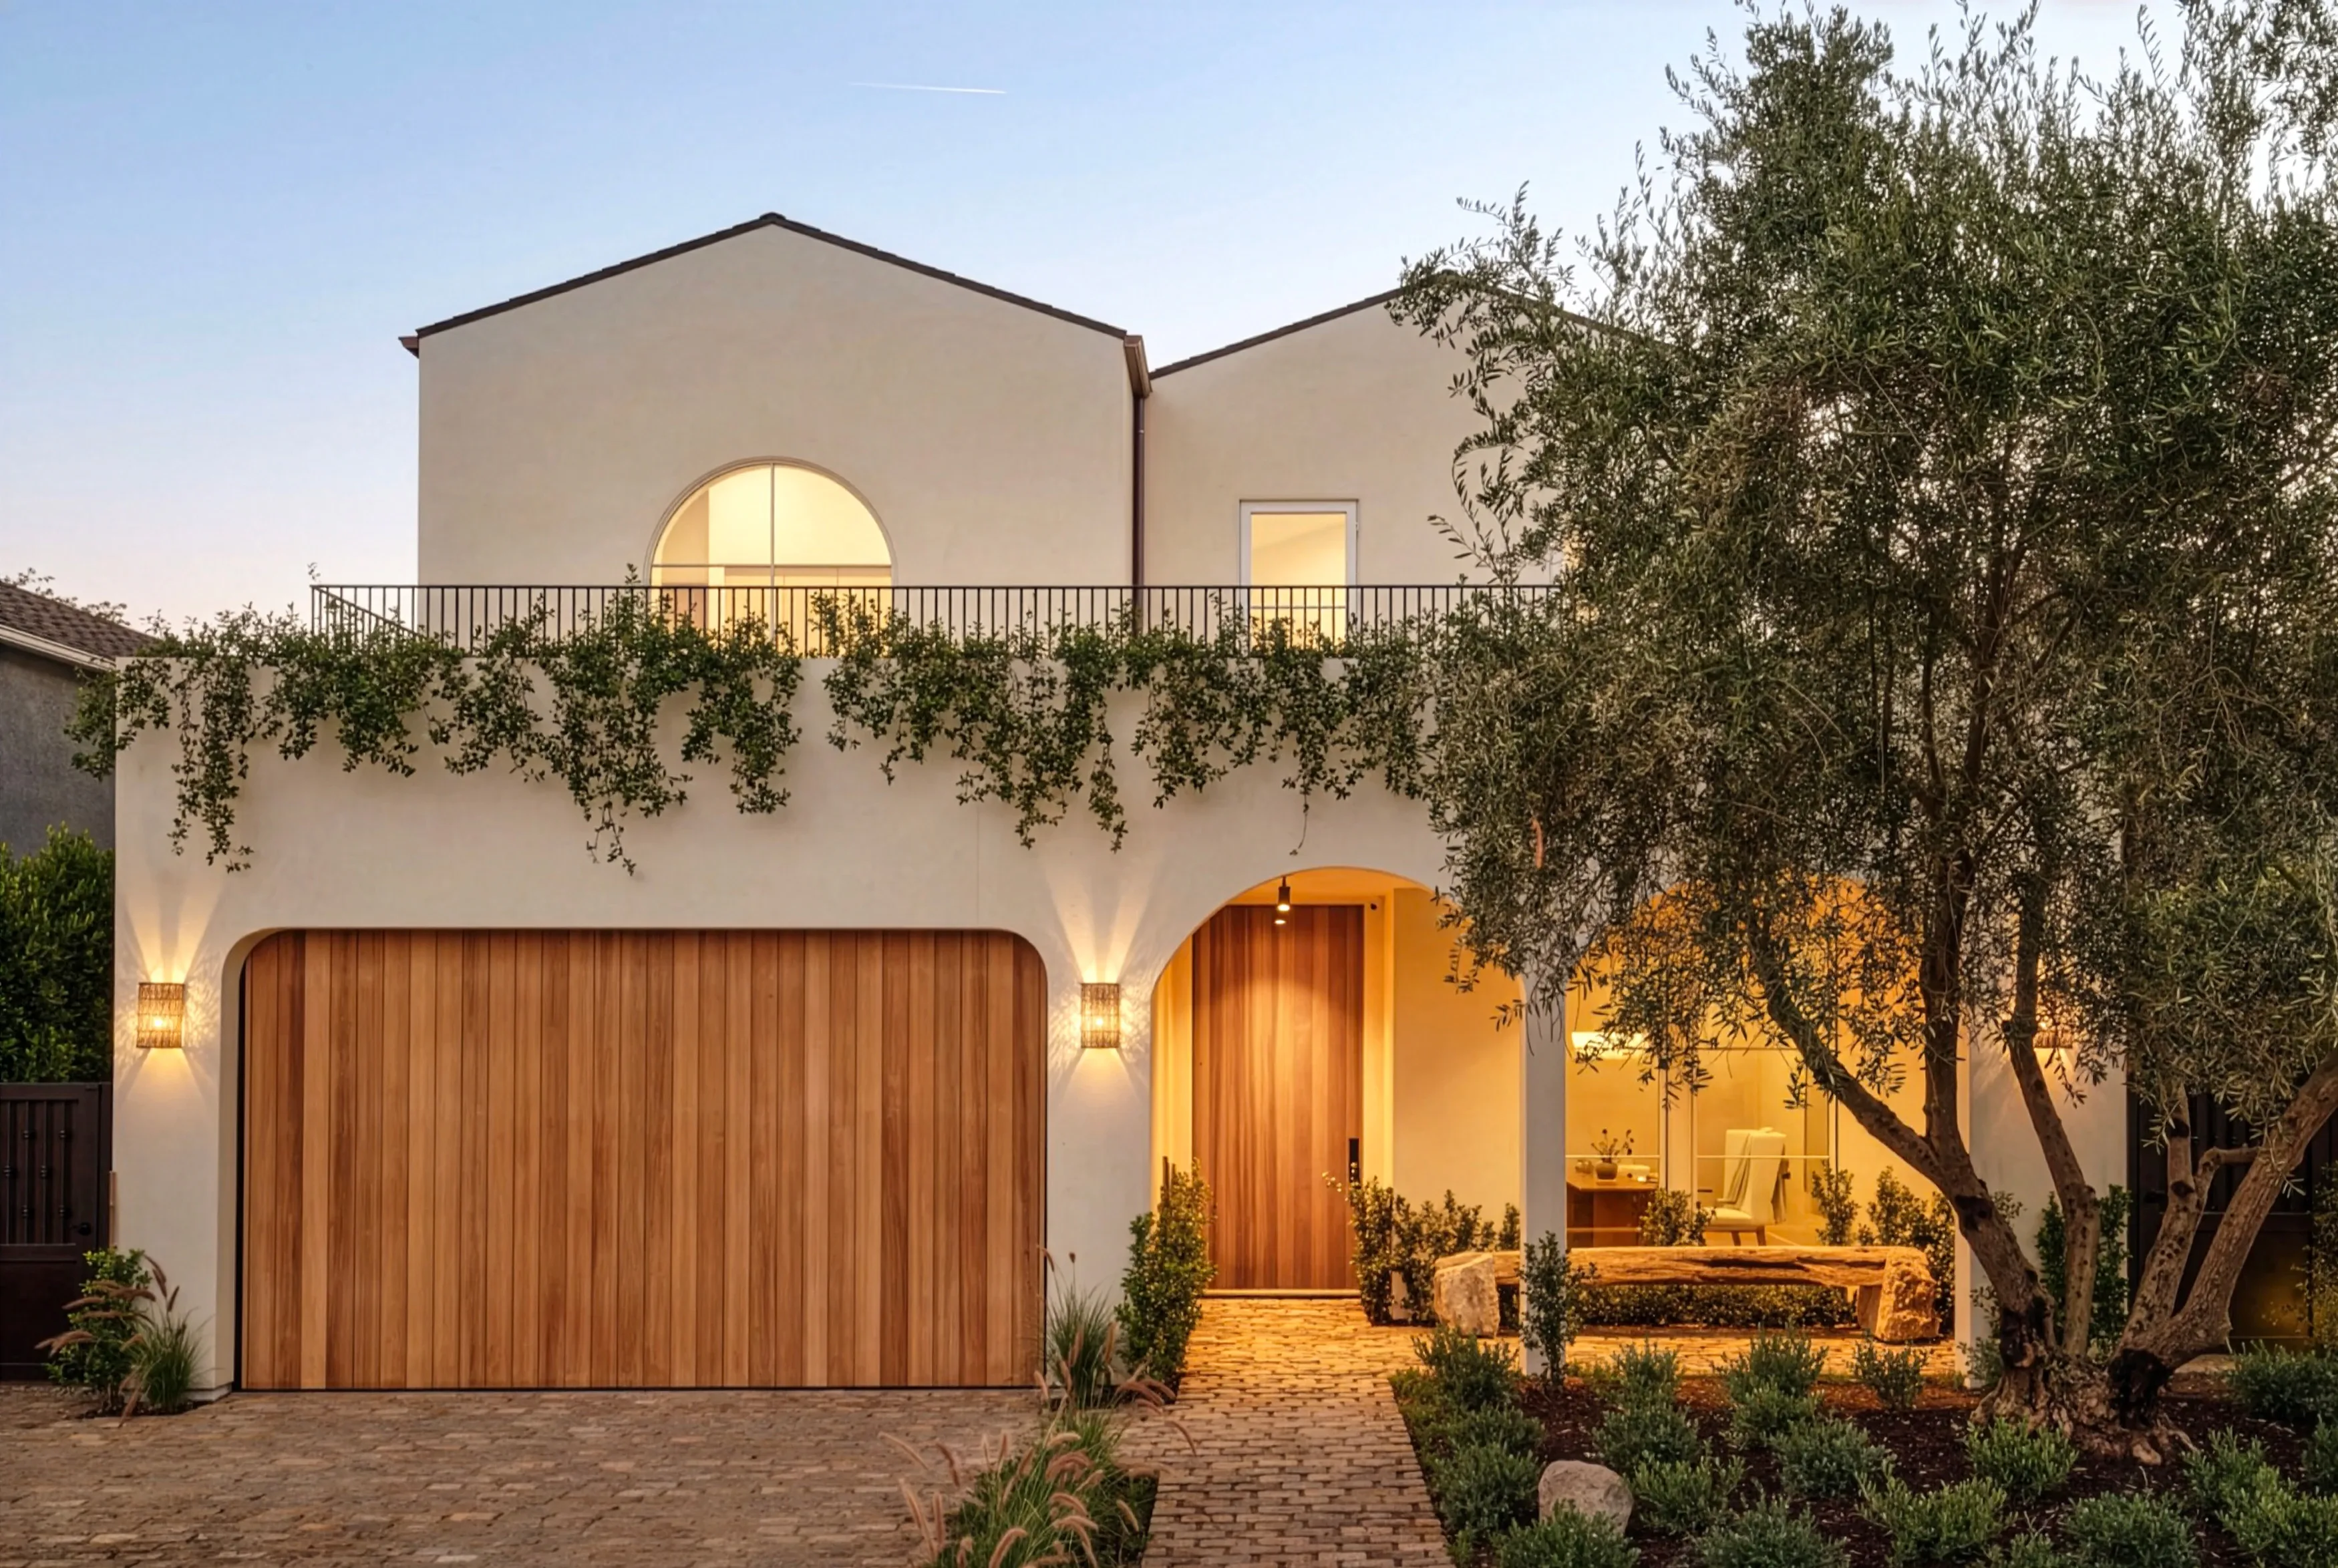
Story
We bring creative direction , site planning , and construction together, so the space outside your home receives the same care as the rooms within it


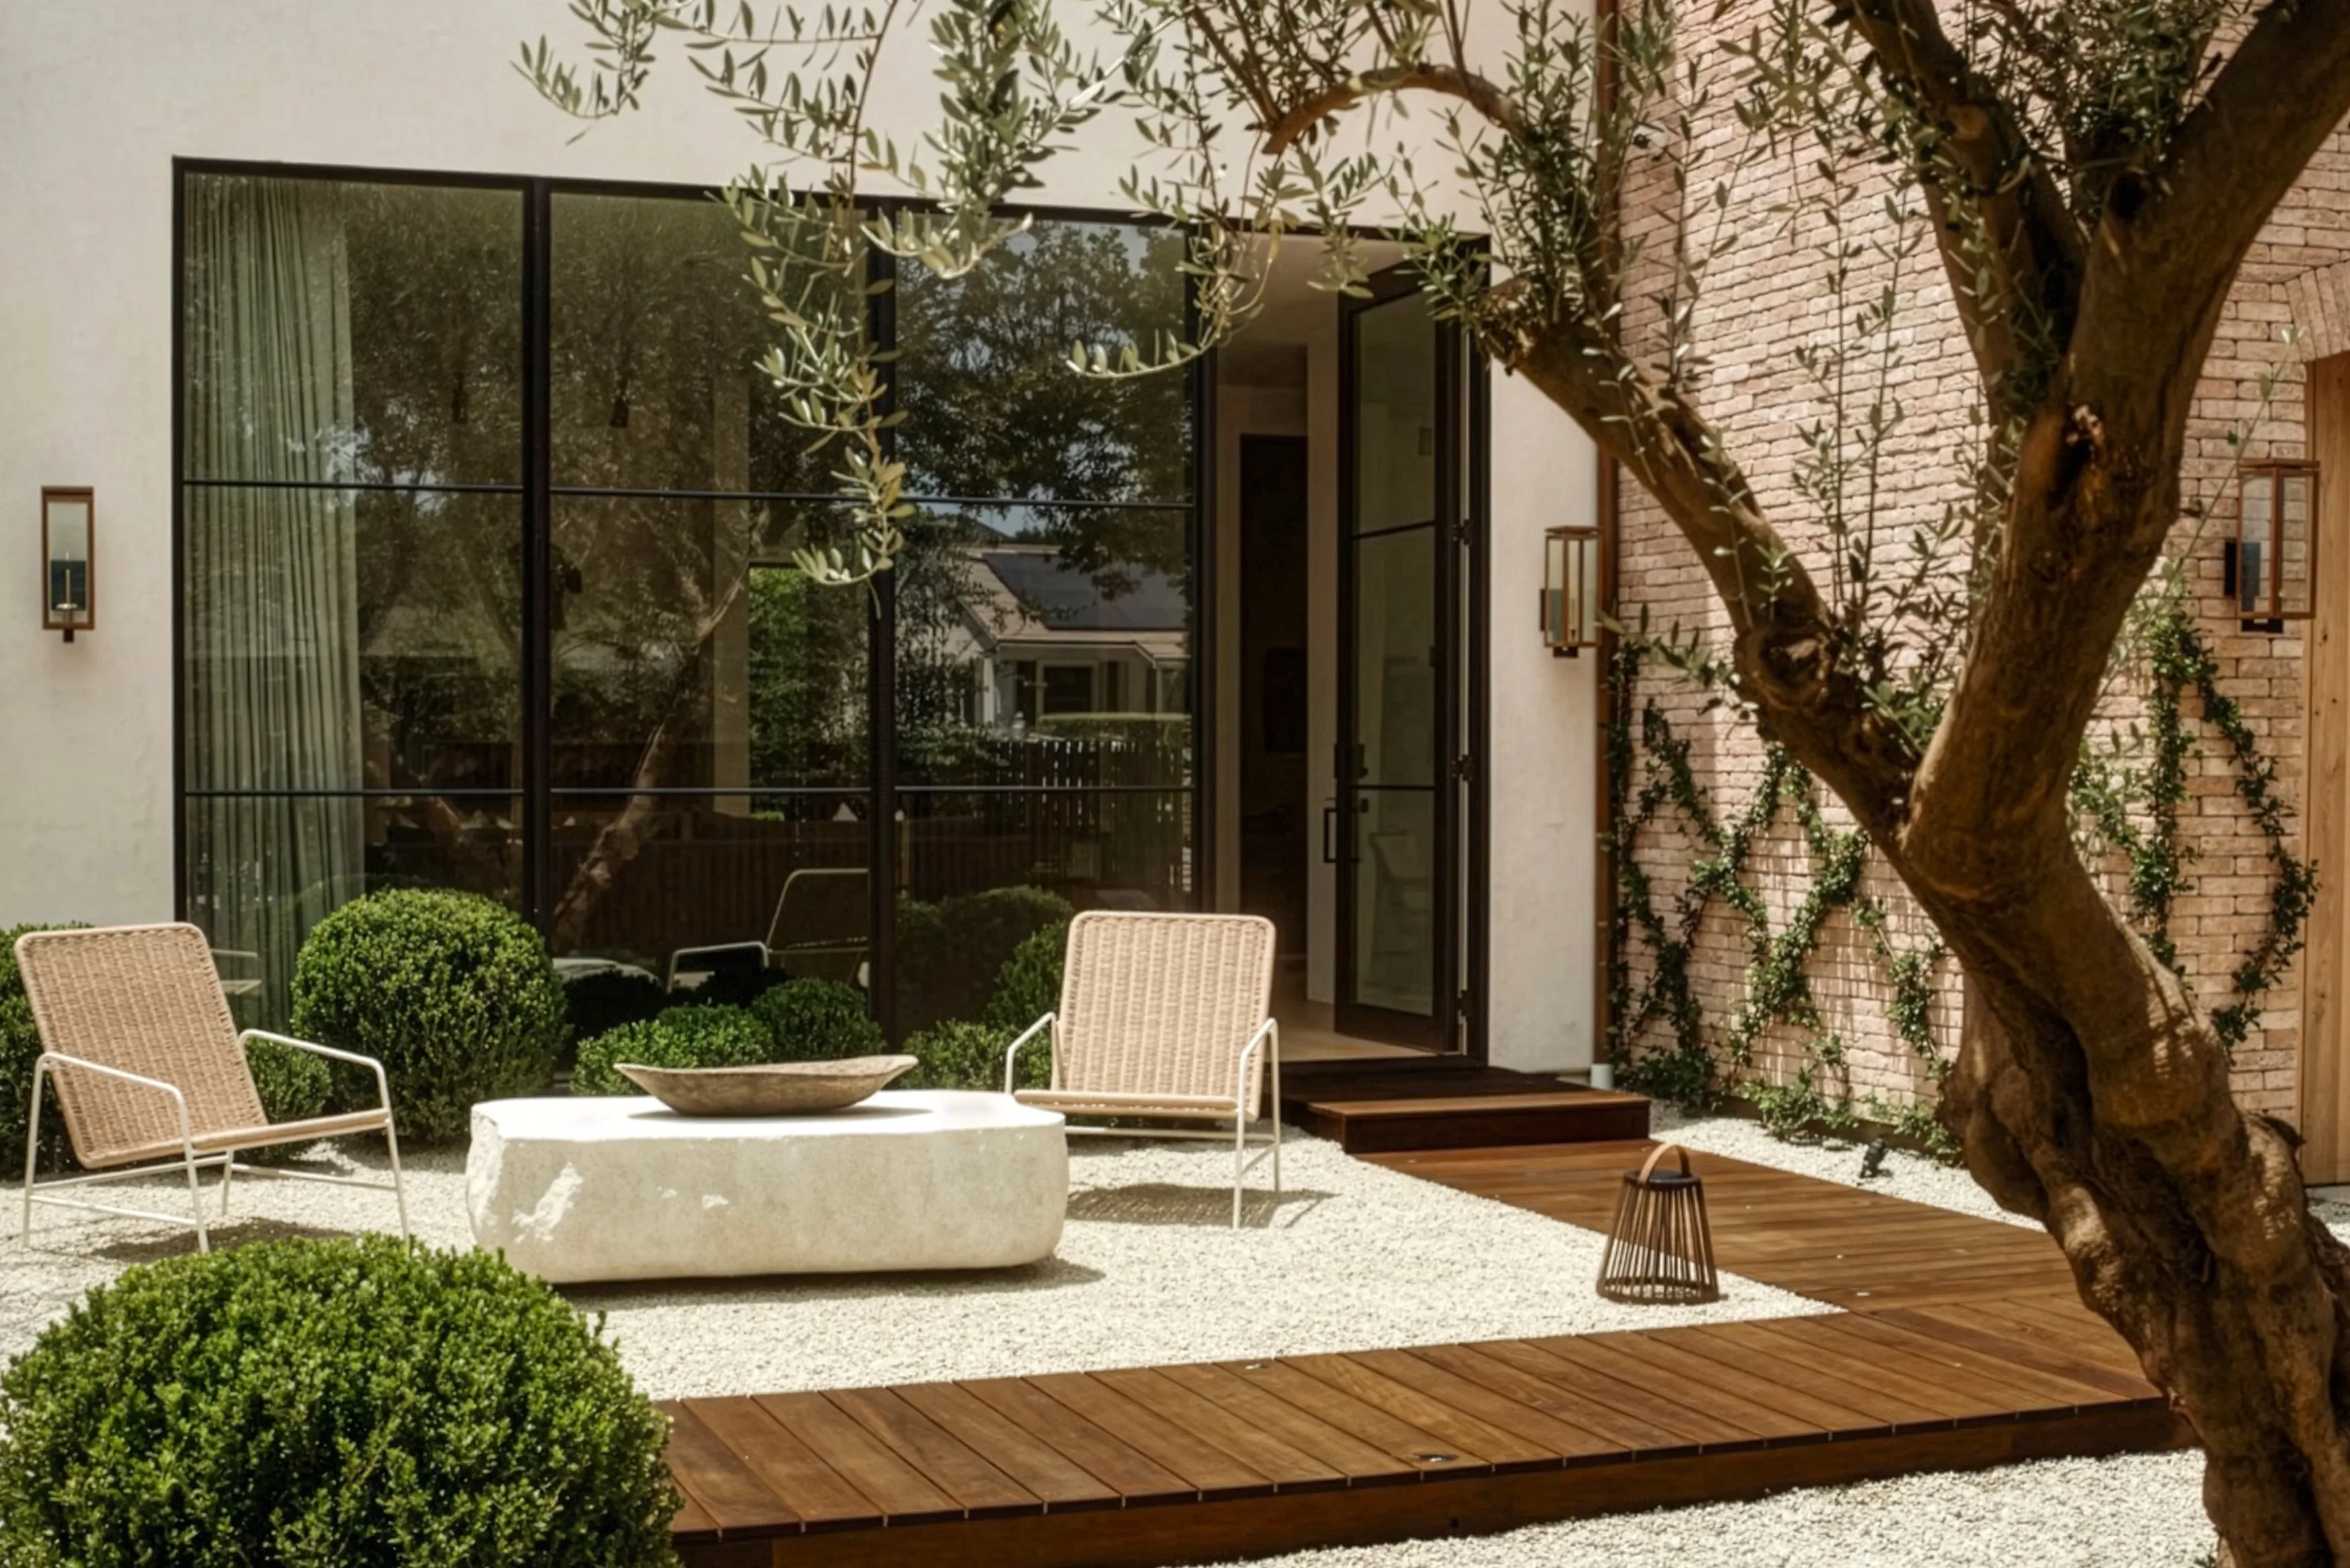
A quiet morning in the garden, dinner with friends, an afternoon by the pool: these are the moments we design around. The space should reflect your taste and connect naturally to your home.
A meaningful transformation involves many decisions. Our role is to guide them, connect the right people, and keep the overall vision clear as the project takes shape.
Principles
How we work with you
As a family-owned firm, we value the relationships behind the work. Trust is built through clear expectations, attentive communication, and care in every decision.
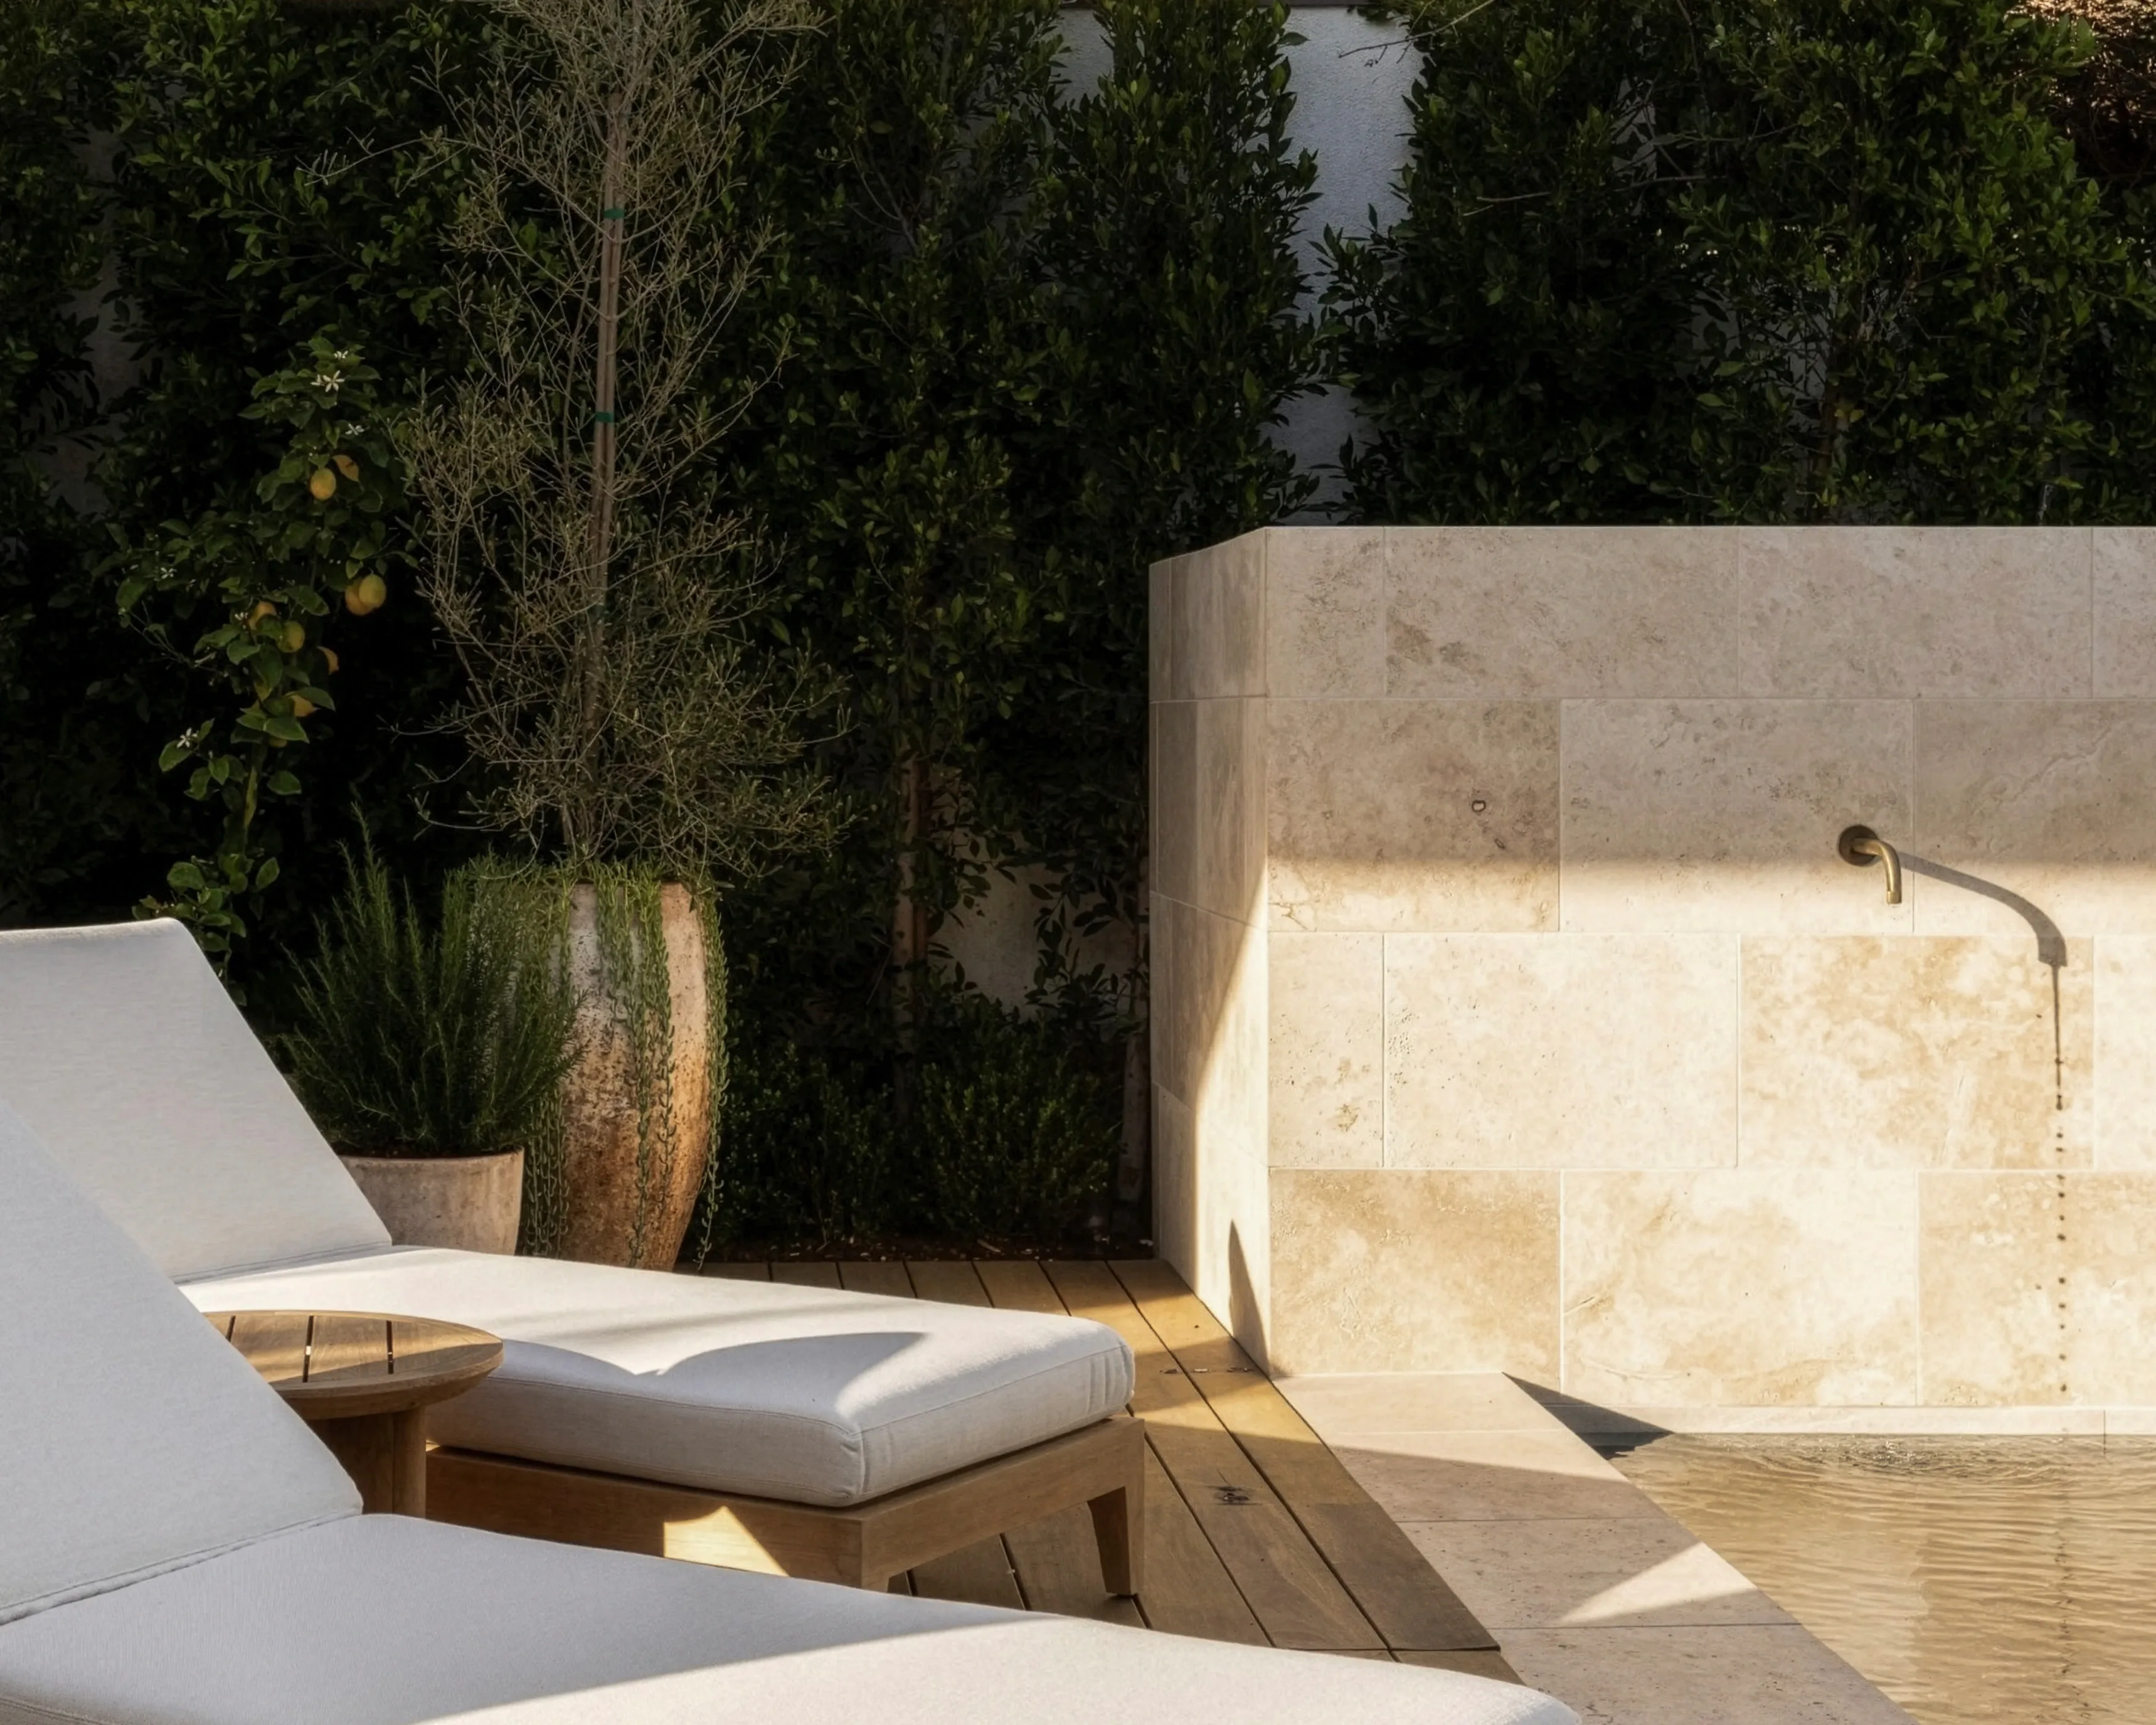
- [01]
We begin by listening
We want to understand your property, how you live, what is missing today, and what you hope the space could become.
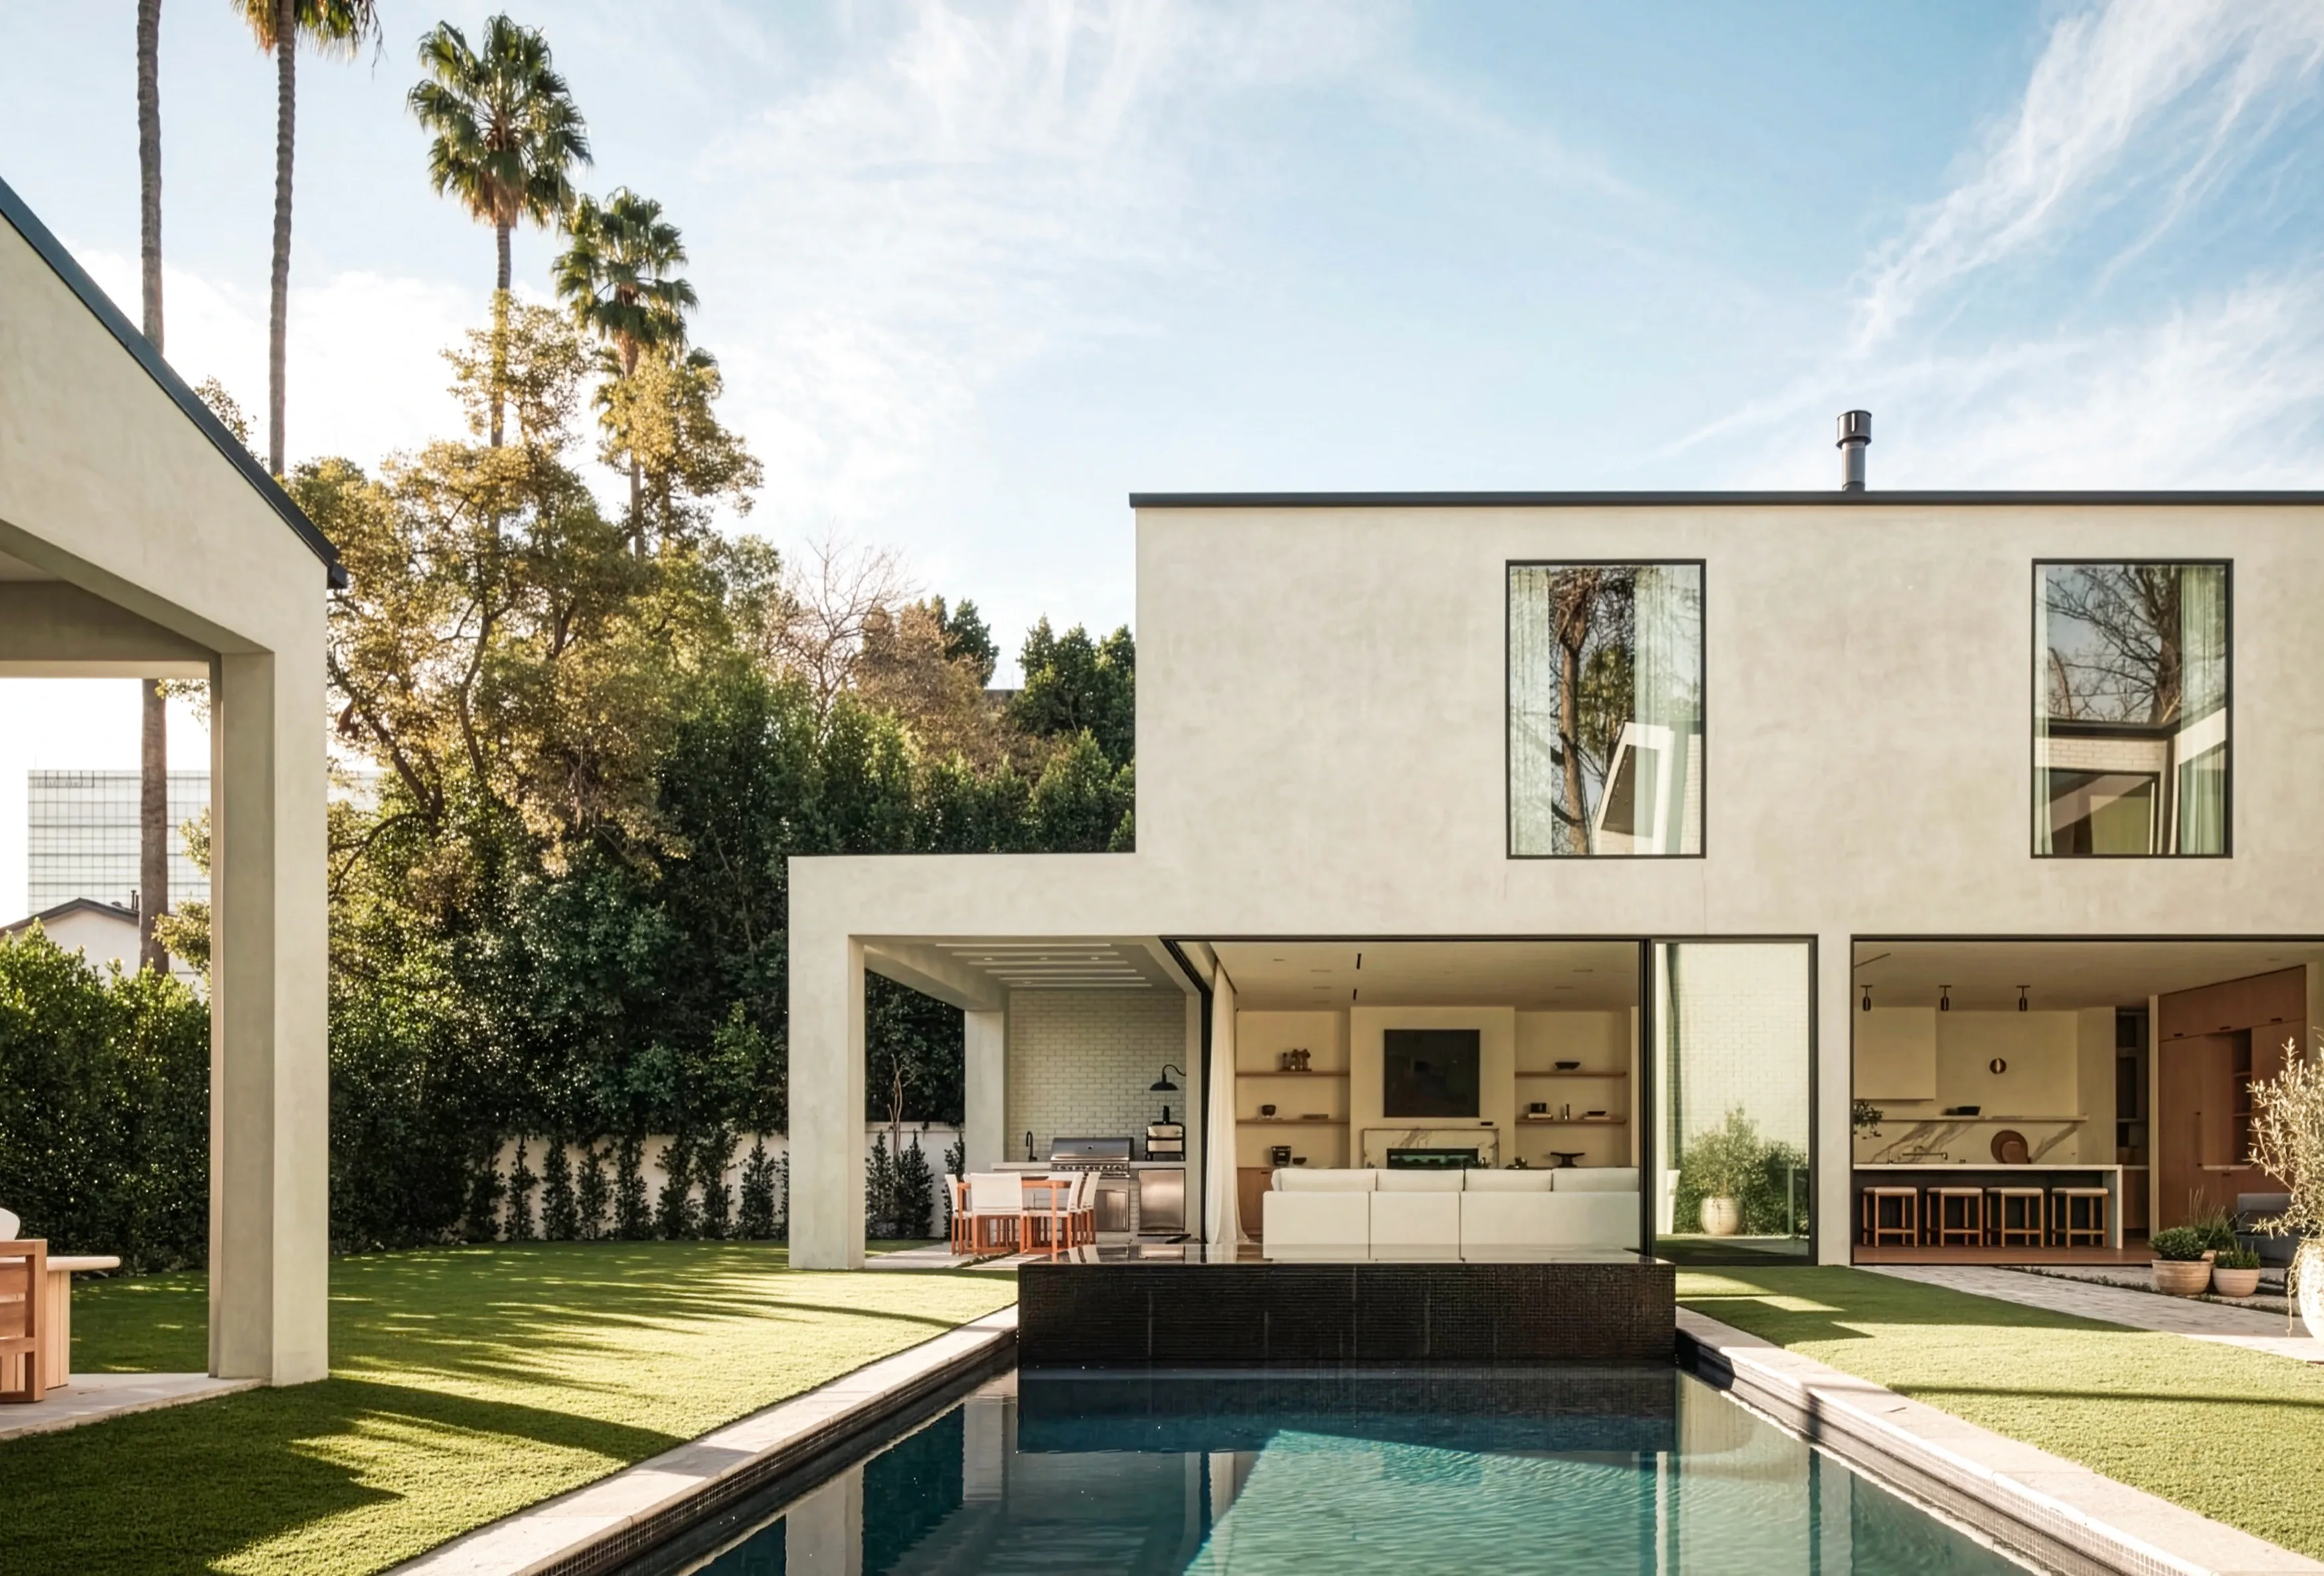
- [02]
One coordinated experience
We guide the decisions, connect the right people, and keep the overall vision clear as the project takes shape.
- [03]
Clear expectations
Attentive communication and organized decisions, so you know what is happening next and what is needed from you.
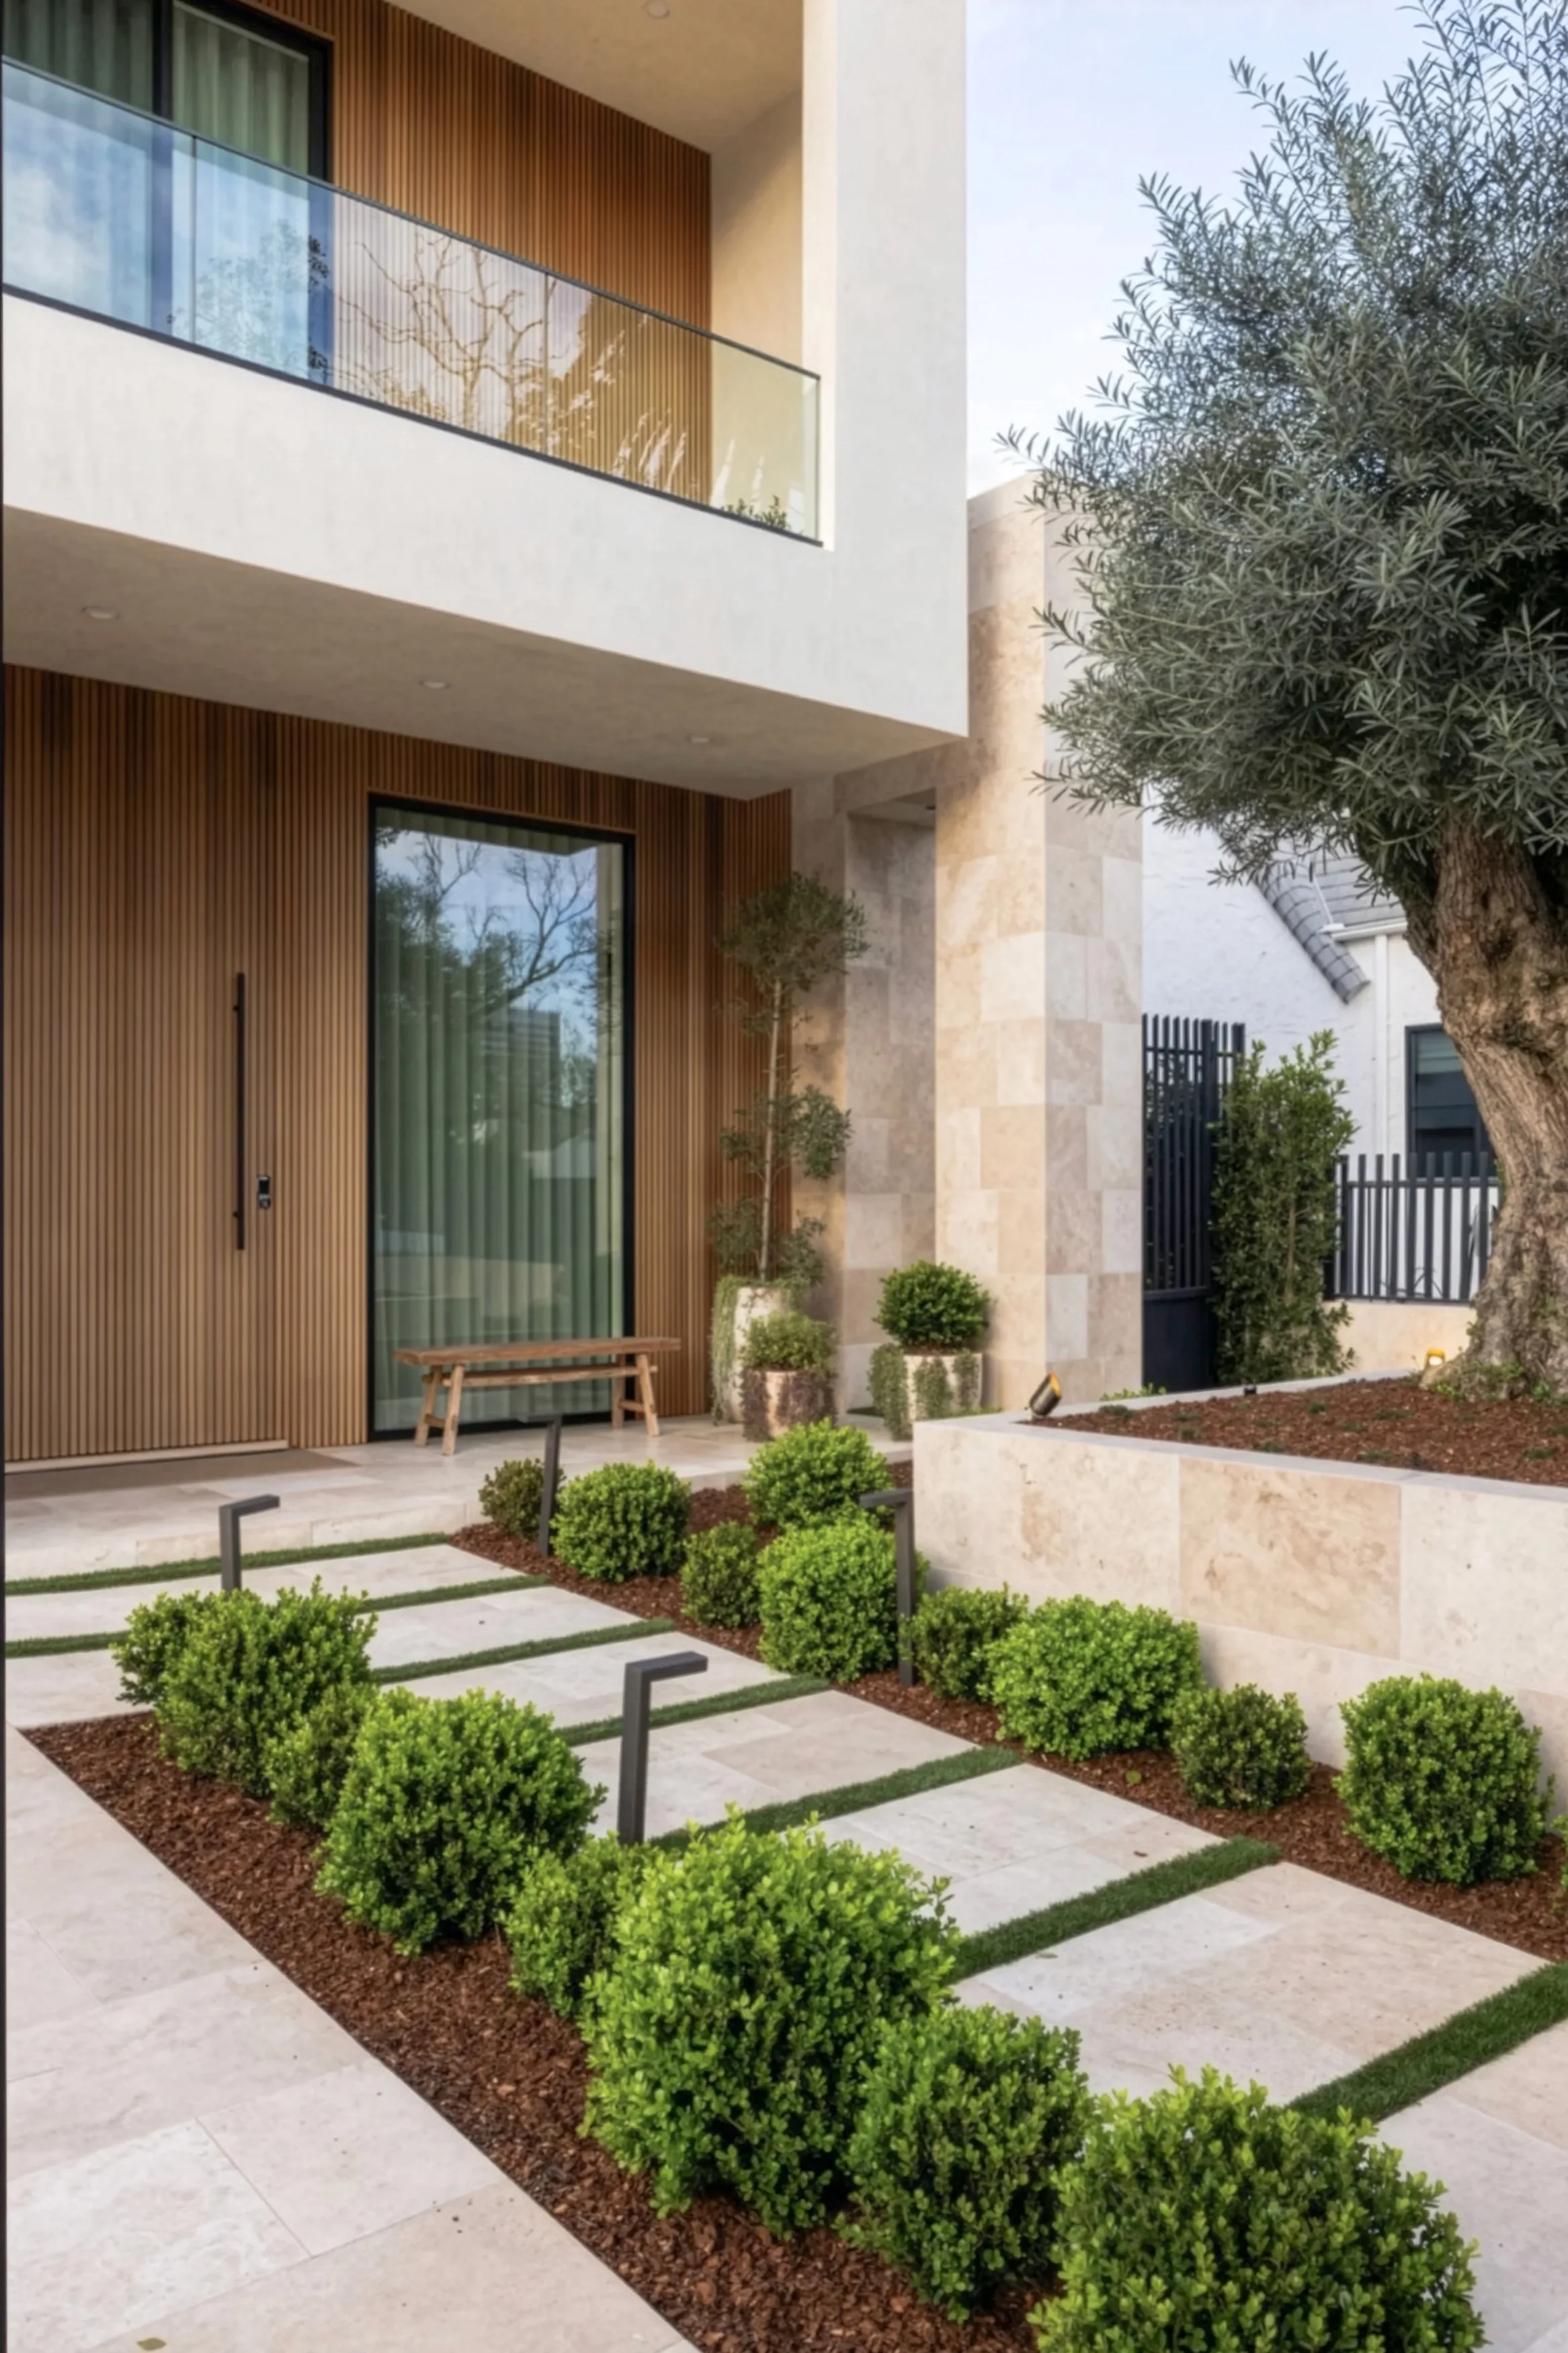
- [04]
Spaces that belong
Living spaces that feel distinctive, belong to their setting, and become part of how you live for years to come.
FAQ
Common questions
Answers to the questions homeowners ask most before starting a project. Don't see yours? Get in touch.
[01]What areas do you serve?
We work with homeowners across Los Angeles and surrounding communities. Share your project city or ZIP code when you get in touch, and we will let you know how we can help.
[02]Do you handle both design and construction?
Yes. We bring design, planning, and construction together in one coordinated experience, and coordinate the architectural, engineering, and specialist input each scope requires.
[03]Do I need a finished design before reaching out?
No. A few ideas, a challenge you want to solve, or a clearer picture of how you want to use your property is enough to begin the conversation.
[04]What happens in the first conversation?
We discuss your property, the spaces you want to create, your timing, and the investment you have in mind. Together, we consider whether the project and our approach are a good fit before recommending the next step, usually a consultation at your property.
[05]How long does a project take?
Every schedule is specific to its project. Permits, inspections, material lead times, and site conditions all affect timing, so we plan the sequence around your property and make milestones and dependencies clear as the plan develops.
[06]How do you approach budget?
We talk about investment from the start. As the design develops, we explain how different choices affect the budget so you can decide where to prioritize, and the scope identifies materials, inclusions, allowances, and exclusions.
[07]Who coordinates permits and consultants?
As the design develops, we coordinate the architectural, engineering, and other specialist input required for the scope. Site conditions, structural needs, utilities, and approval requirements inform the next level of planning.
[08]How will I know what is happening during construction?
We keep you informed about progress, upcoming work, and decisions that affect your project. When a change is needed, we explain the options and implications before the affected work moves forward.