

Category 01
A considered design direction, supported by planning and a coordinated path to construction
8 services, each planned with the rest of the property and delivered by one coordinated team.

Services
Services within Design & Project Planning
- [01]Custom Outdoor DesignA design shaped around how you live.
- [02]Site Planning, Layout & CirculationReading the site, placing each space.
- [03]Material & Finish SelectionStone, paving, and finishes chosen together.
- [04]Design VisualizationDrawings and visuals, where included.
- [05]Architectural & Engineering CoordinationArchitects and engineers, aligned.
- [06]Permitting CoordinationApprovals, where required.
- [07]Scope DevelopmentA clear, defined scope of work.
- [08]Construction & Project ManagementOne team from plan to handover.


Materials & finishes
Imagery and material examples
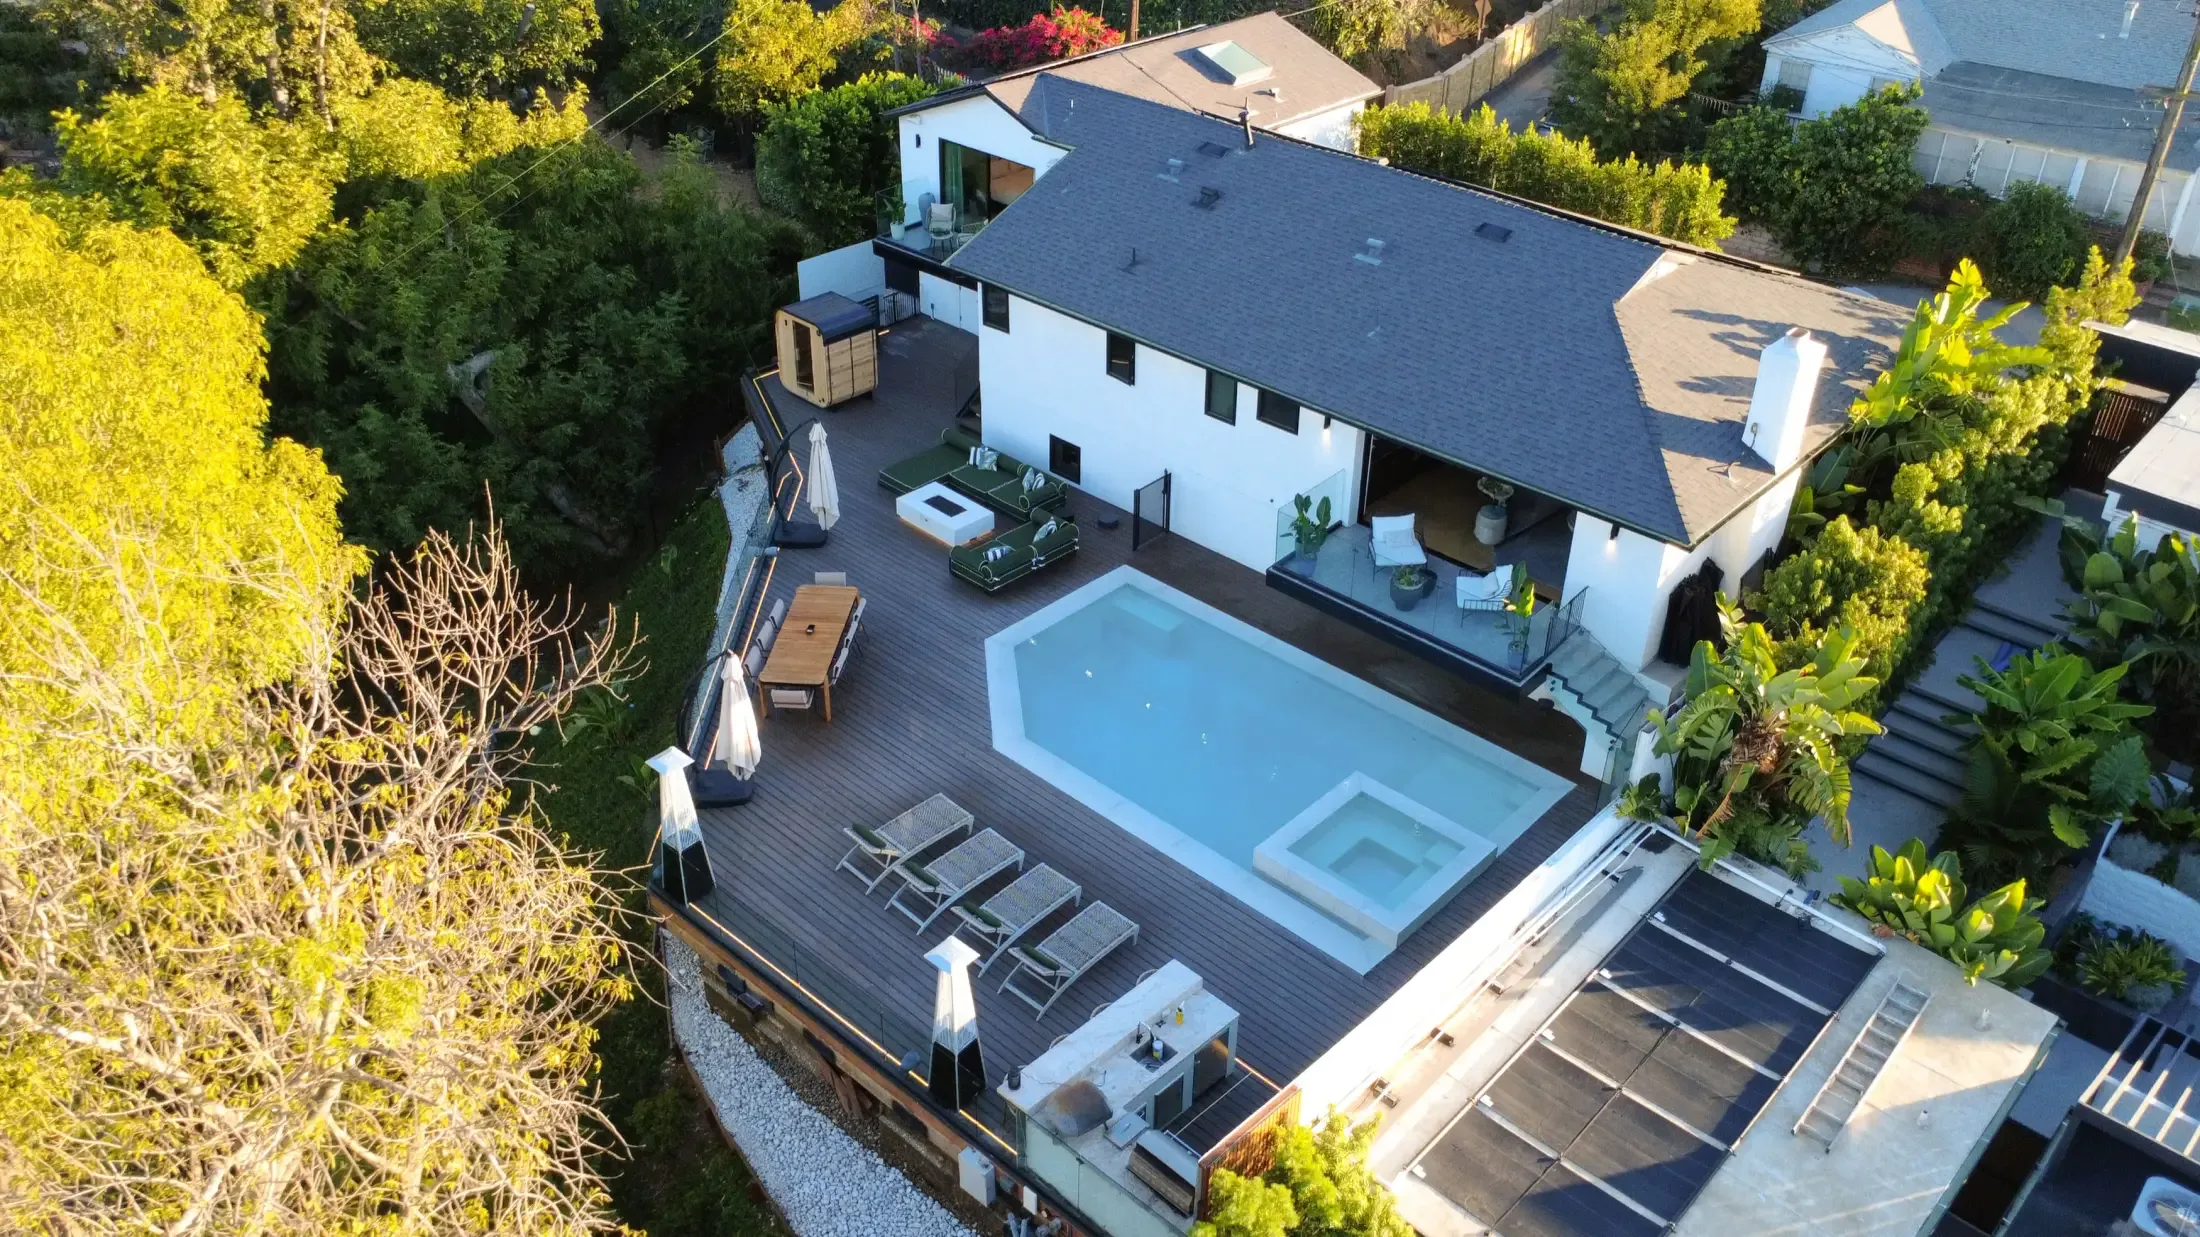
Site Planning & Layout 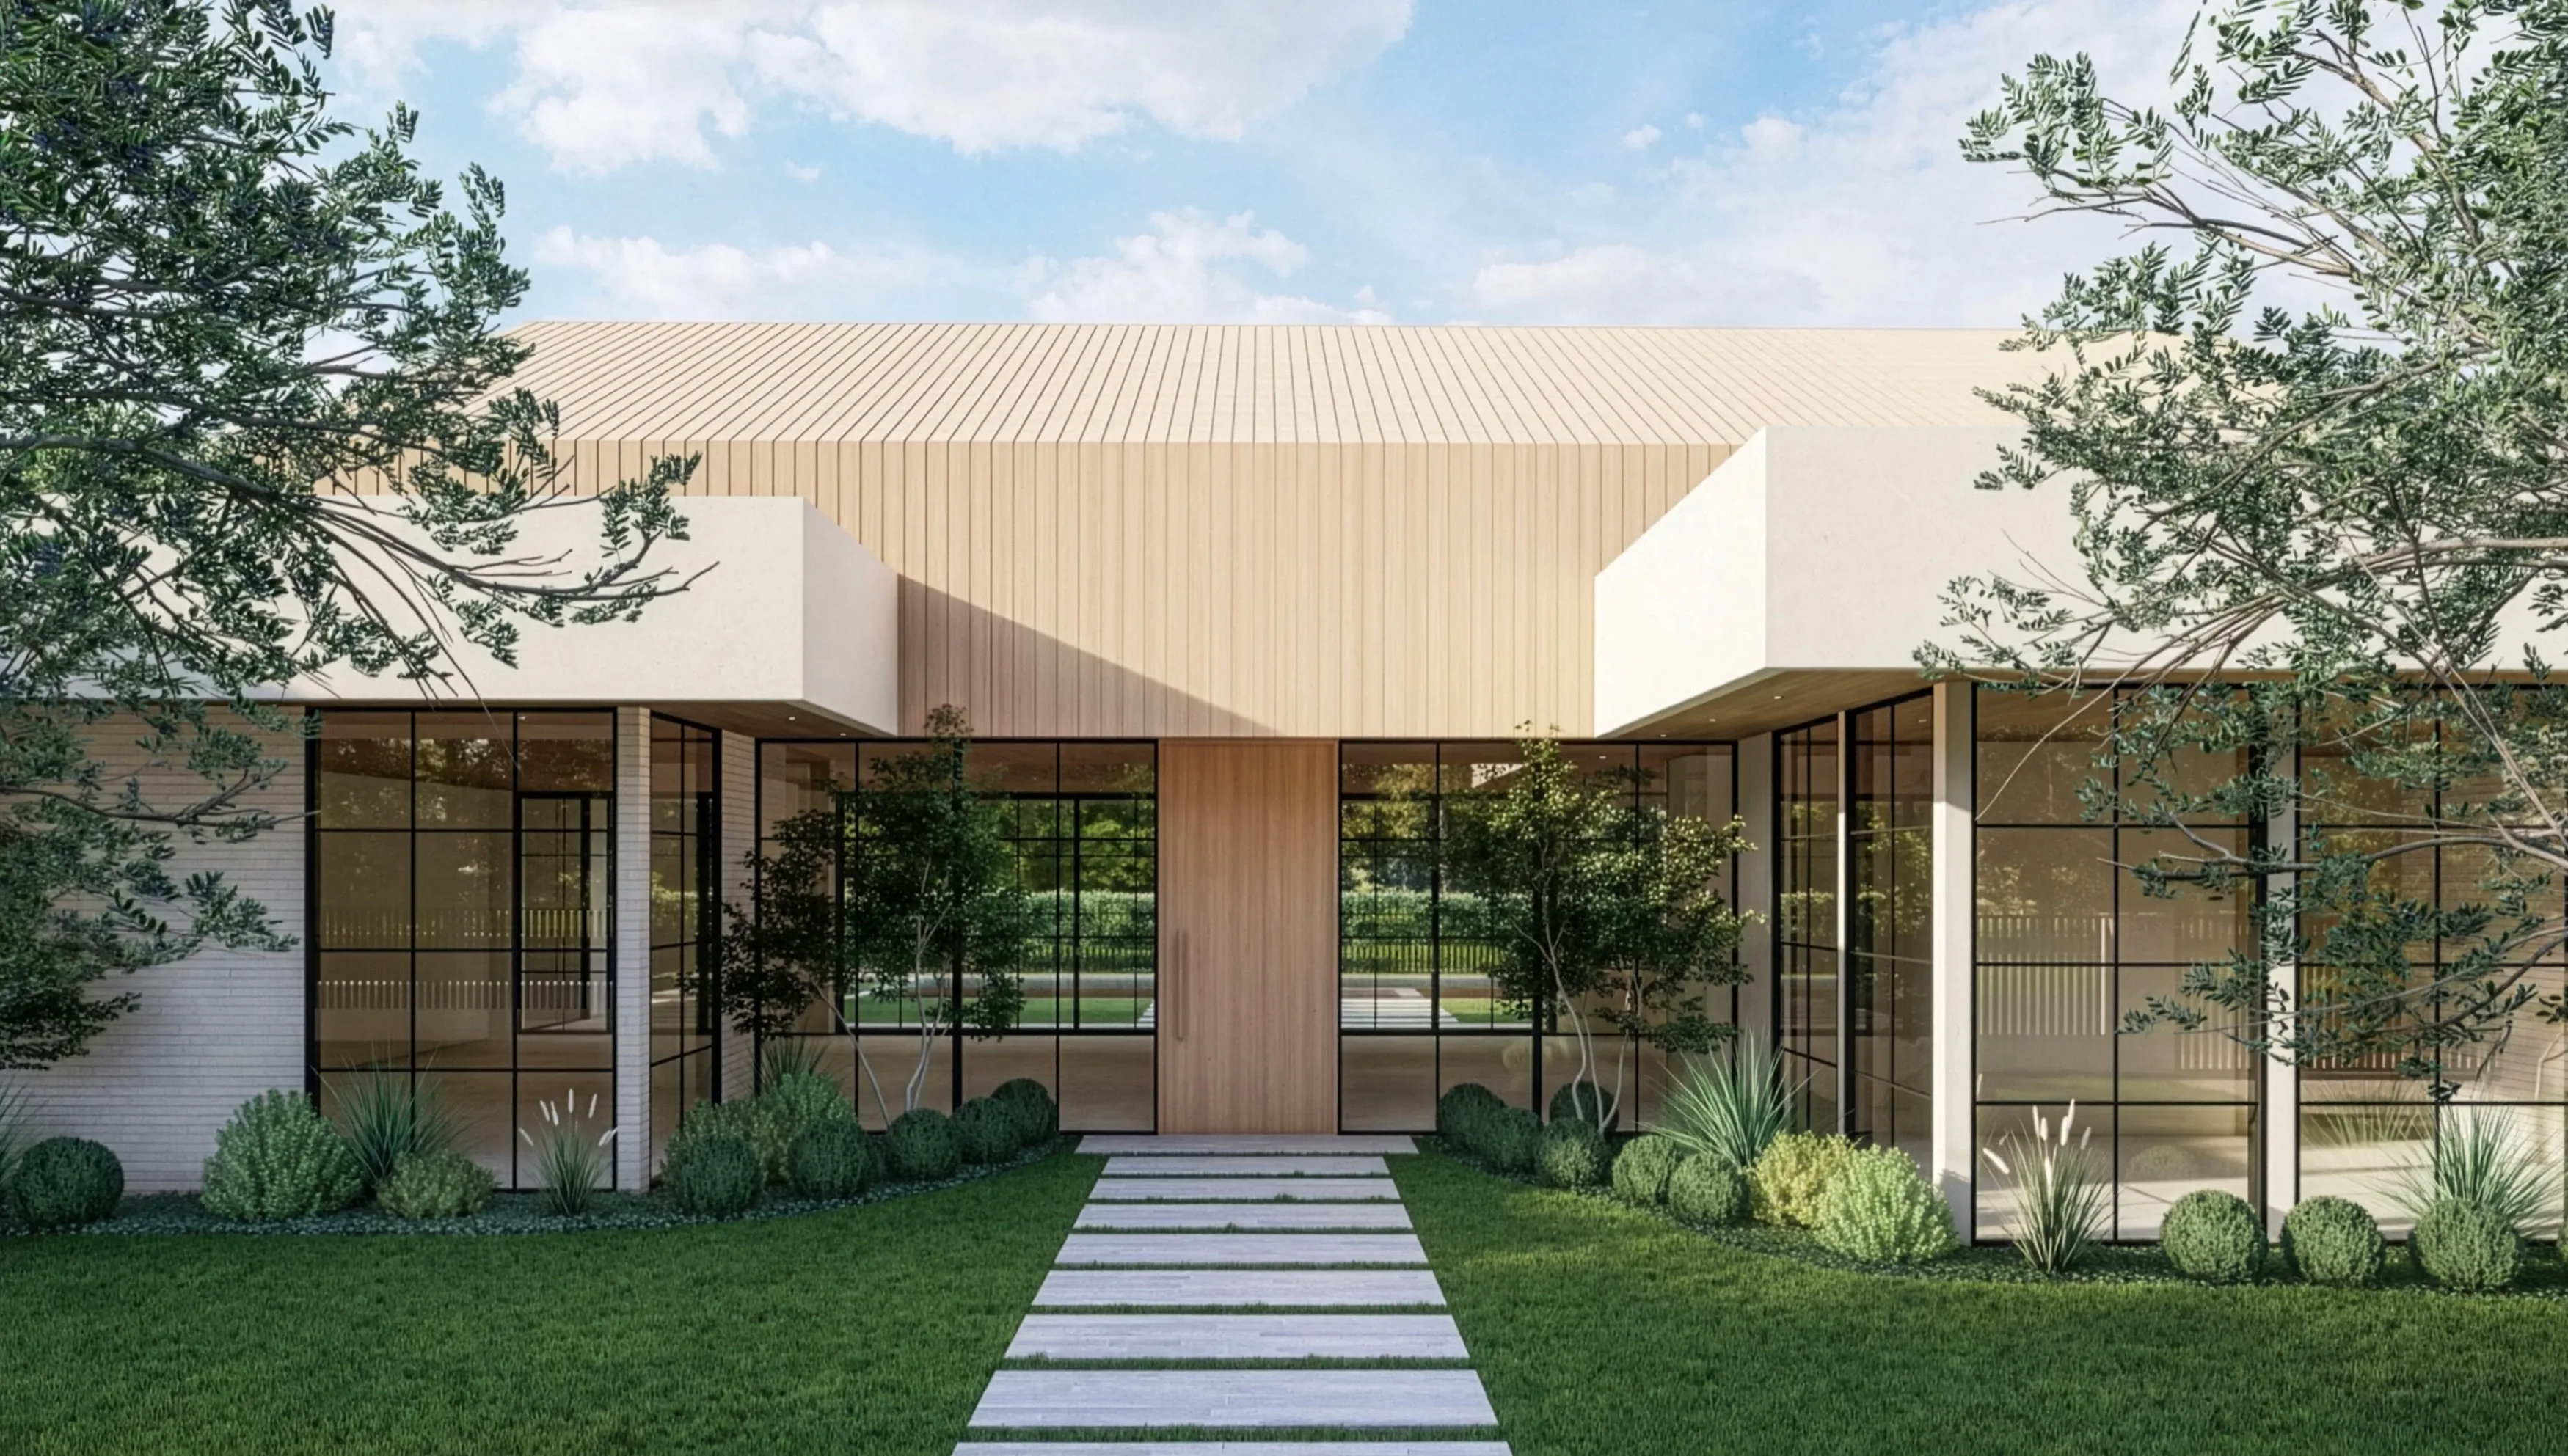
Design Visualization 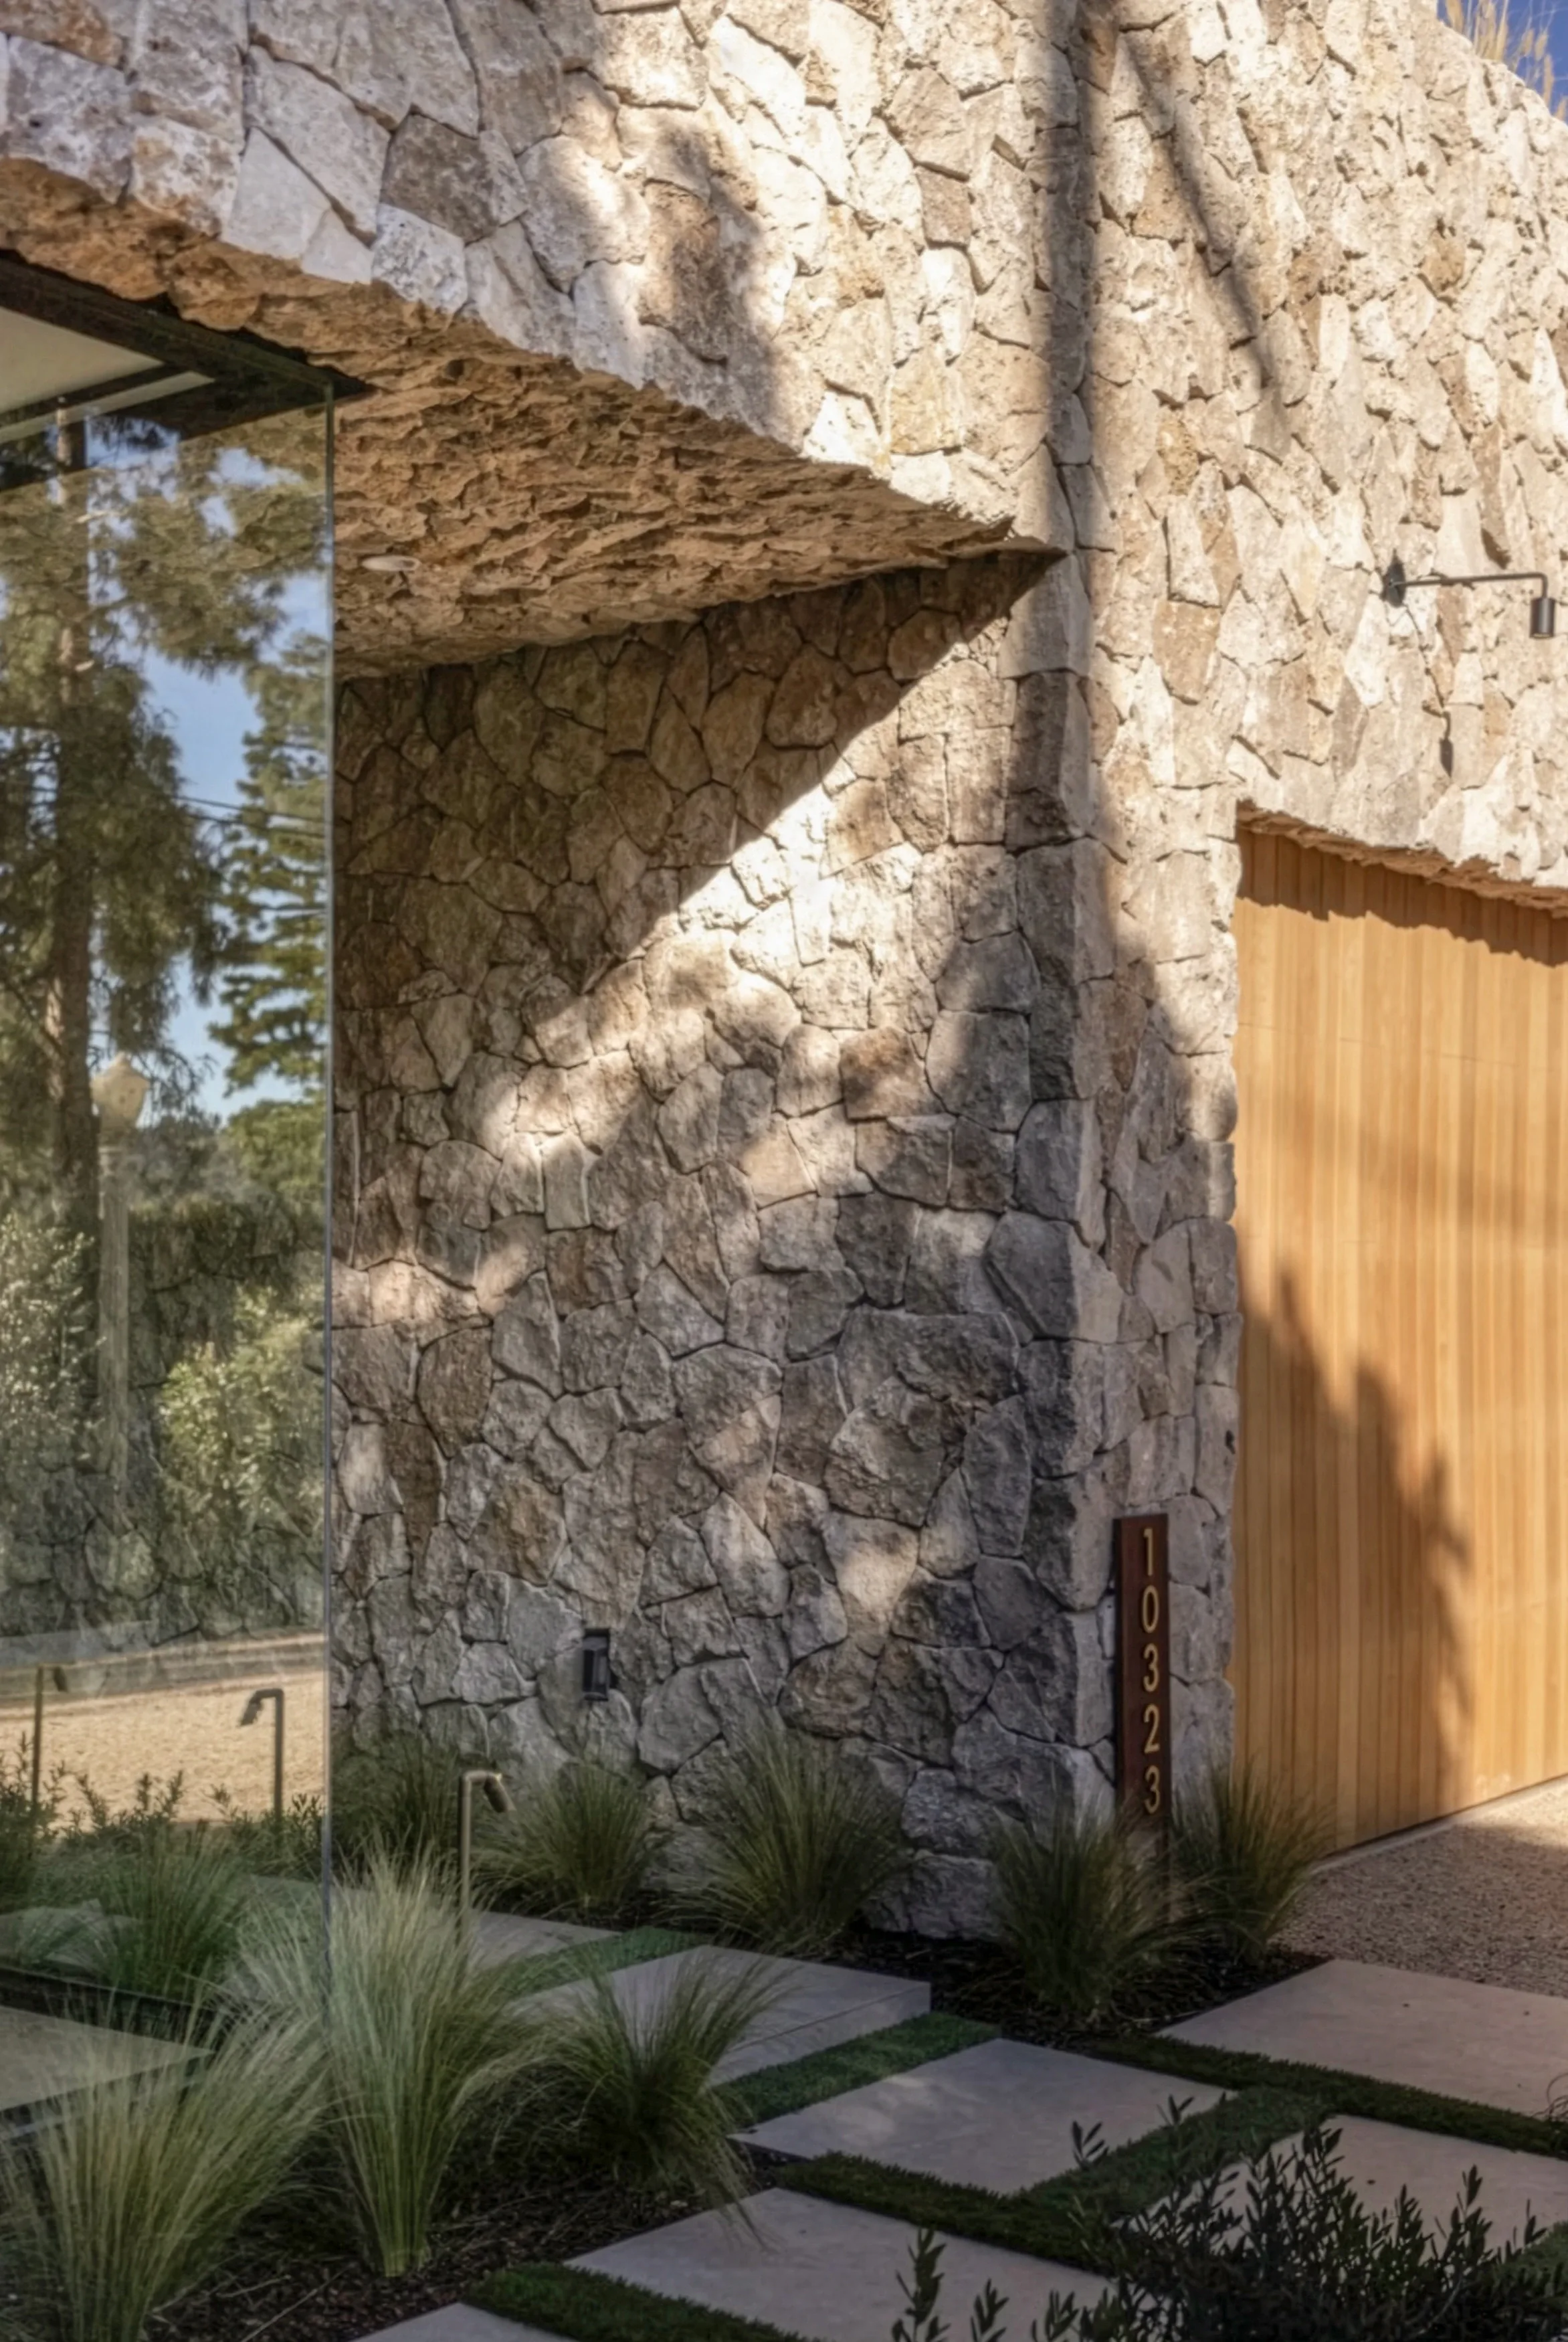
Material & Finish Selection 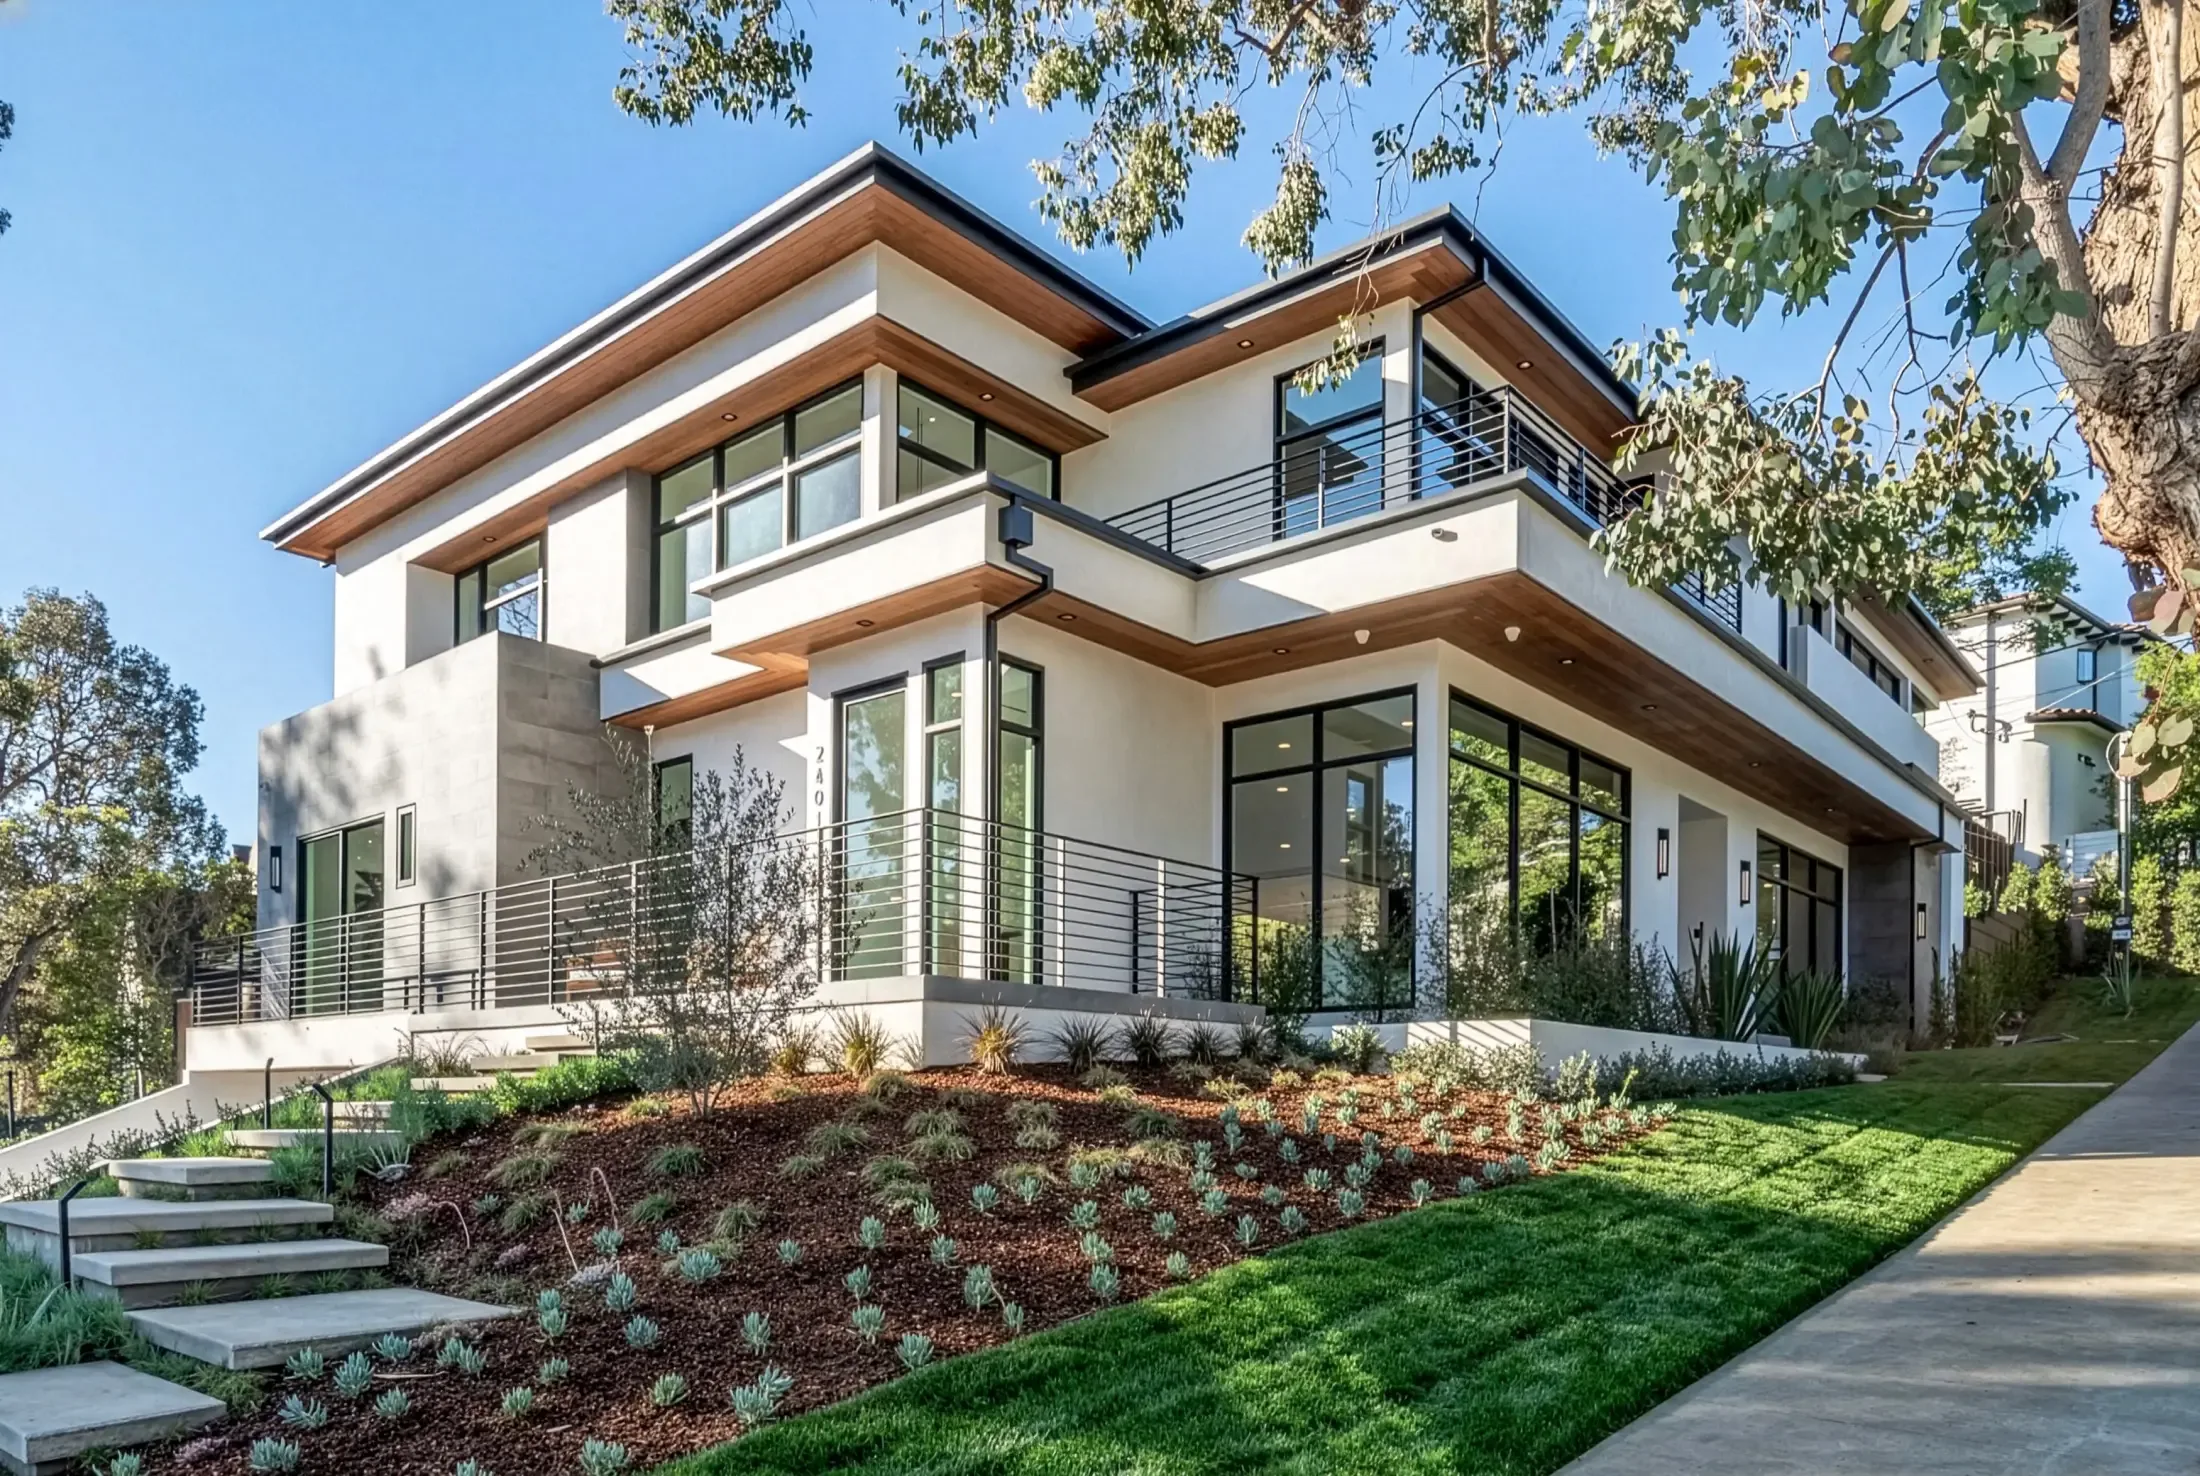
Architectural & Engineering Coordination 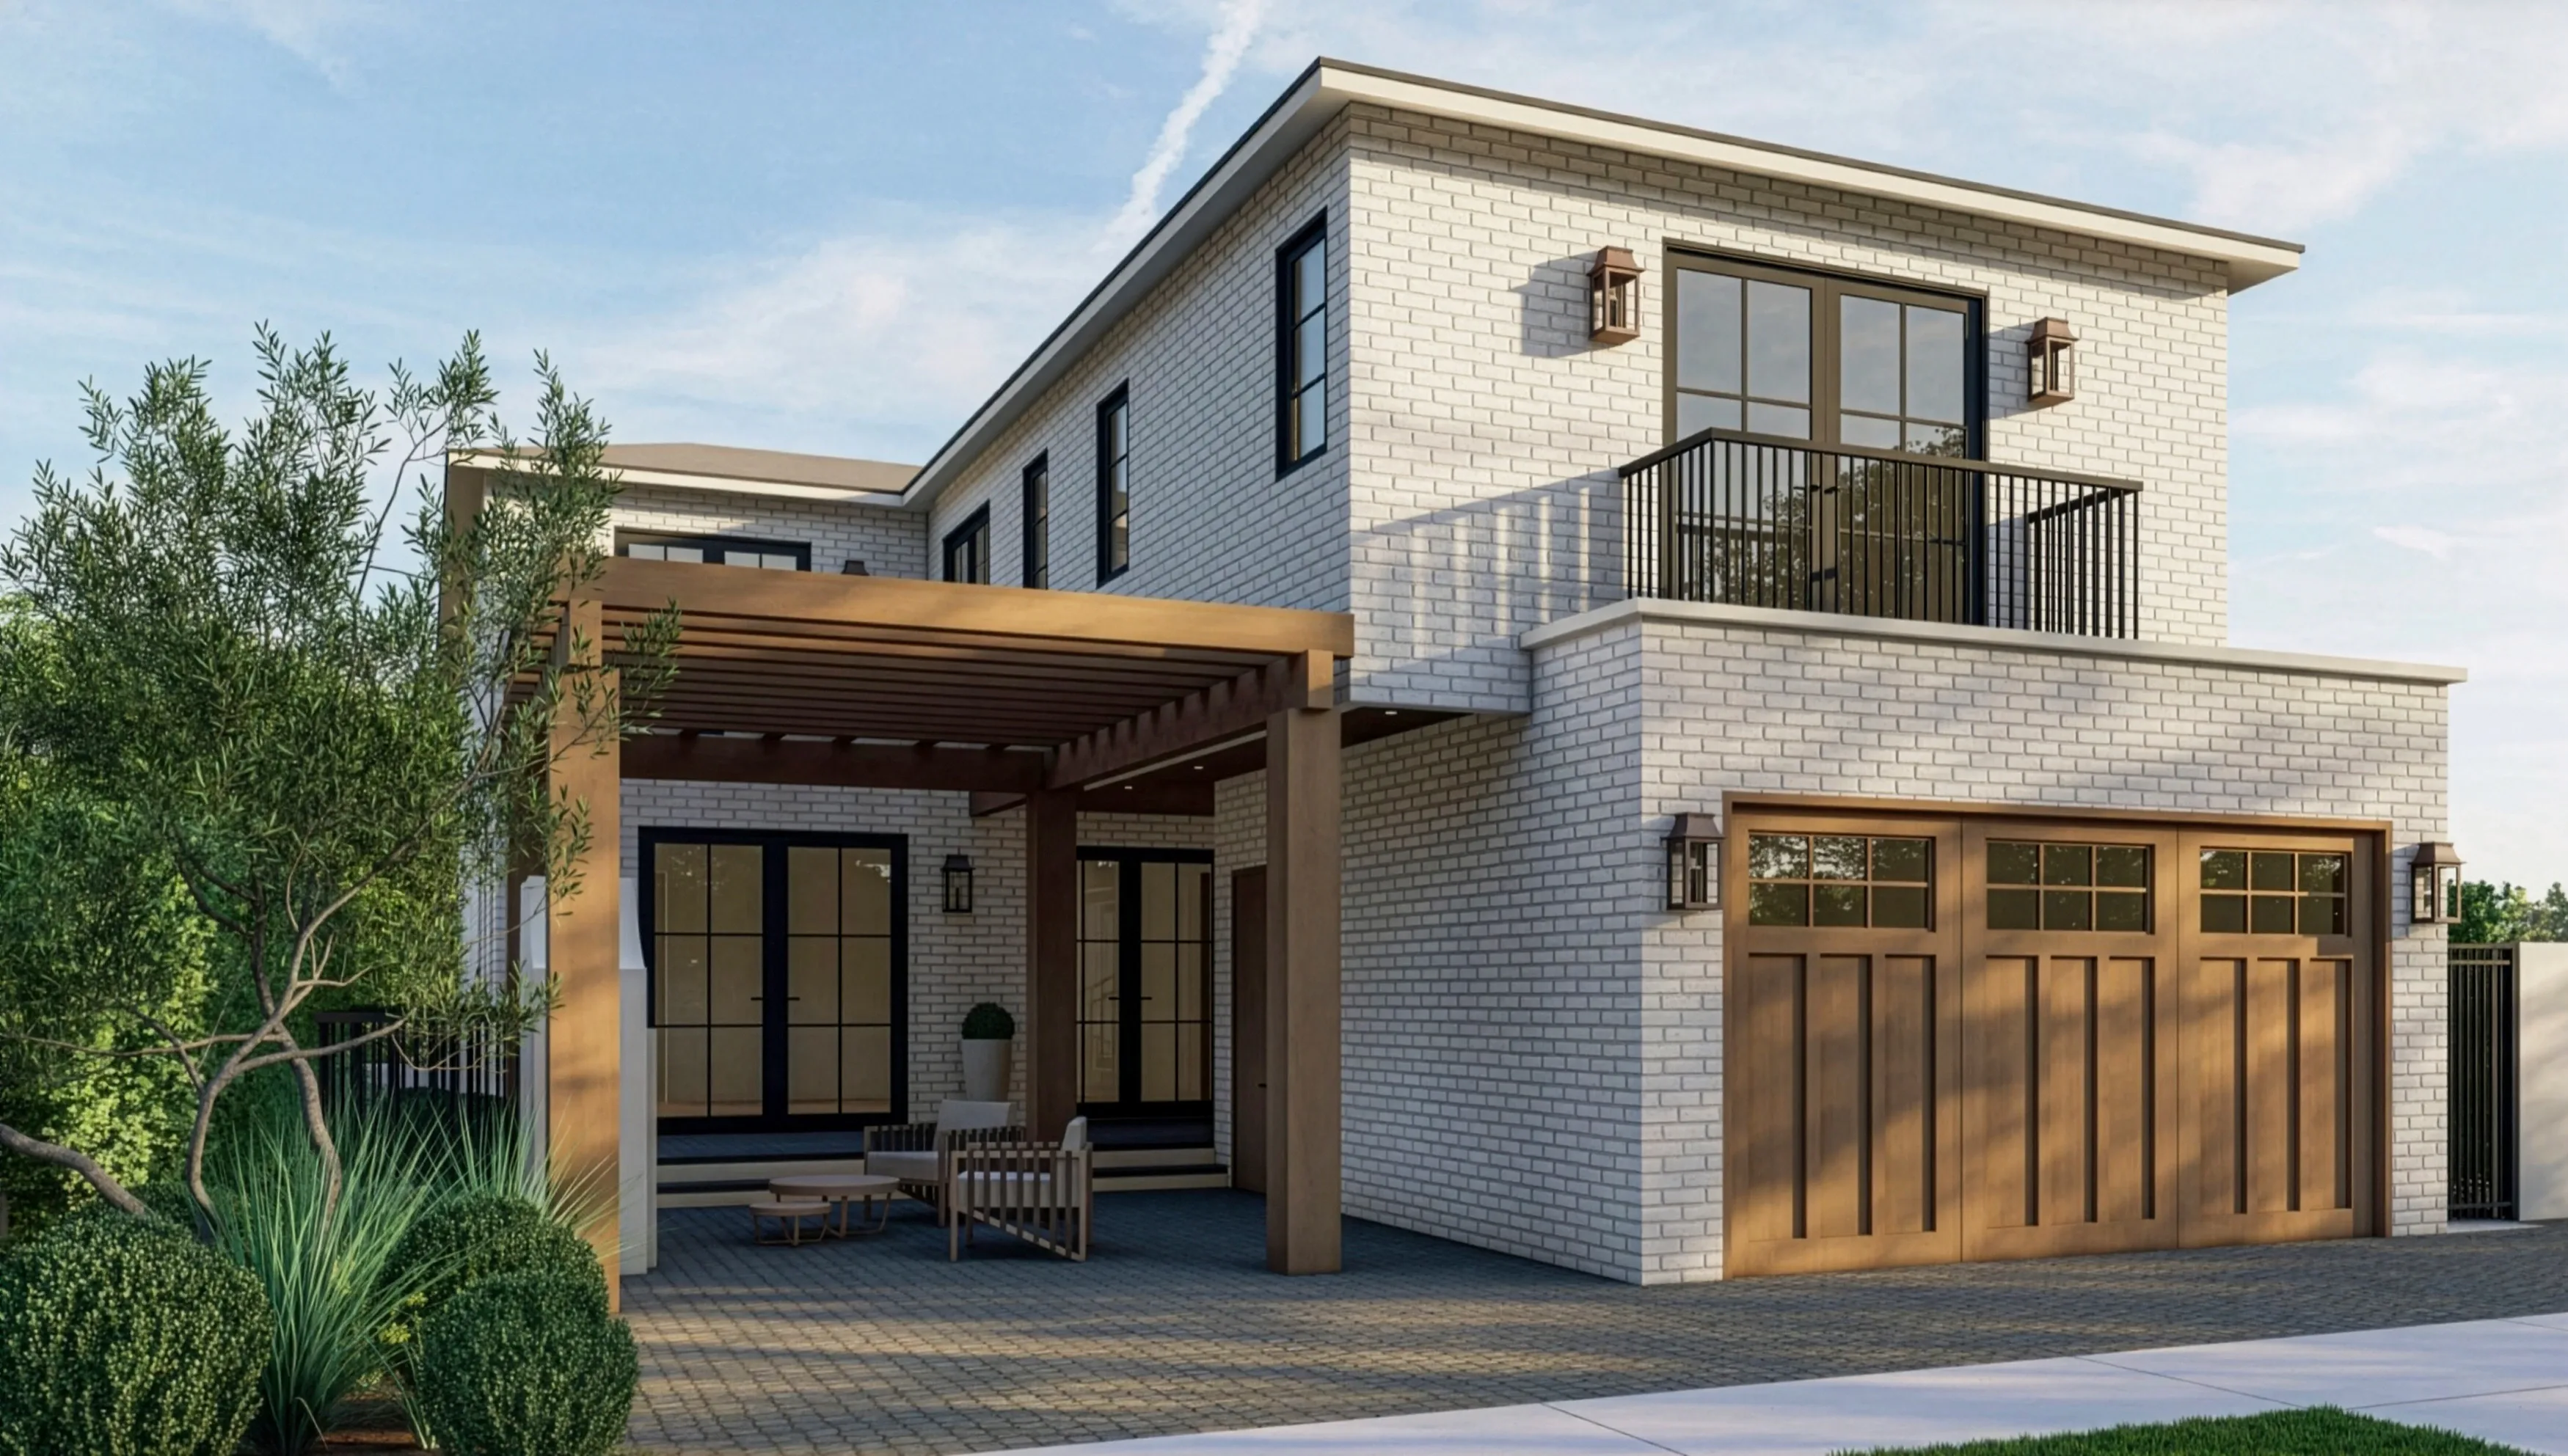
Scope & Construction Management
Related work
Design & Project Planning in our work
Consultation
Plan your design & planning project
Tell us about your property and what you have in mind, whether it is a complete transformation or a single, carefully chosen project. We will recommend the right next step.