[06] of 07
Outdoor Dining & Lounges
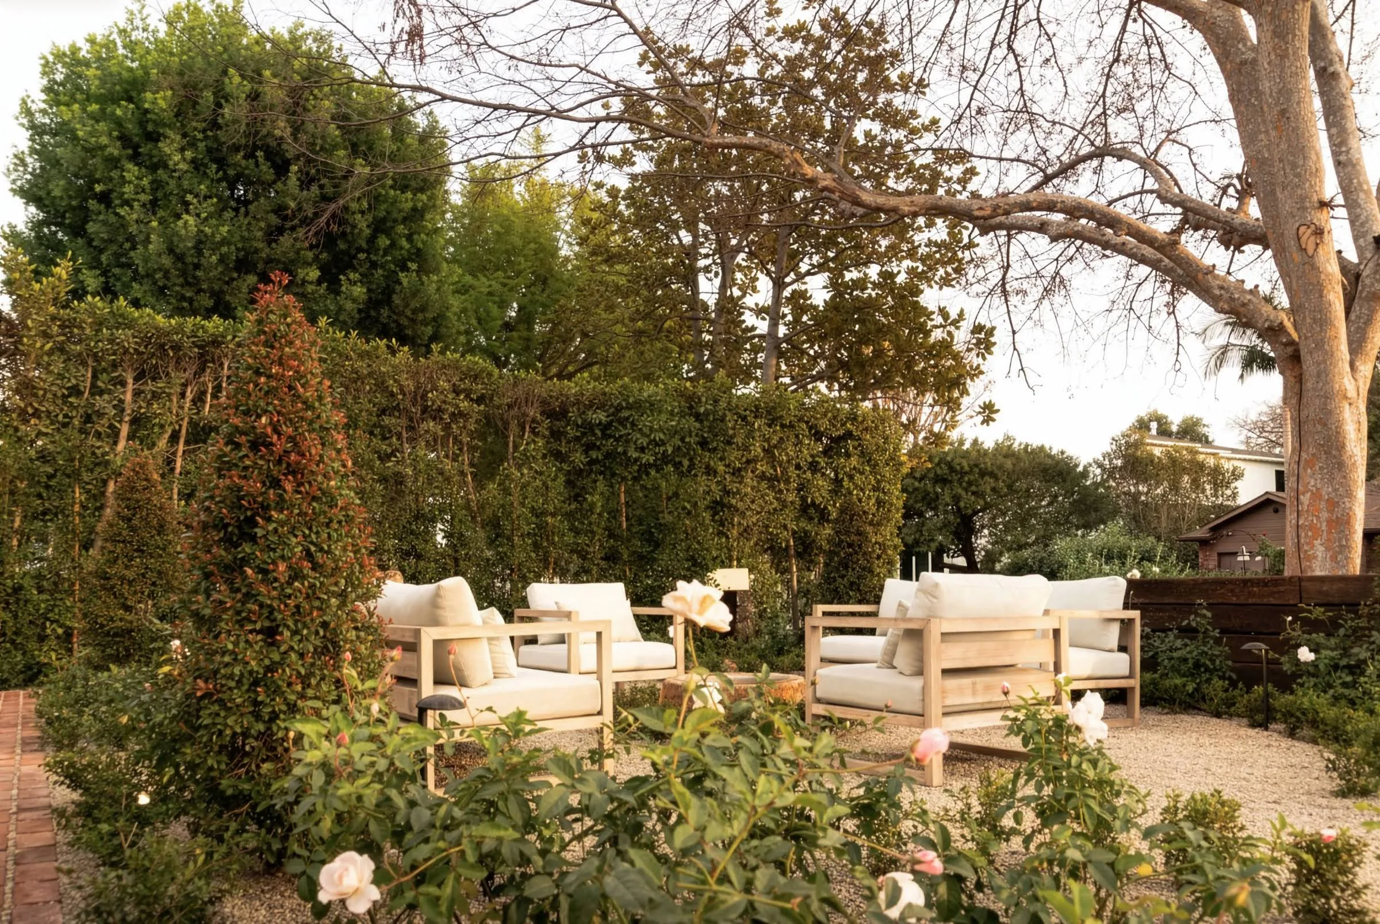
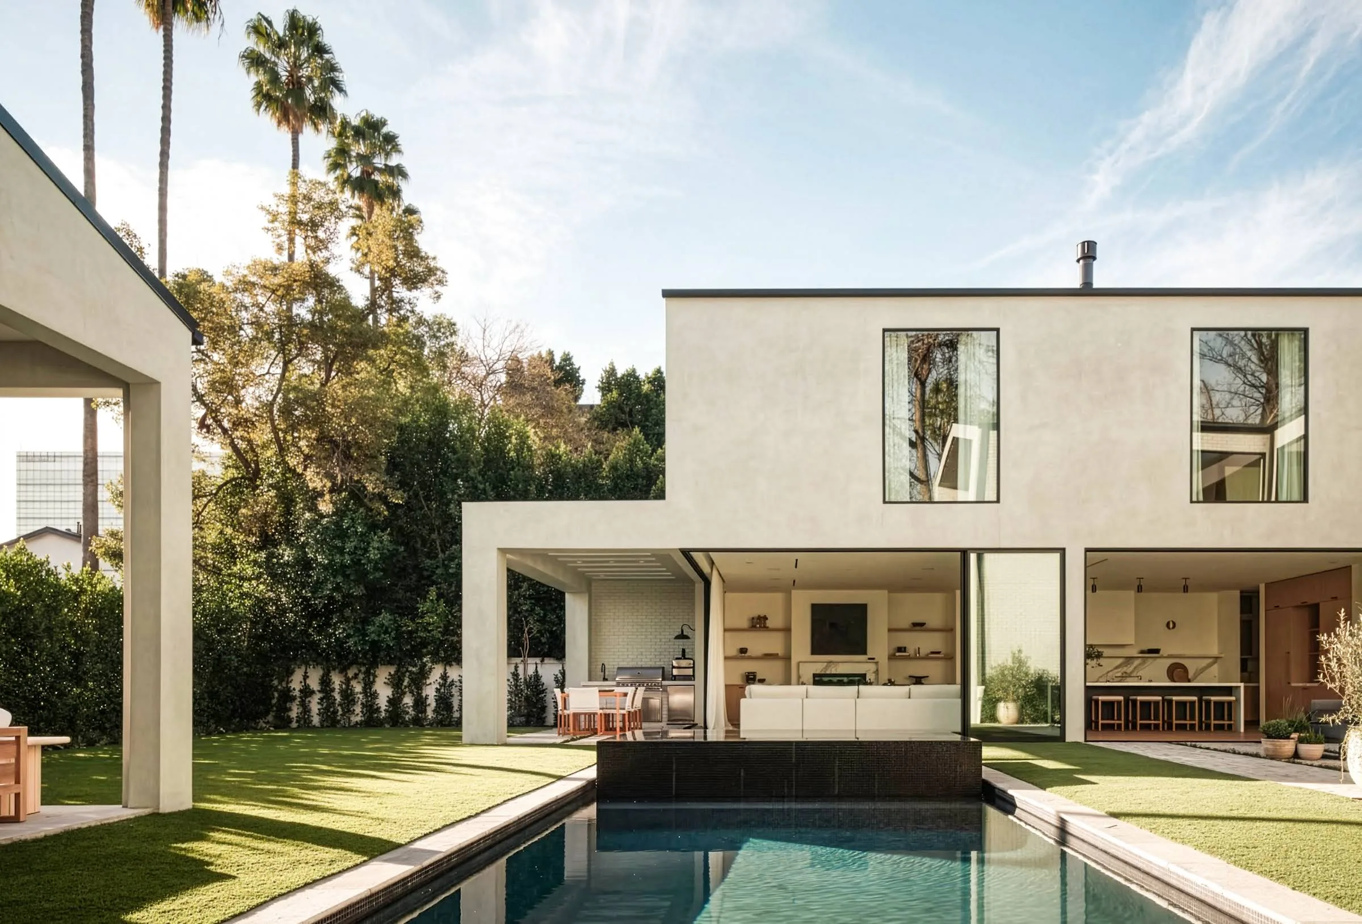
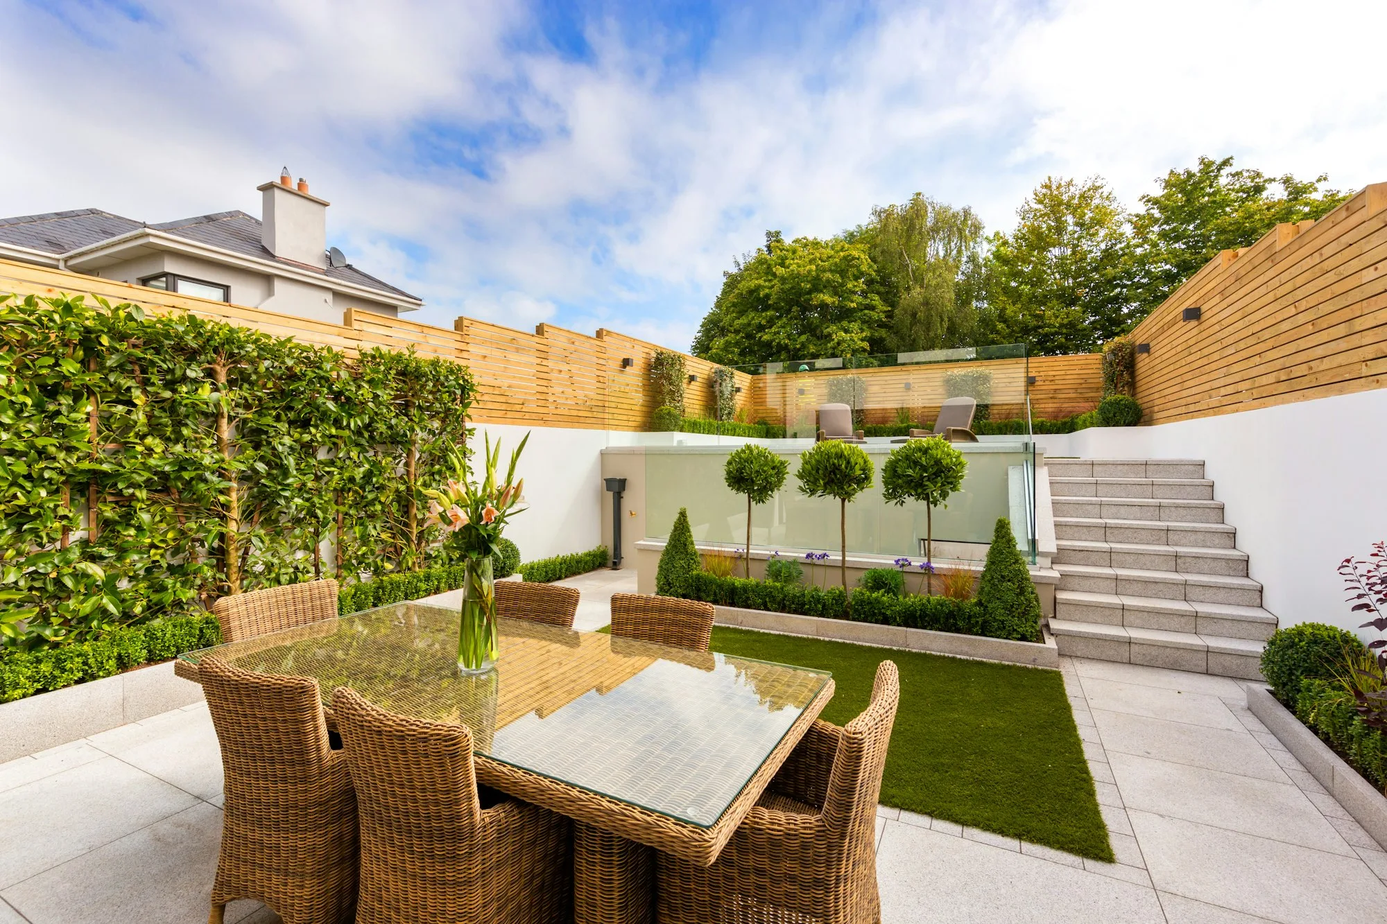
Dining and lounge areas planned around how many you host and how kitchen, table, and seating connect.
Scope
Scope
[01]Materials
Paving, built-in bench and seat wall finishes, and planting chosen to suit the home and the furniture you plan to use.
[02]Design
Dining terraces sized for your table and guests, lounge and conversation areas, and clearances and routes between dining, cooking, and lounging.
[03]Delivery
Ambient and task lighting for evening use, shade, and planting for privacy and comfort, all resolved before construction.
Overview
Many of the moments you remember at home happen around a table outside. We plan dining and lounge areas so there is room for everyone, chairs pull back without bumping into planters, and the walk from the kitchen is short and easy. Whether you host large dinners or prefer quiet meals for two, the layout is shaped around how you like to spend time with the people closest to you.
How we approach it
We begin with the number of people you usually host and the furniture you plan to use, then set clearances, routes, and the relationship between dining, cooking, and lounging so each area has its own role without feeling cut off. Comfort comes from the details: a breeze through the table in summer, shade at the right time of day, lighting that is warm rather than harsh, and planting that softens the edges.
Part of the whole property
A dining area sits at the center of how a yard gets used, so it connects to almost everything else: the outdoor kitchen, the pool, the lawn, and the paths in between. With one team coordinating design, hardscape, landscape, shade, and lighting, each piece is planned in relation to the others and these areas feel at home on the property.