
[04] of 08
Design Visualization
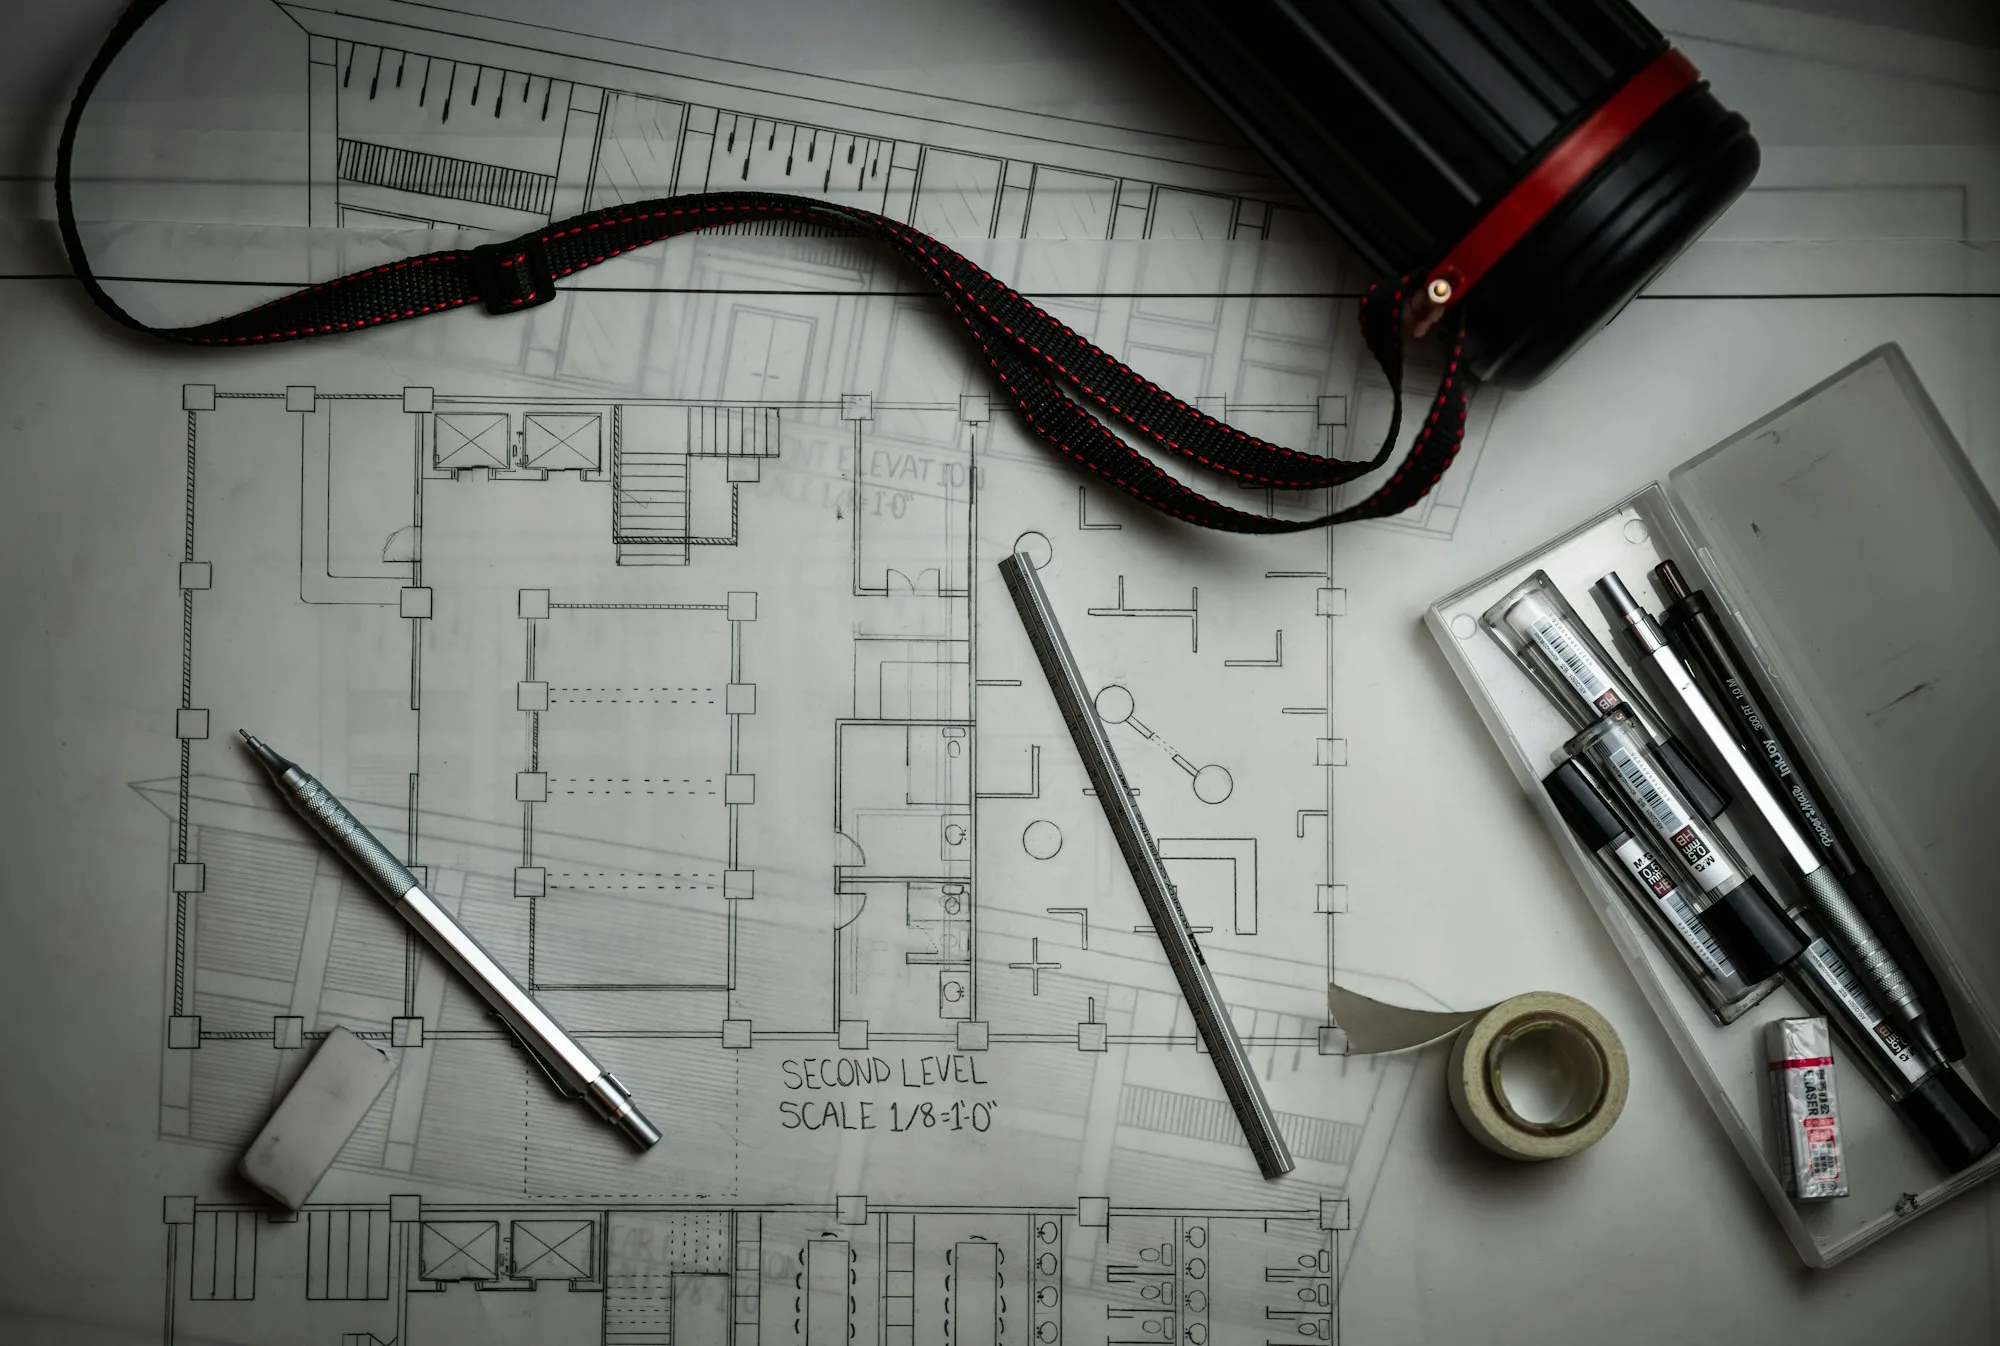
Plans and views of the property, where included, so you can review the design with confidence.
Scope
Scope
[01]What it covers
Depending on the agreed scope, plan drawings of layout and planting, elevations and sections for walls and level changes, perspective views, and material and color studies.
[02]How it's decided
Early studies test ideas and compare options; later views confirm details once the direction is settled, focused on the questions you need answered.
[03]What you receive
Visuals updated as the design is refined, where included, or a clear explanation of how the design will be communicated through plans, samples, and on-site review.
Overview
It can be difficult to picture a finished property from a plan alone. Where design visualization is included in your project scope, we prepare drawings and visual studies that show how the design will look and feel. These help you understand proportions, relationships, and materials, and make it easier to give clear feedback before construction decisions are fixed.
How we approach it
We use visualization as a working tool rather than a final presentation. Early studies help test ideas and compare options; later views confirm details once the direction is settled. Throughout, we focus on the questions you need answered, such as how tall a wall will feel from the terrace or how the pool will read from inside the house. If visualization is not part of your project, we explain how the design will be communicated through plans, samples, and on-site review instead.
Part of the whole property
Visual studies help everyone involved share the same picture of the finished property. They support decisions about the pool, outdoor living areas, paving, planting, and boundaries, and give the construction team a clear reference. With design and build under one team, what you approved is what we work toward on site.