

Every element of living space,
considered together. Artscape Living, Living Spaces Design + Build in Los Angeles.
Our work brings together design, architecture, hardscape, landscape, pools, outdoor living features, custom exterior construction, and recreation spaces. We begin with how you want to use the space, then coordinate the details that bring it to life.
About
6
Service categories, from design to custom details
9
Process stages, from first call to handover
1
Coordinated team, from design through construction
California
From the first conversation to the final walkthrough, our focus is a clear process and a space that feels considered in every detail.
We begin by listening: how you use your property today, what is missing, and what you hope the space could become. The design follows from there.
Services
Spaces designed for living
Work
Selected work
Pools, gardens, and places to gather, each planned as one complete space around the home.
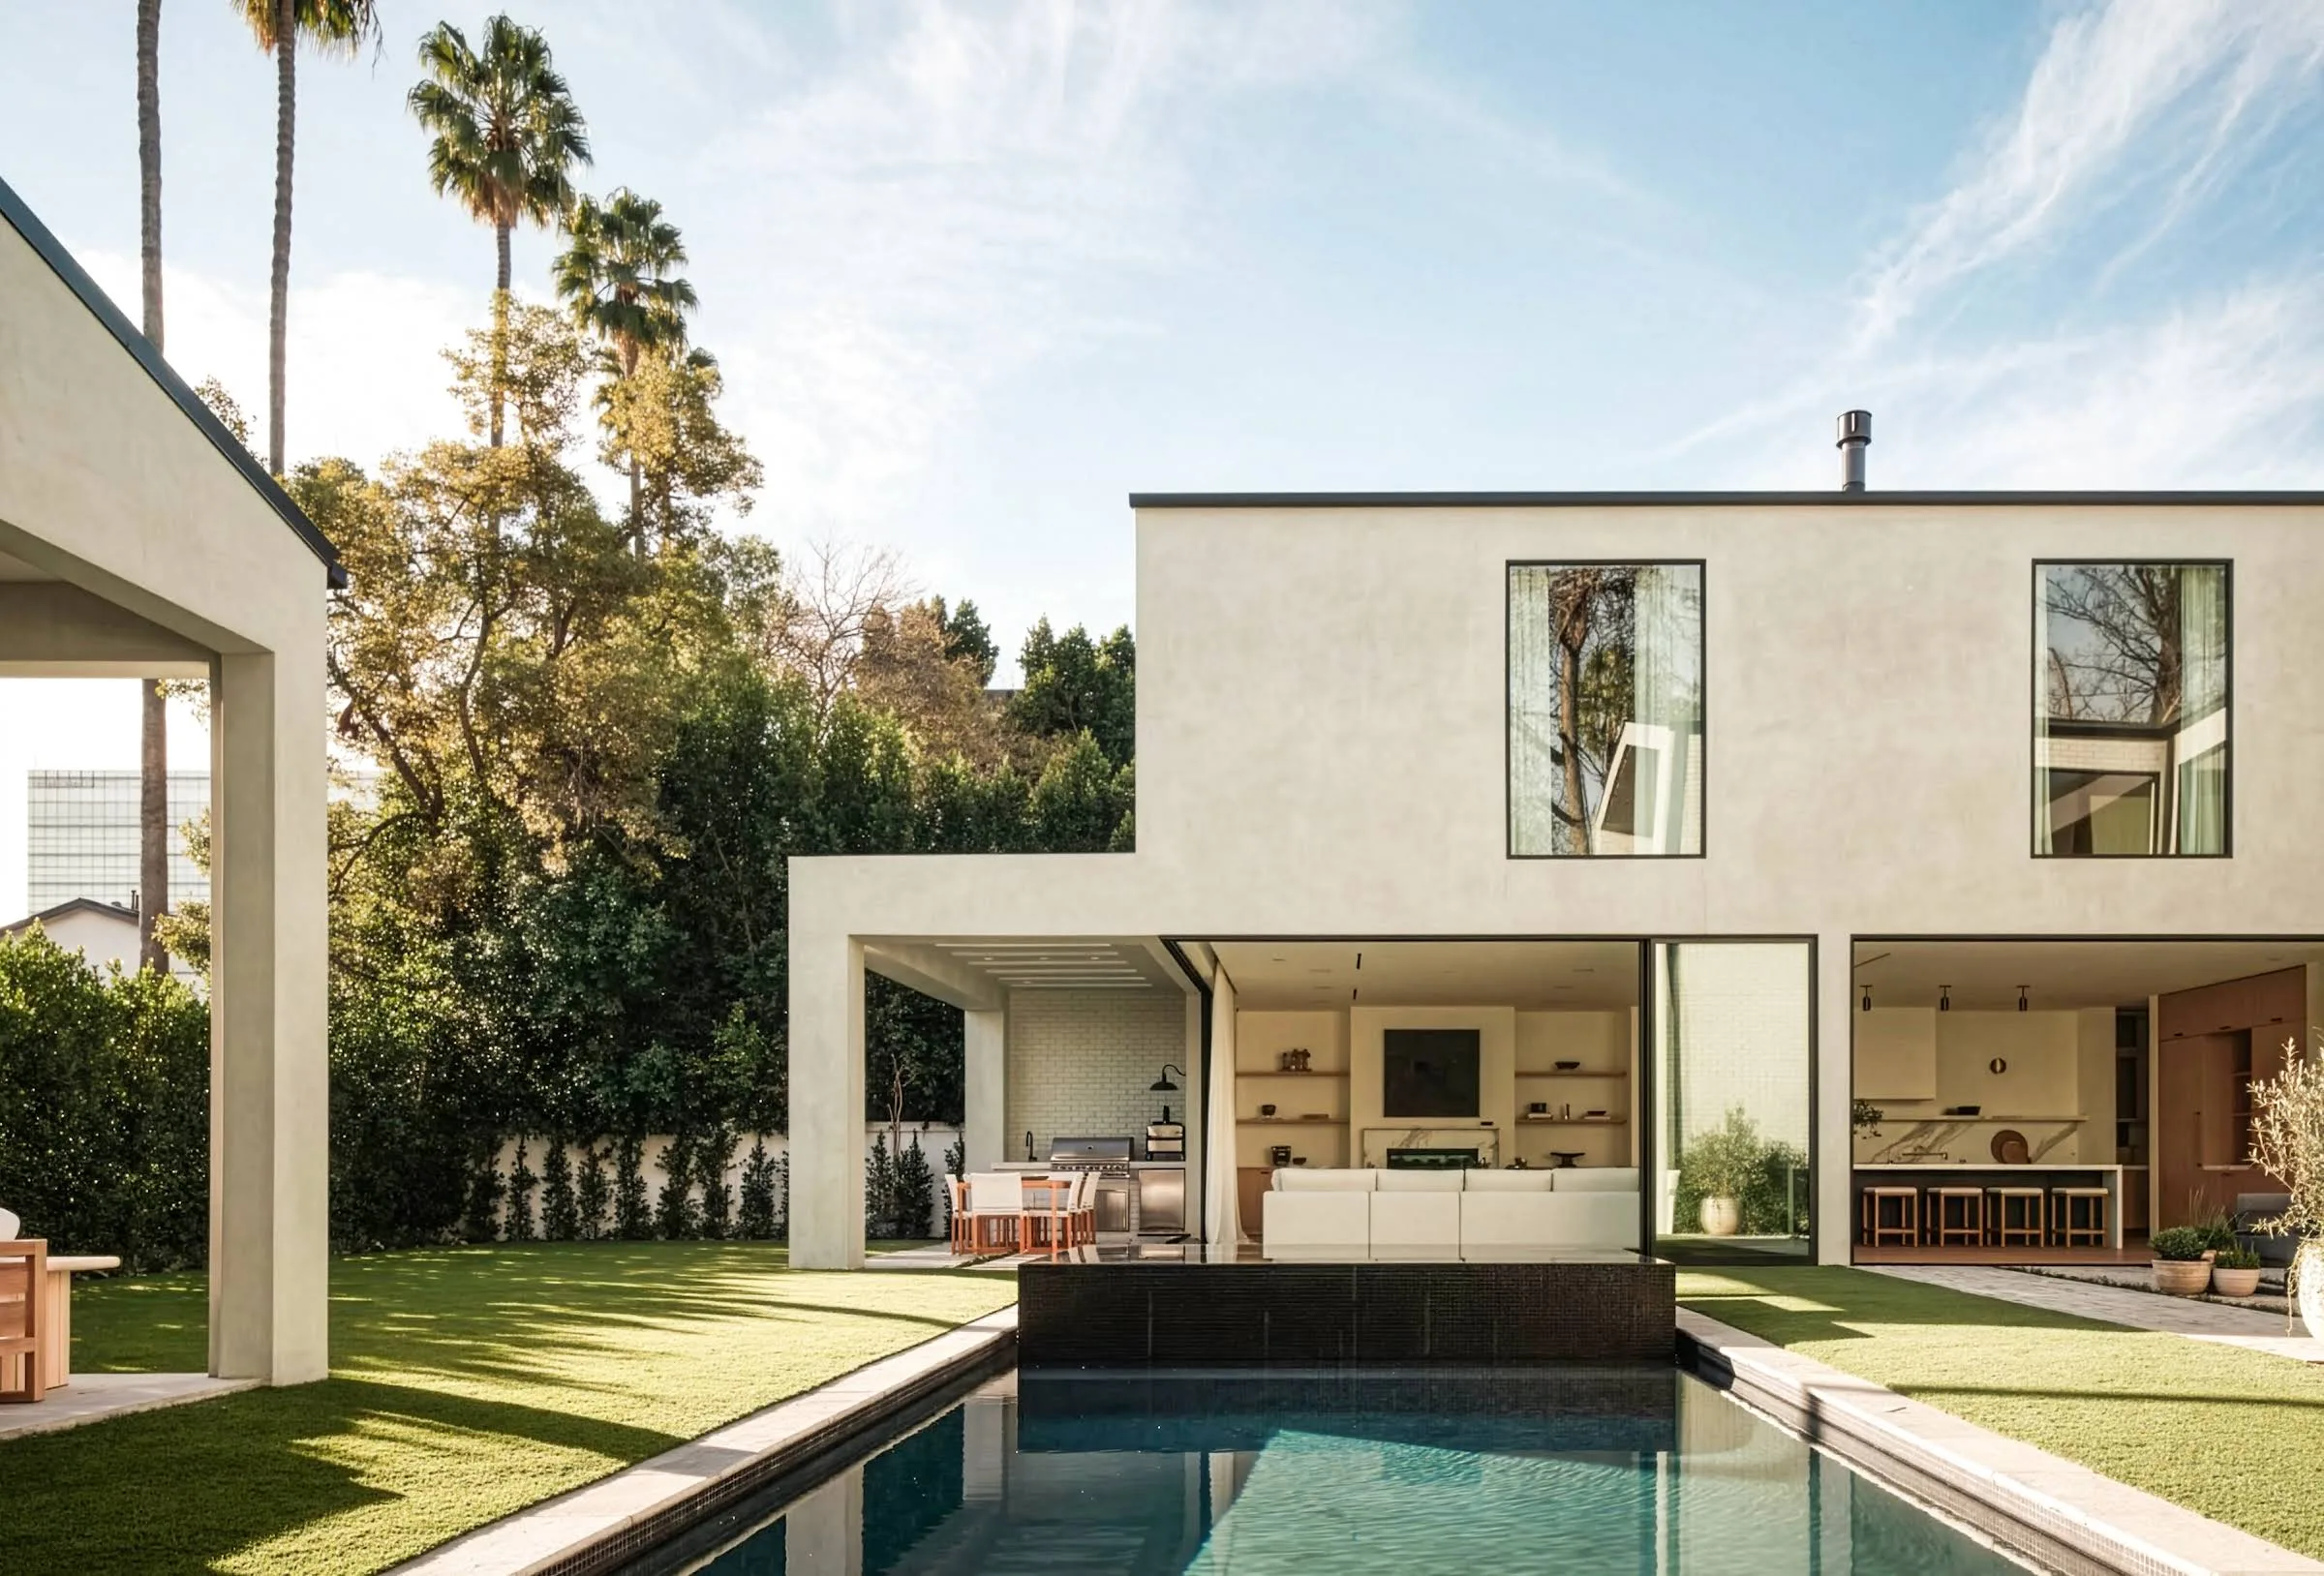
[01]Pool Cabana ResidenceView project
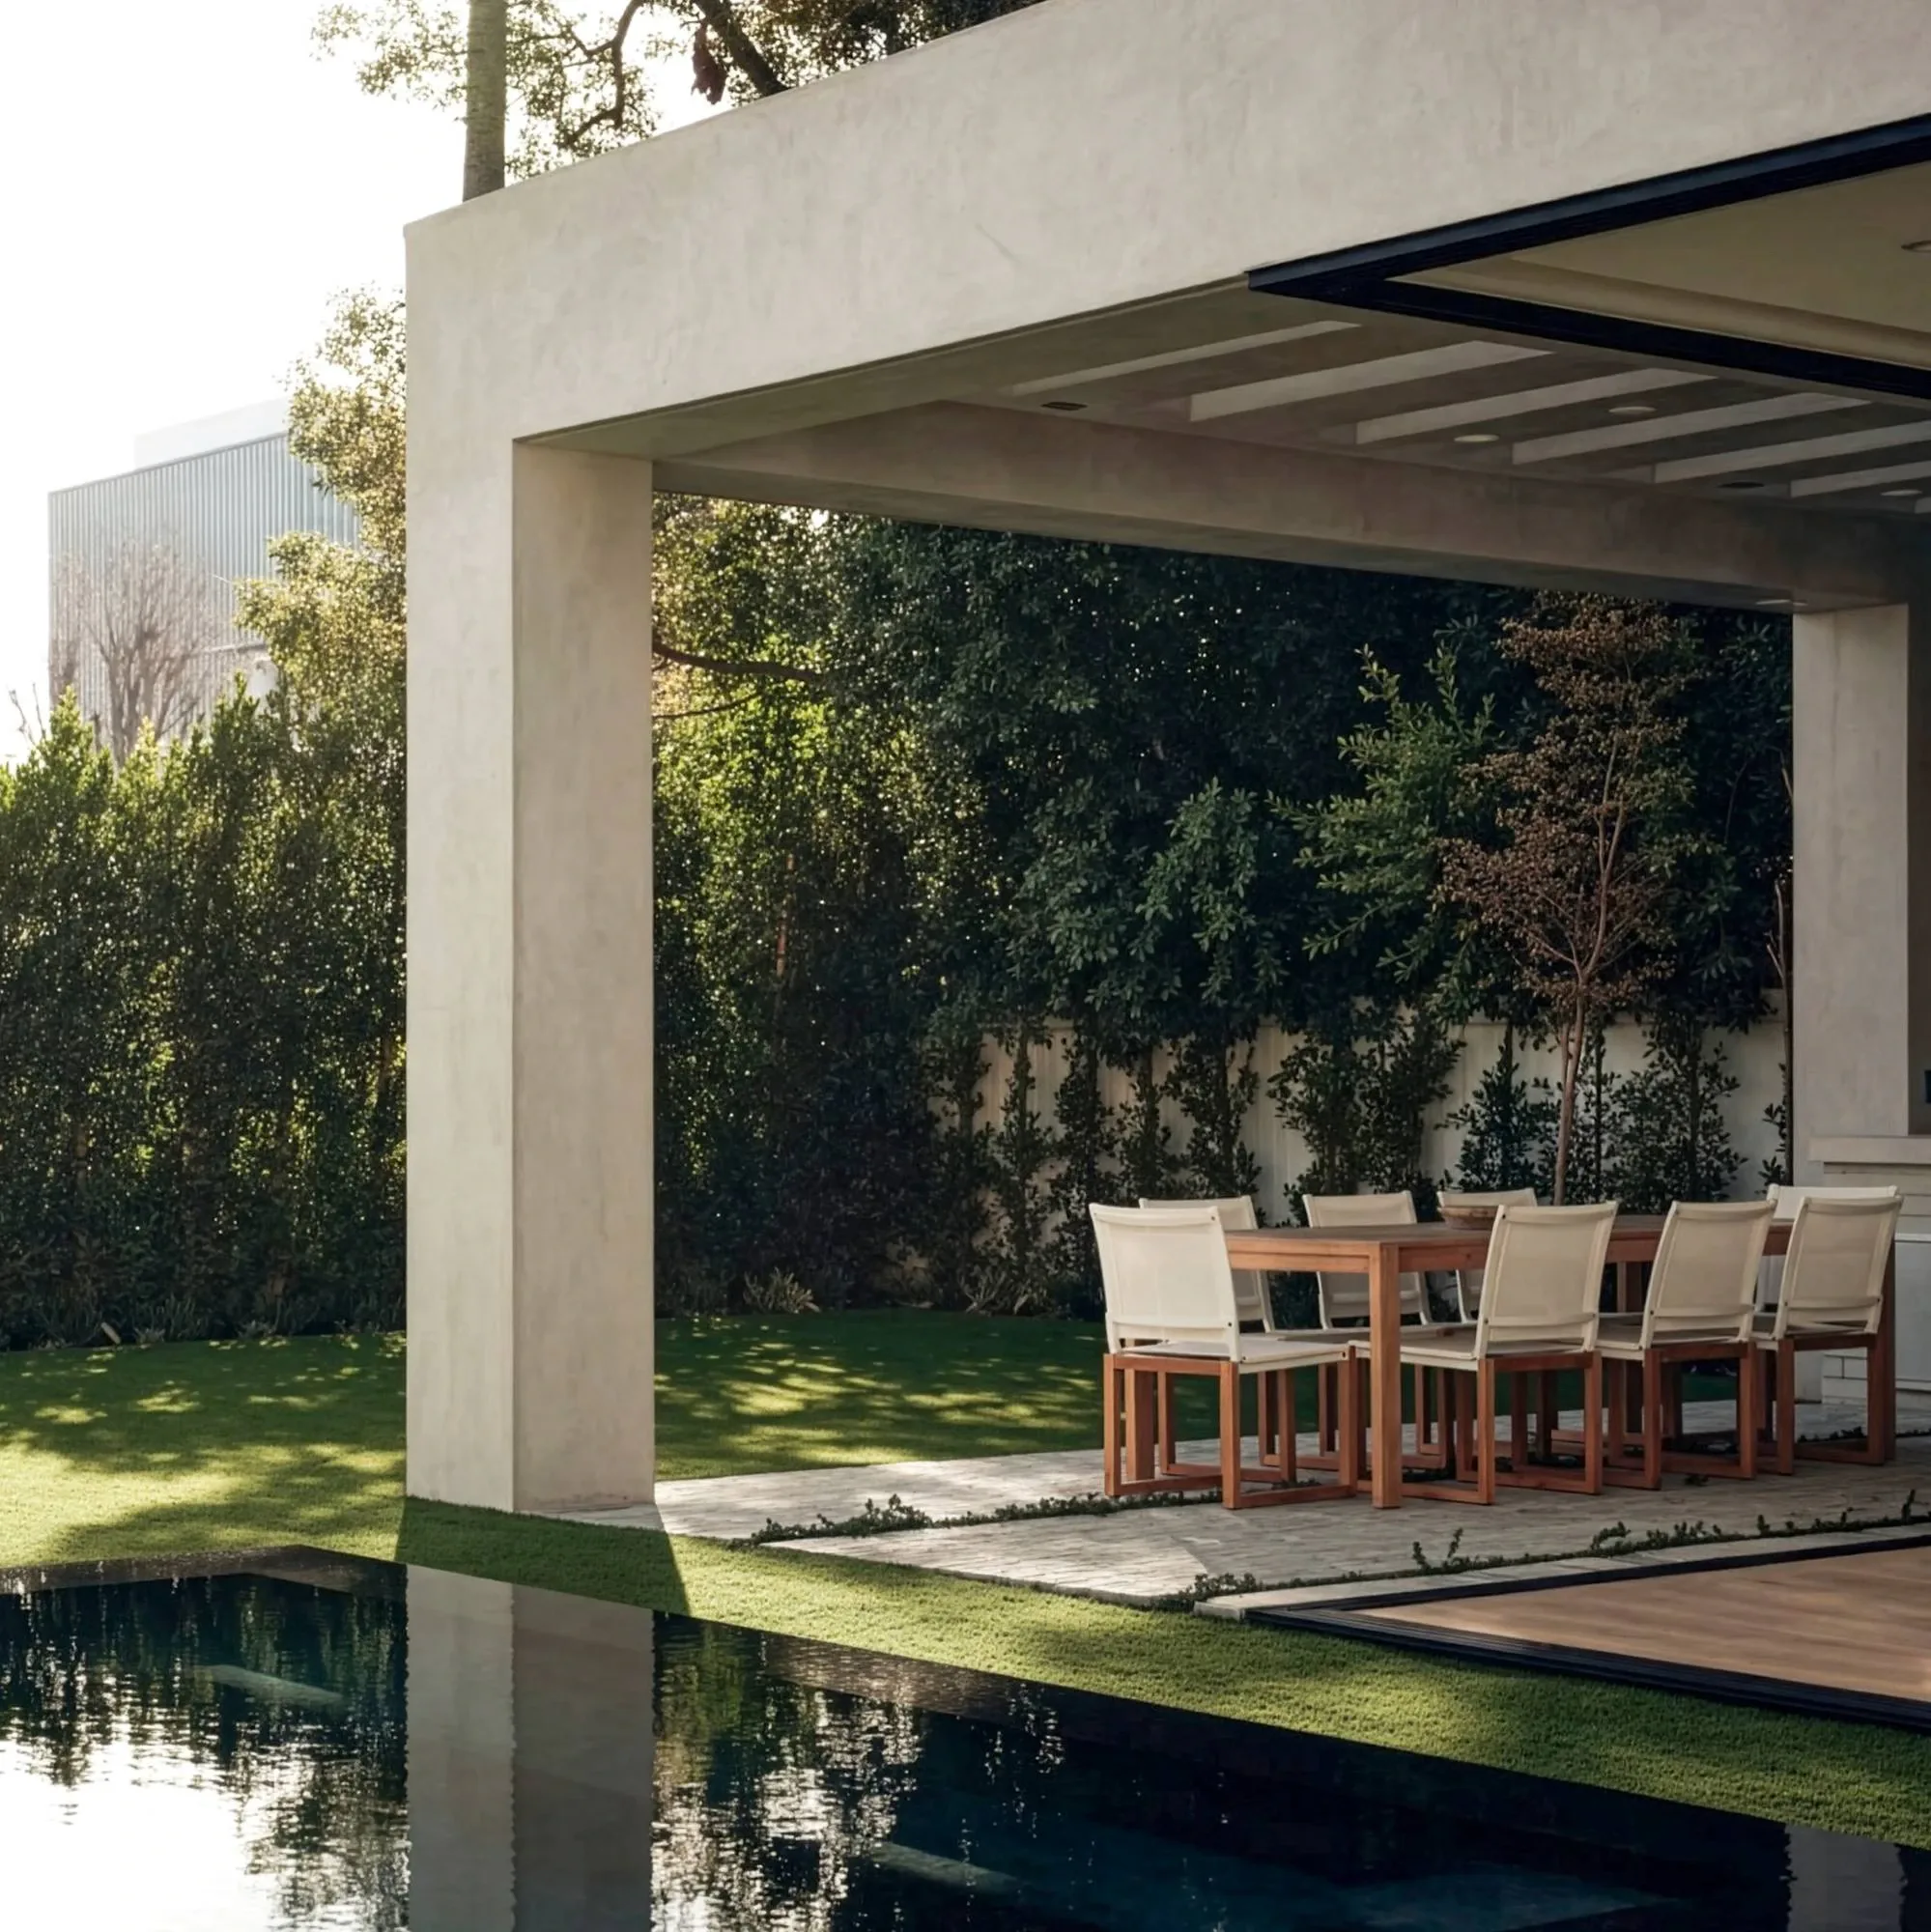
A long pool between the house and a garden cabana, with a covered dining loggia.
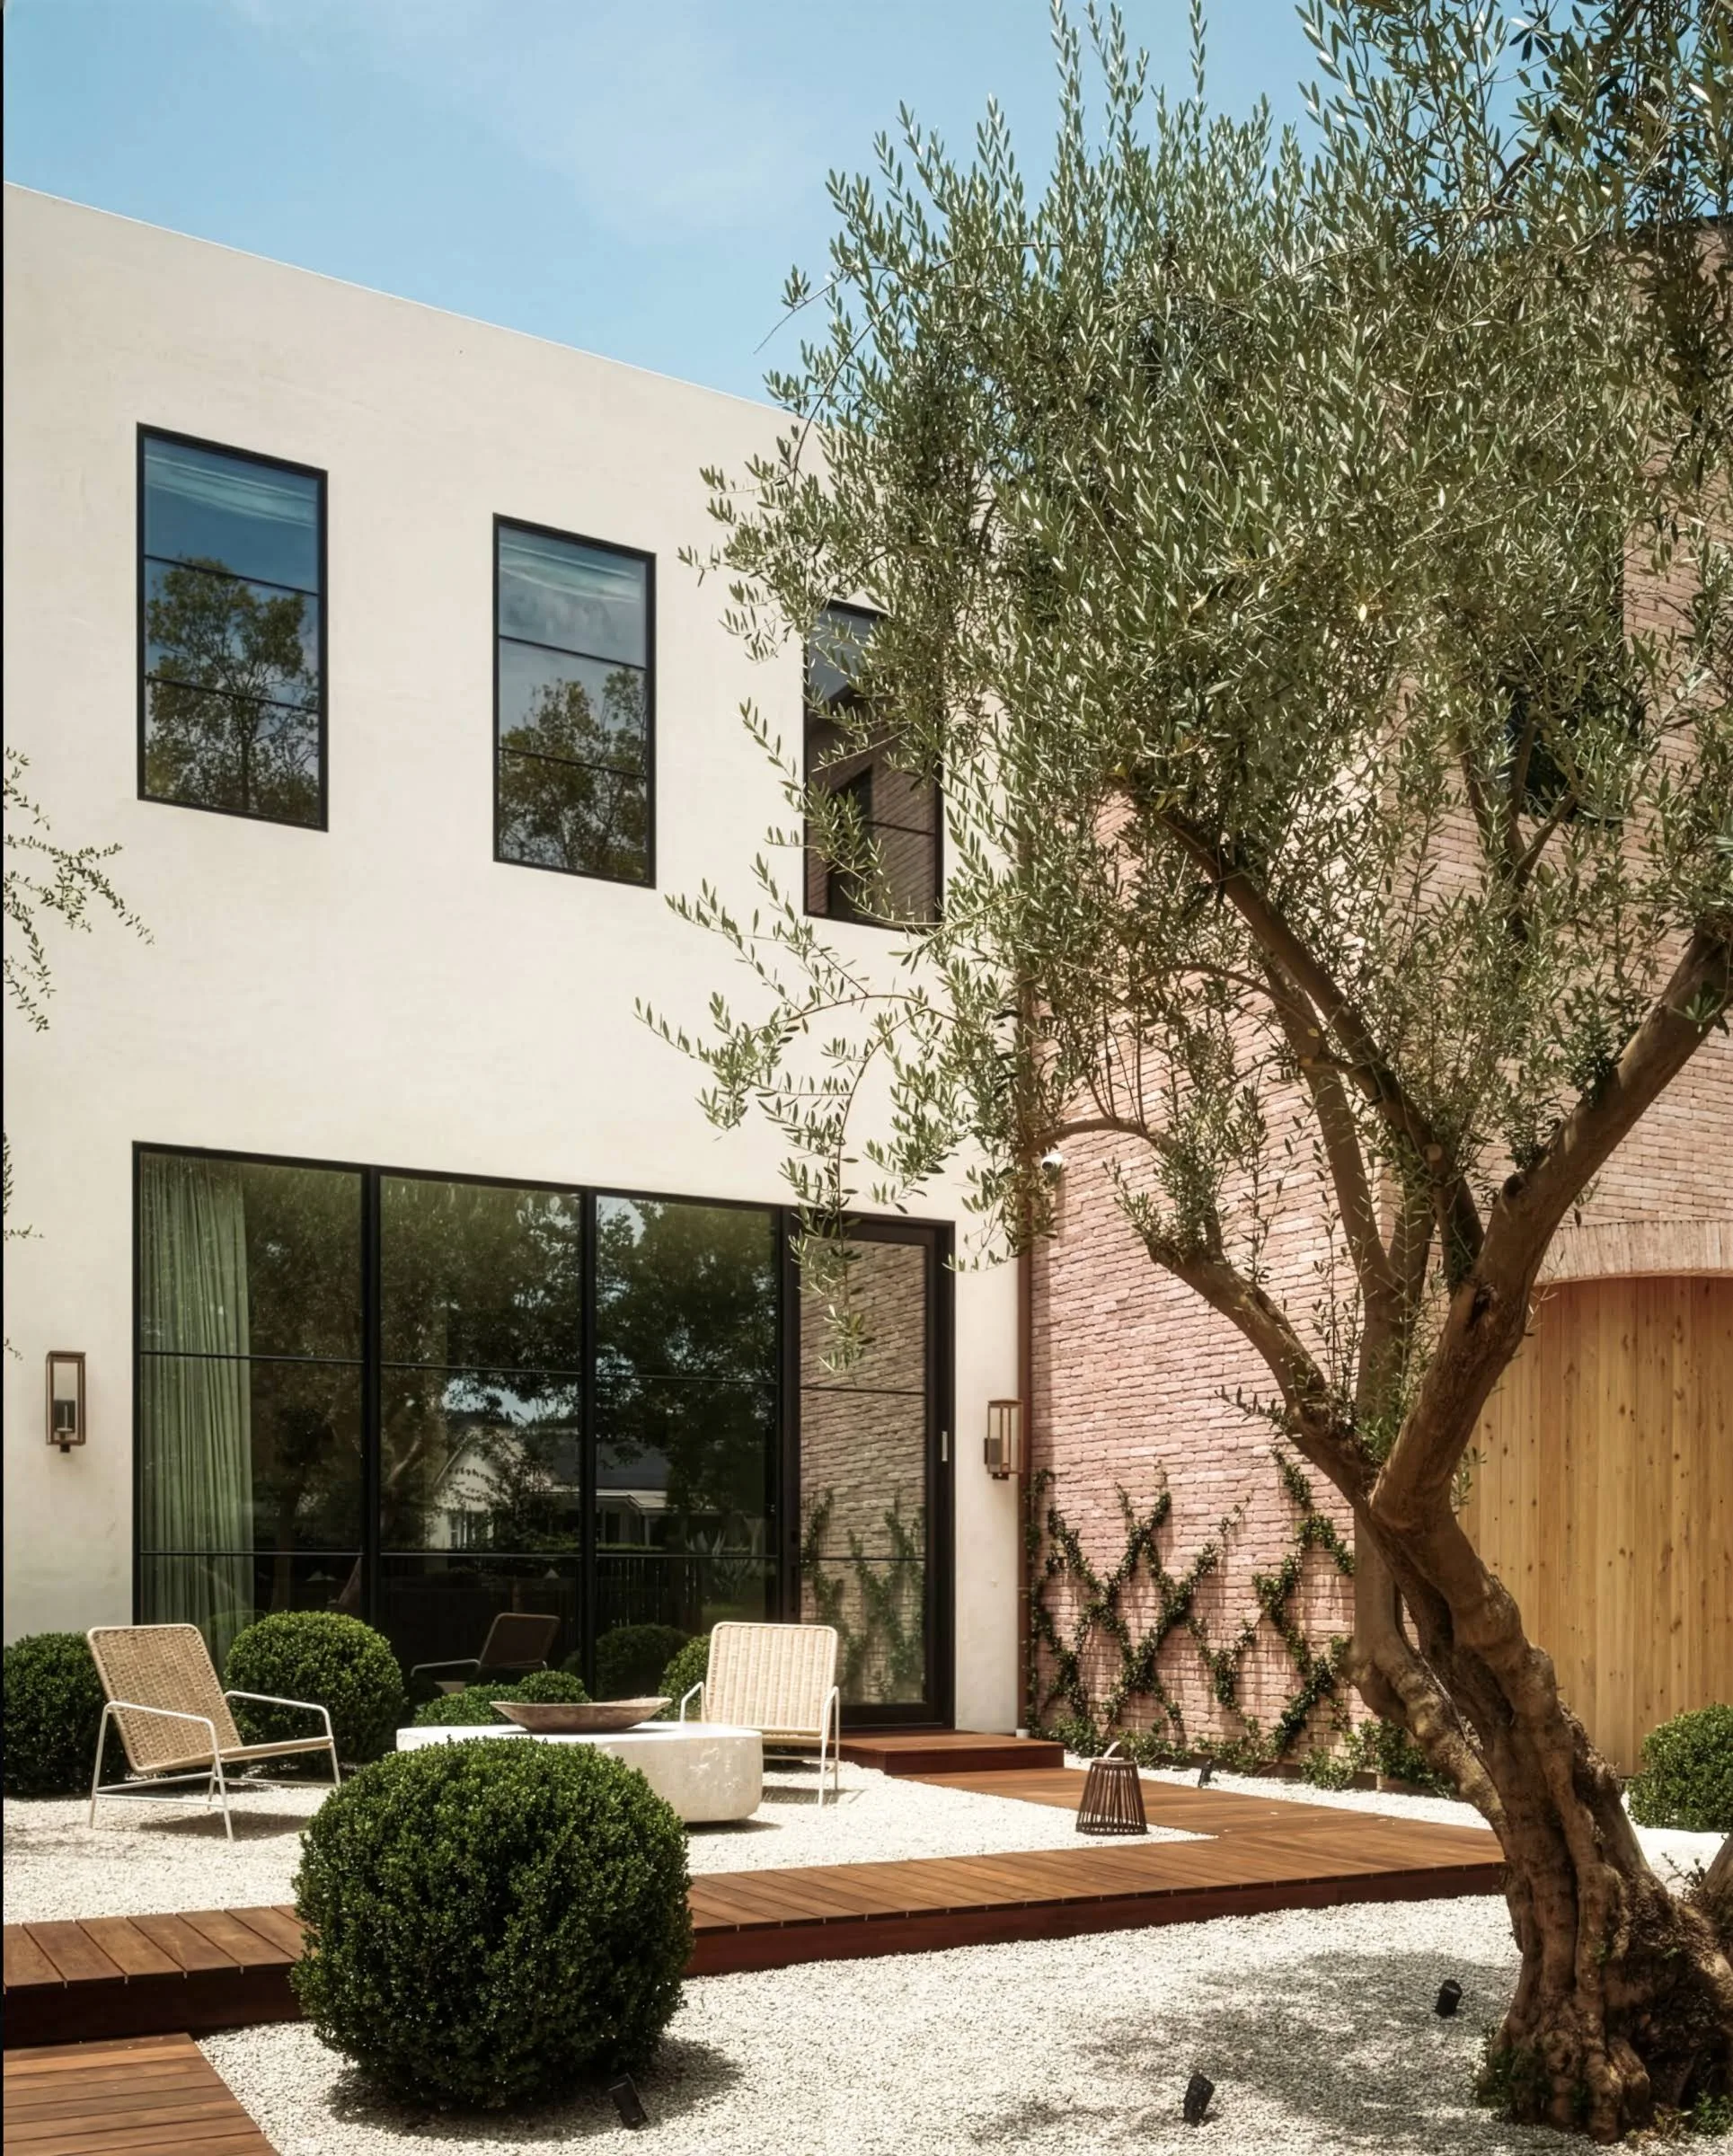
[02]Olive Tree CourtyardView project
A gravel courtyard around a mature olive tree, with a reflecting lap pool between tall hedges.
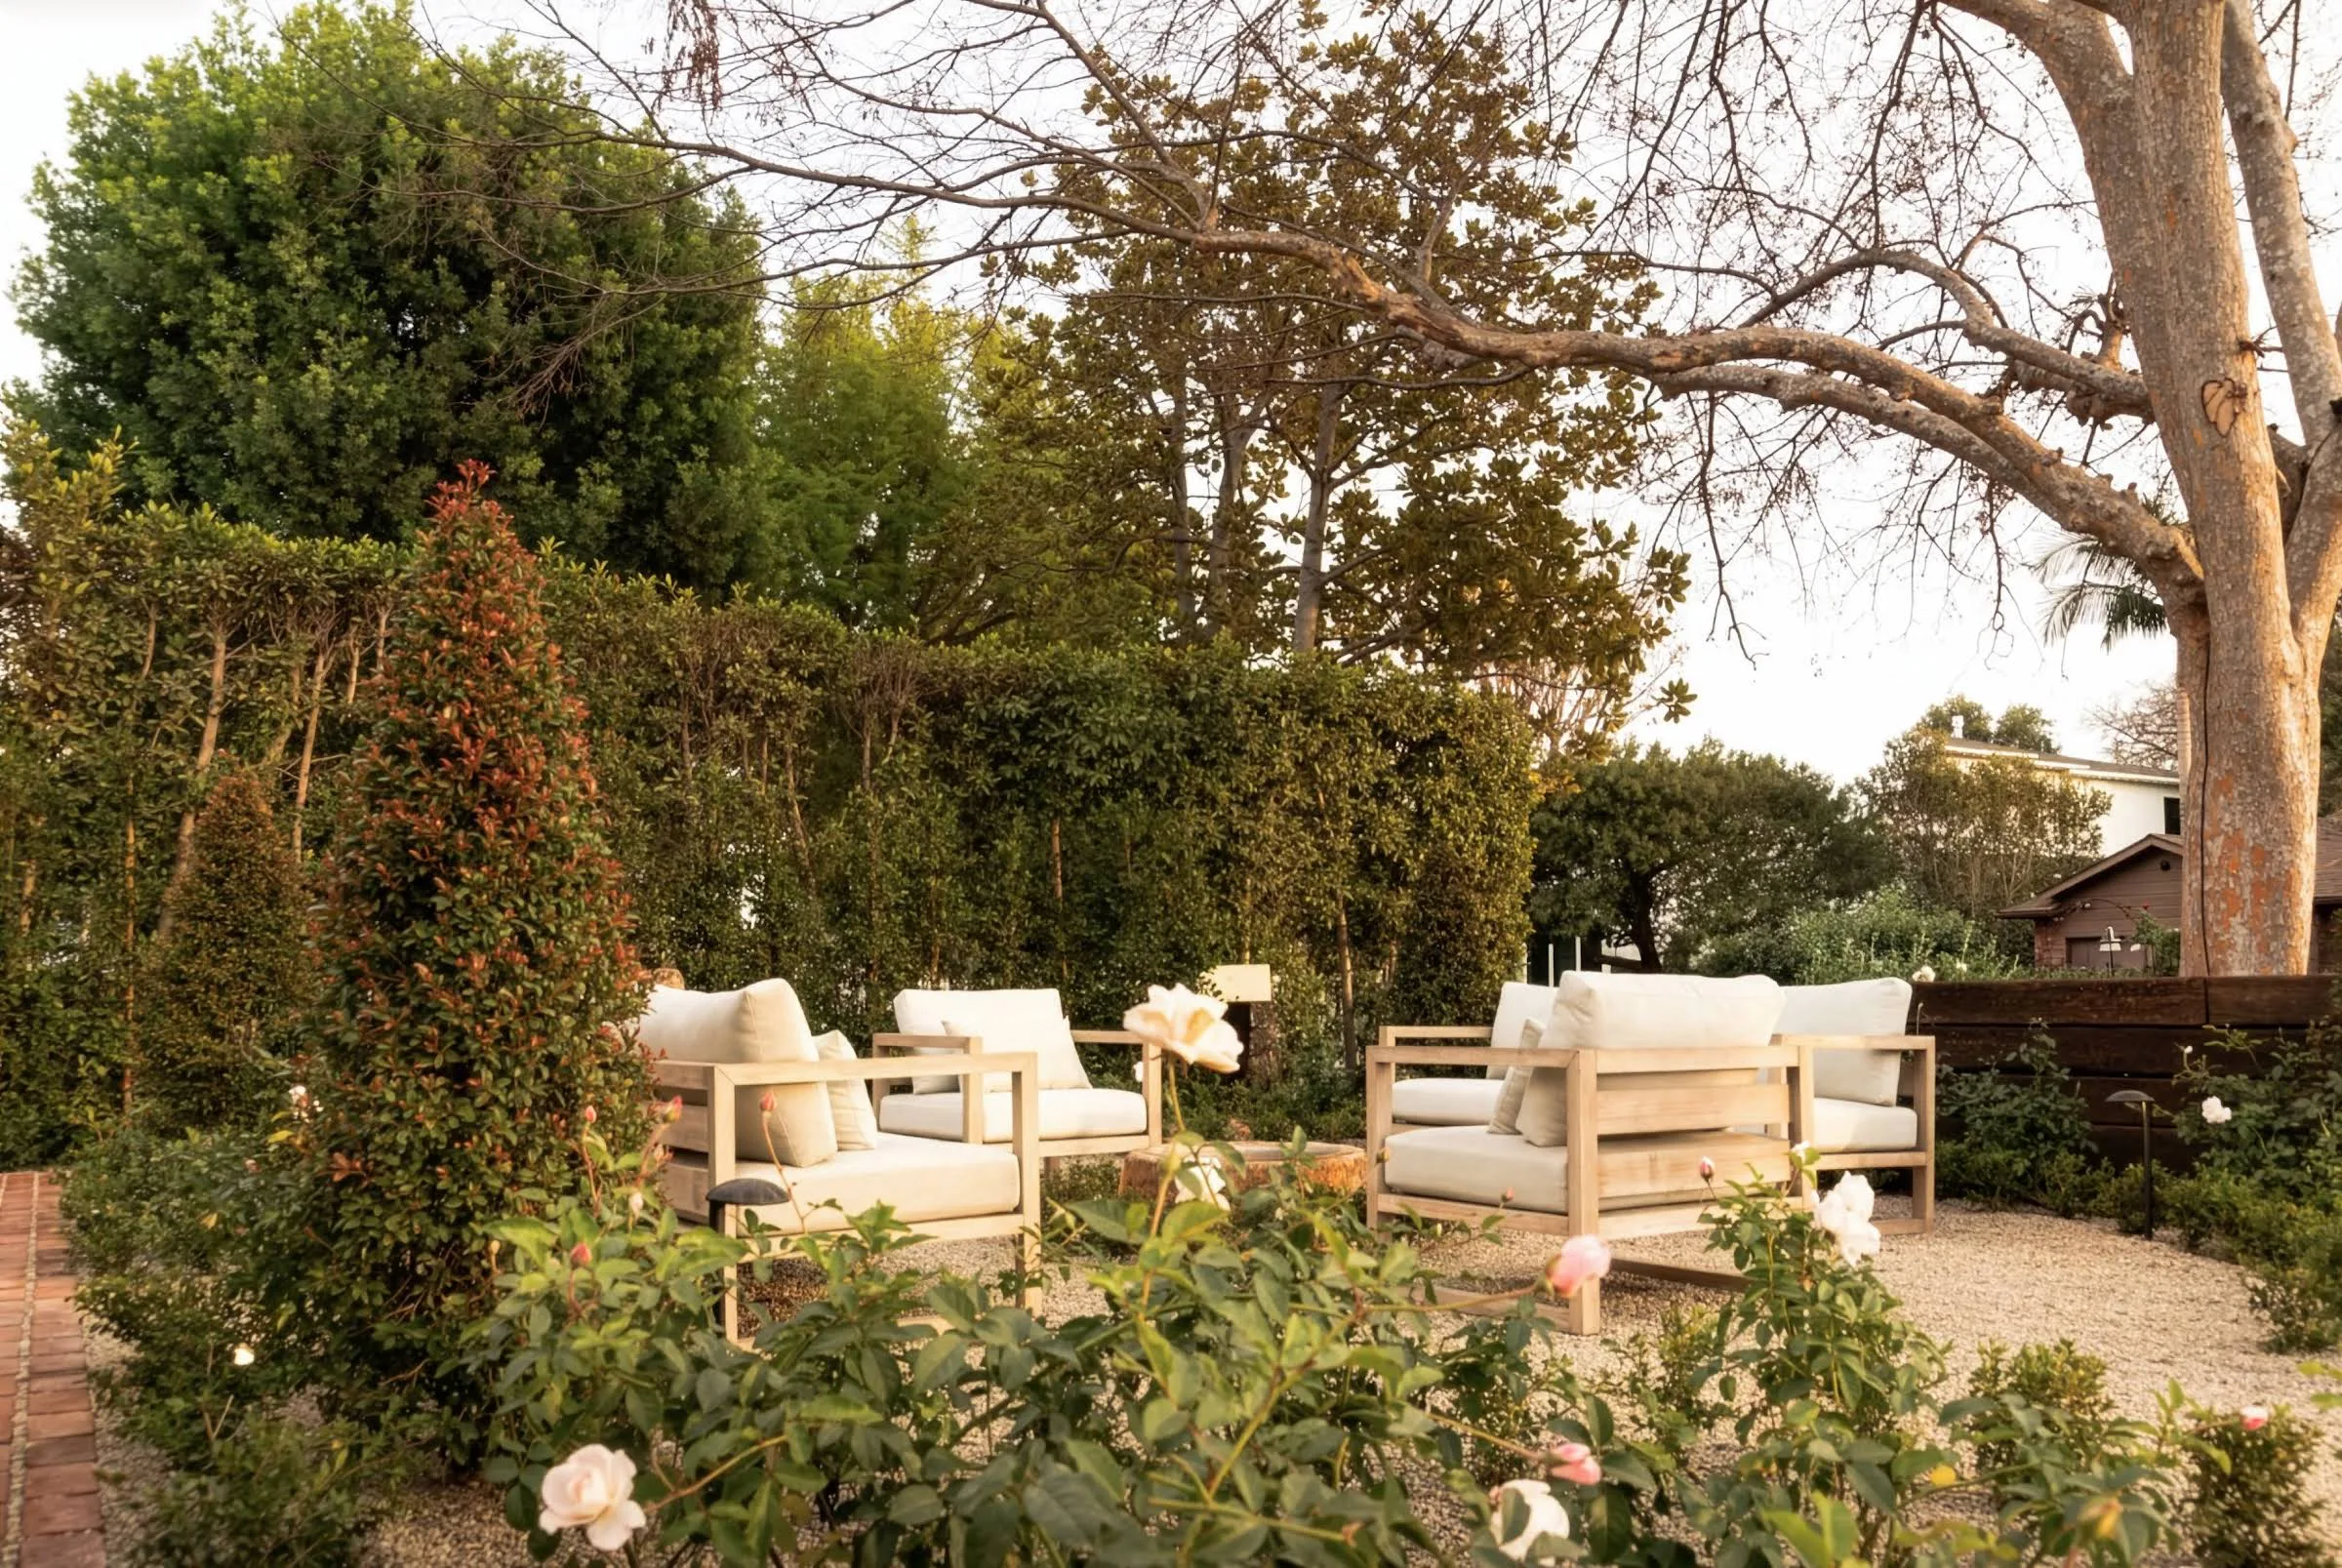
[03]Rose Garden HouseView project
A gravel garden of roses and teak lounges under a mature tree, framed by tall clipped hedging.
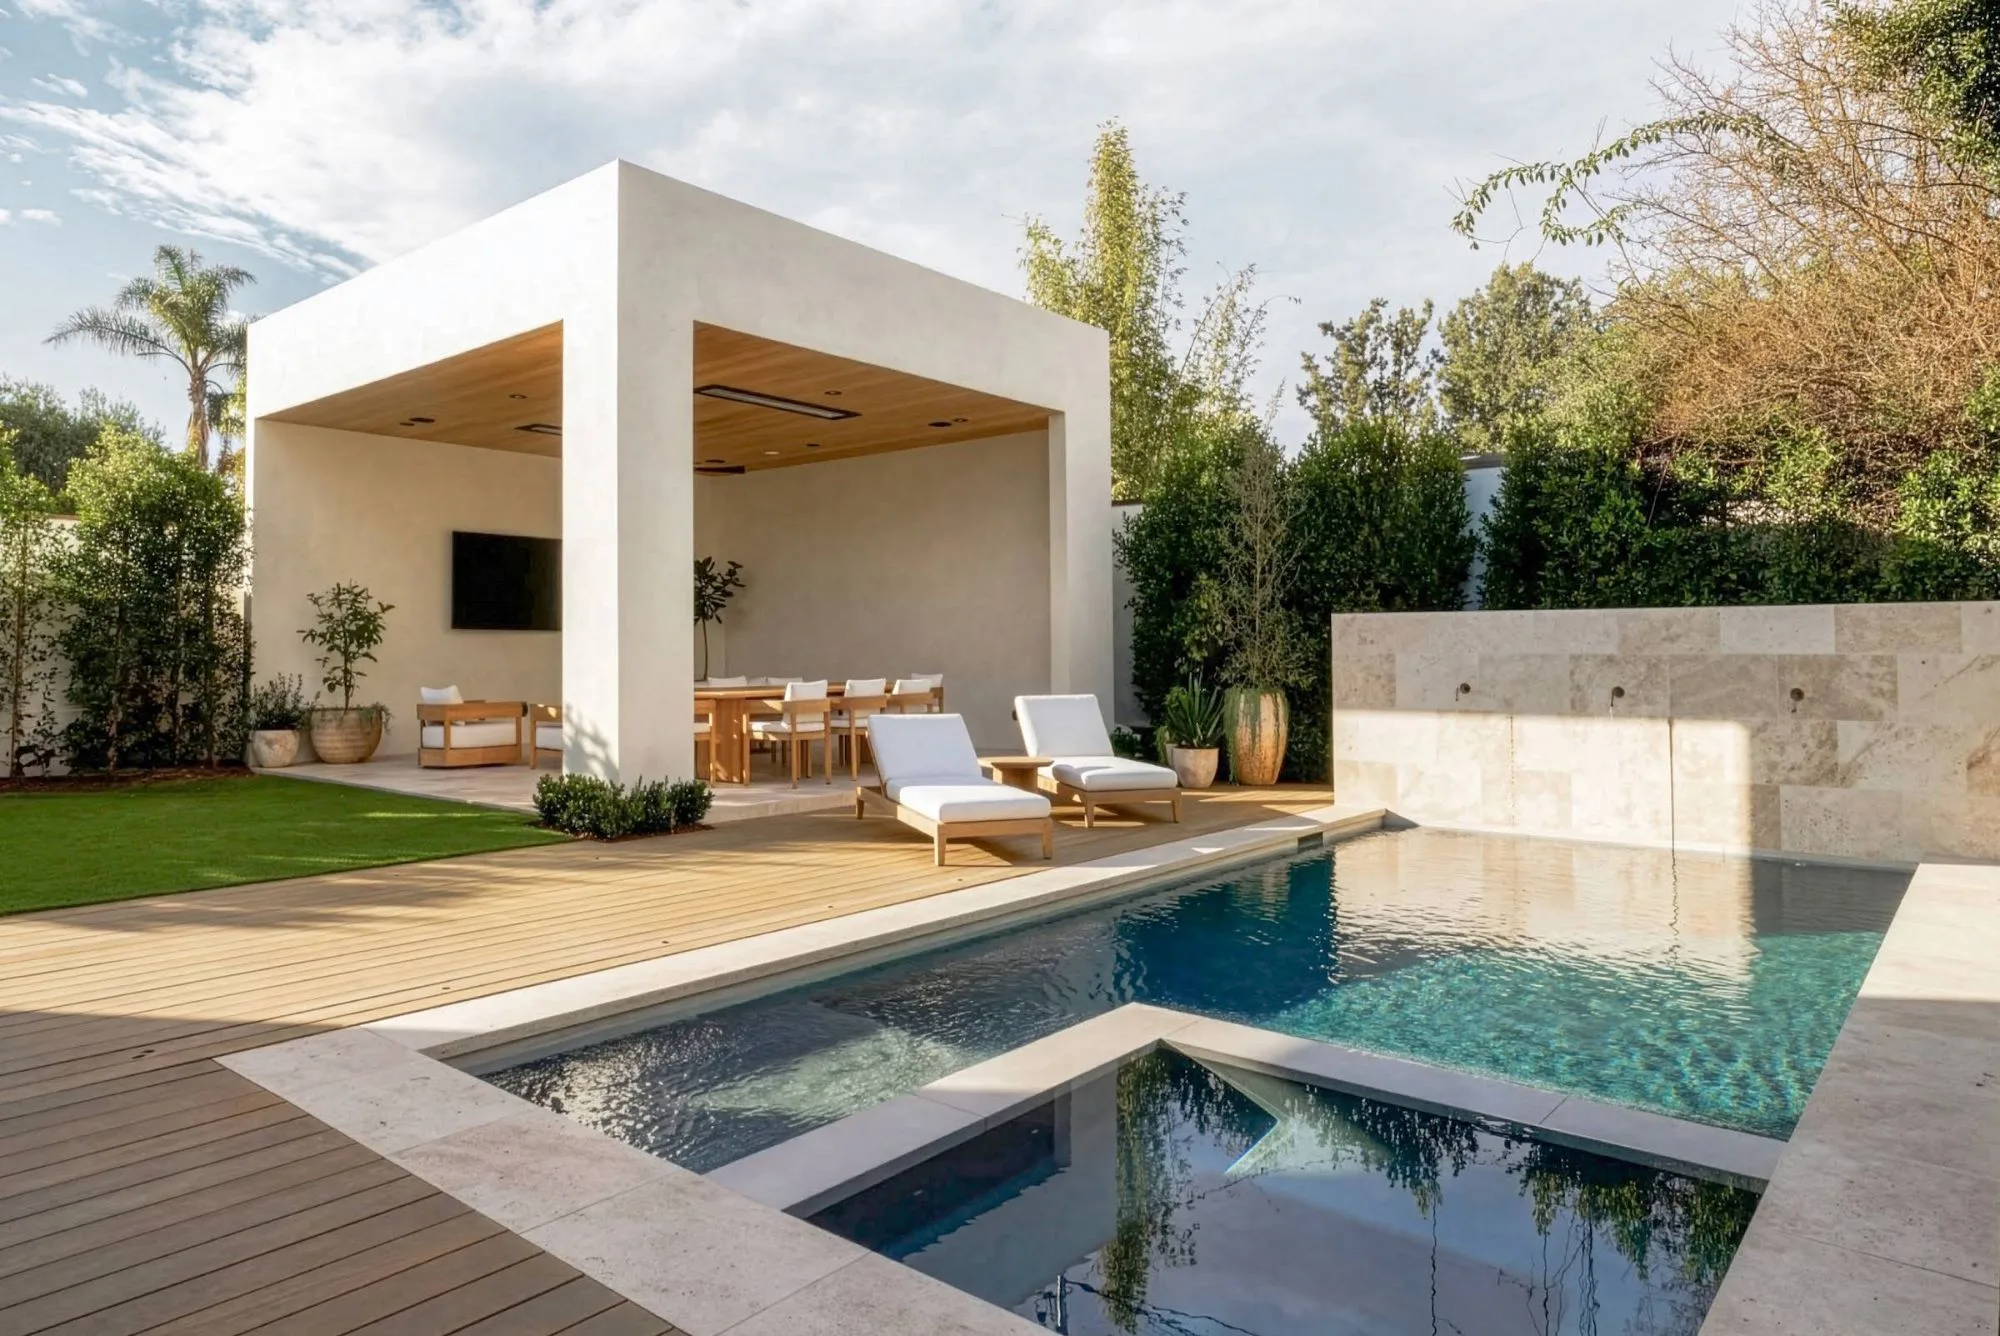
[04]Travertine Pool TerraceView project
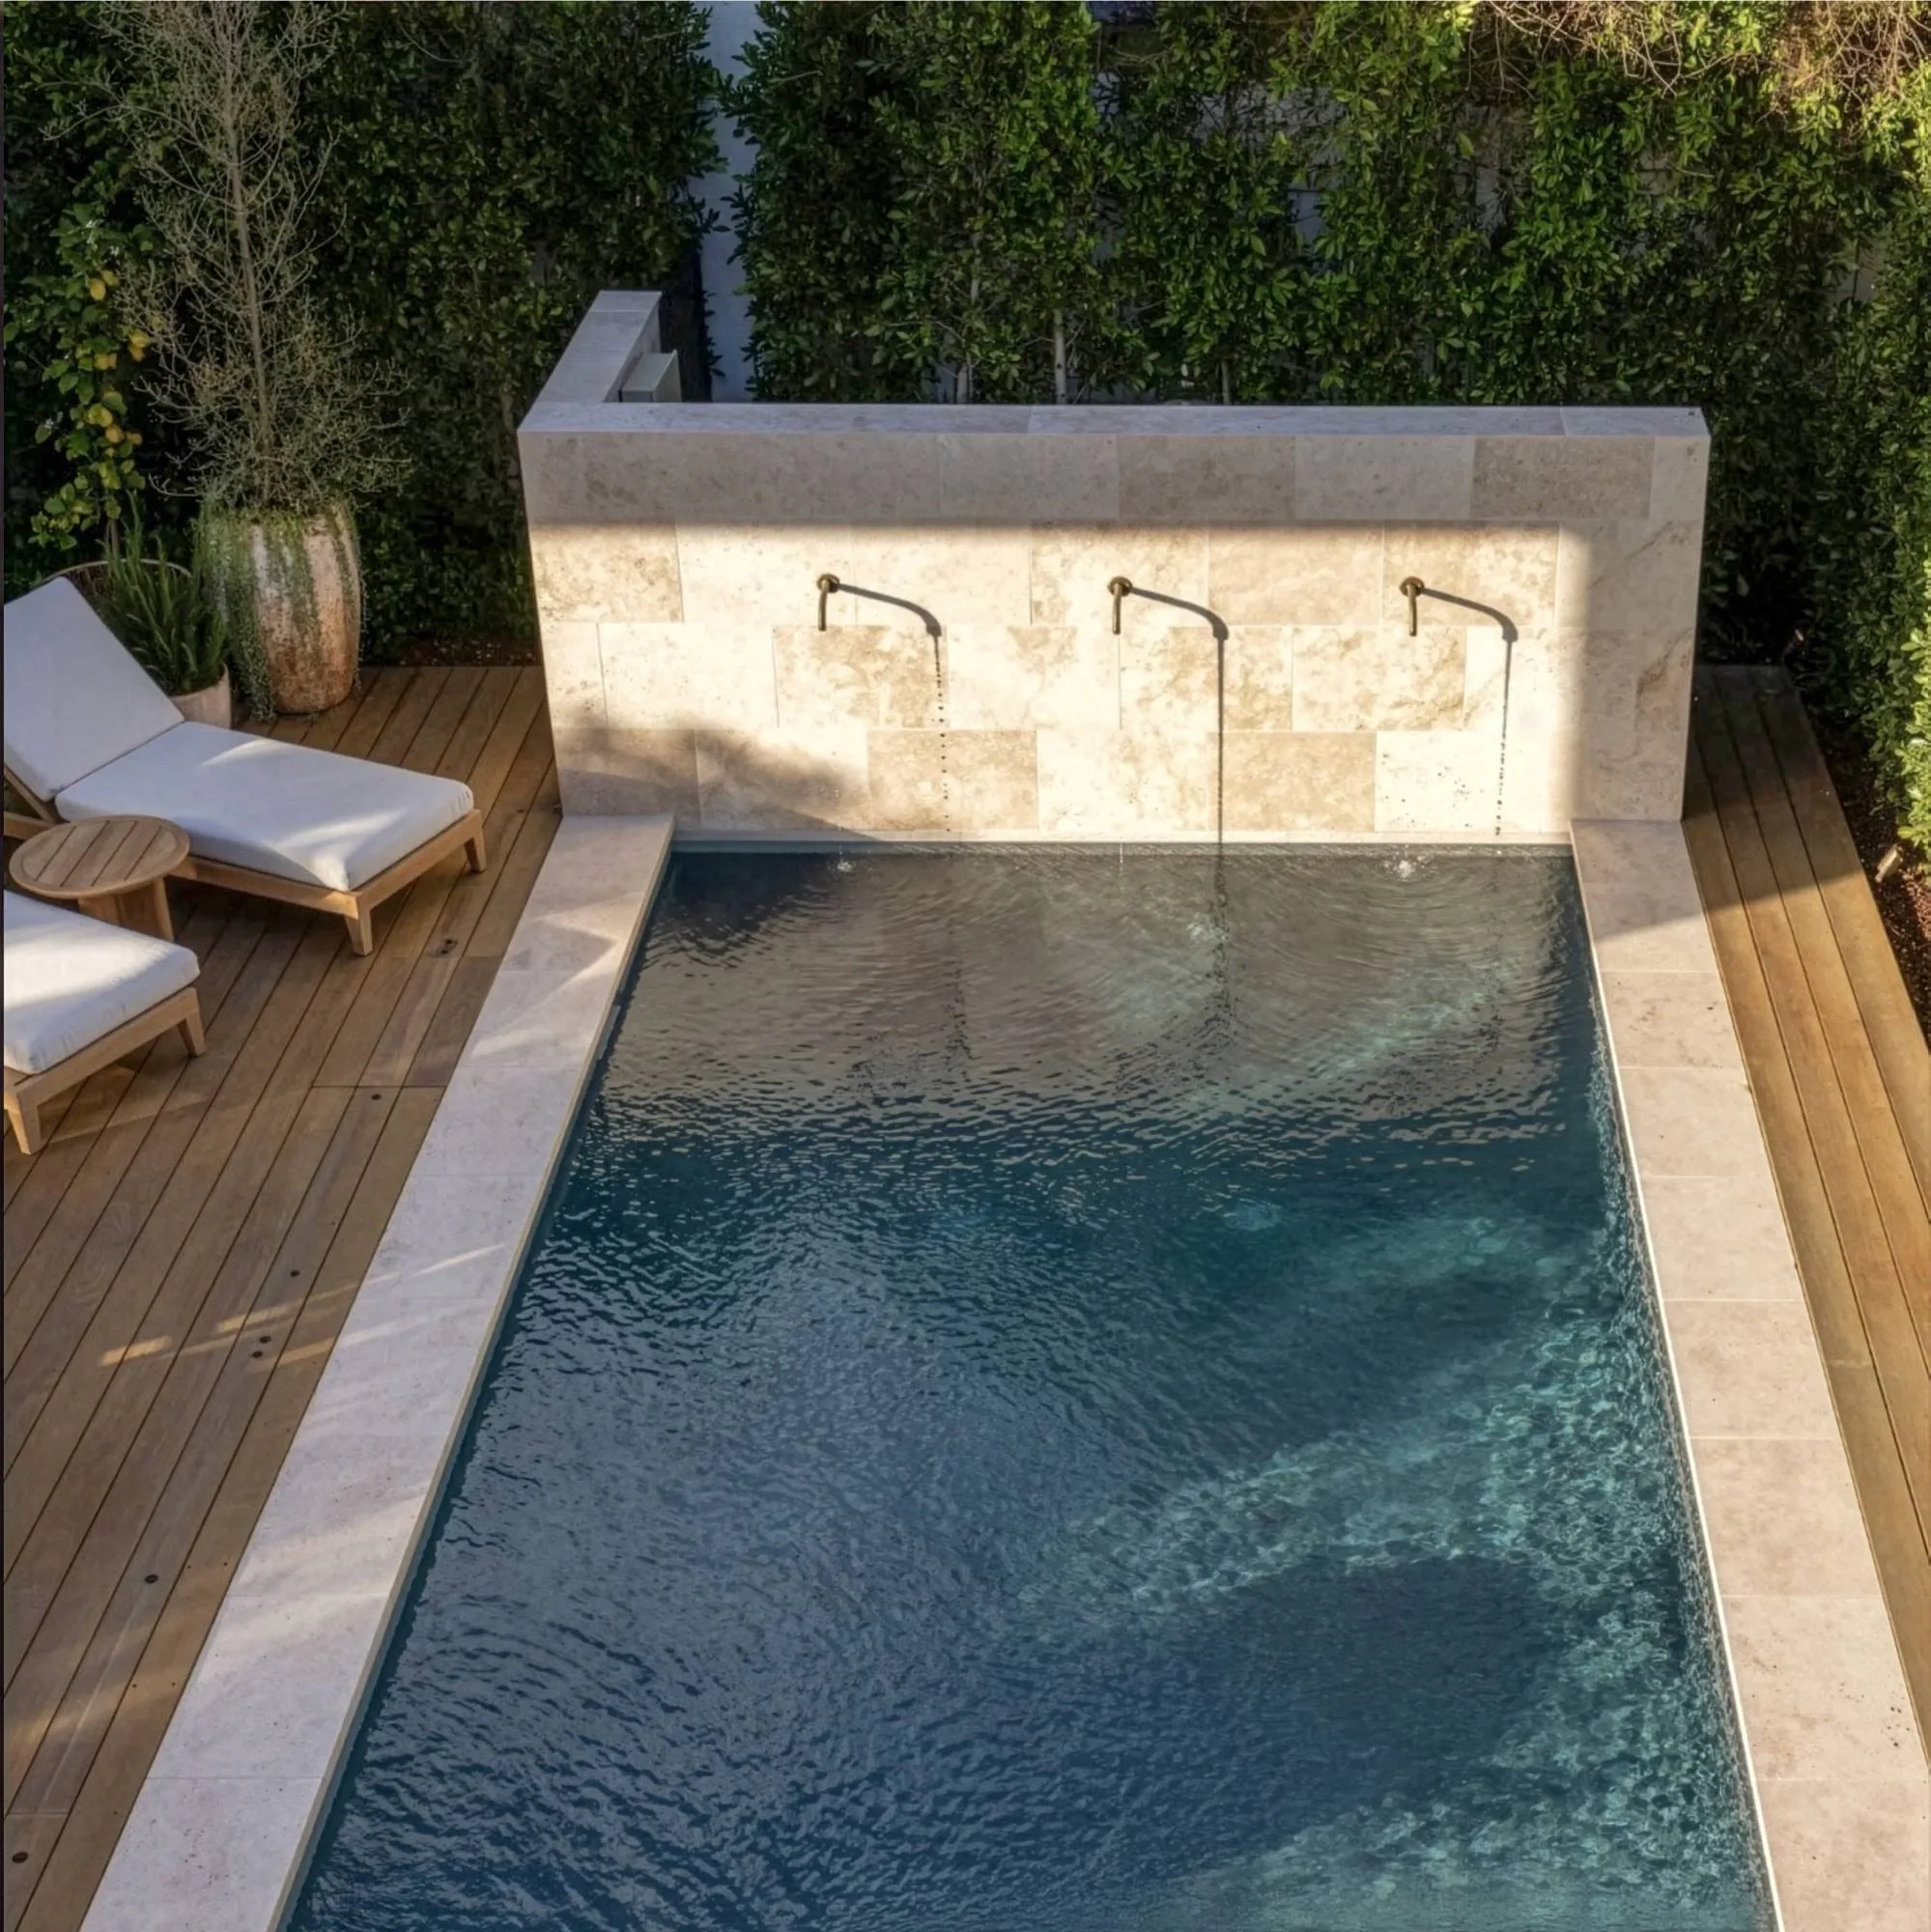
A pool and spa framed in travertine, with a water wall and a pavilion for dining.
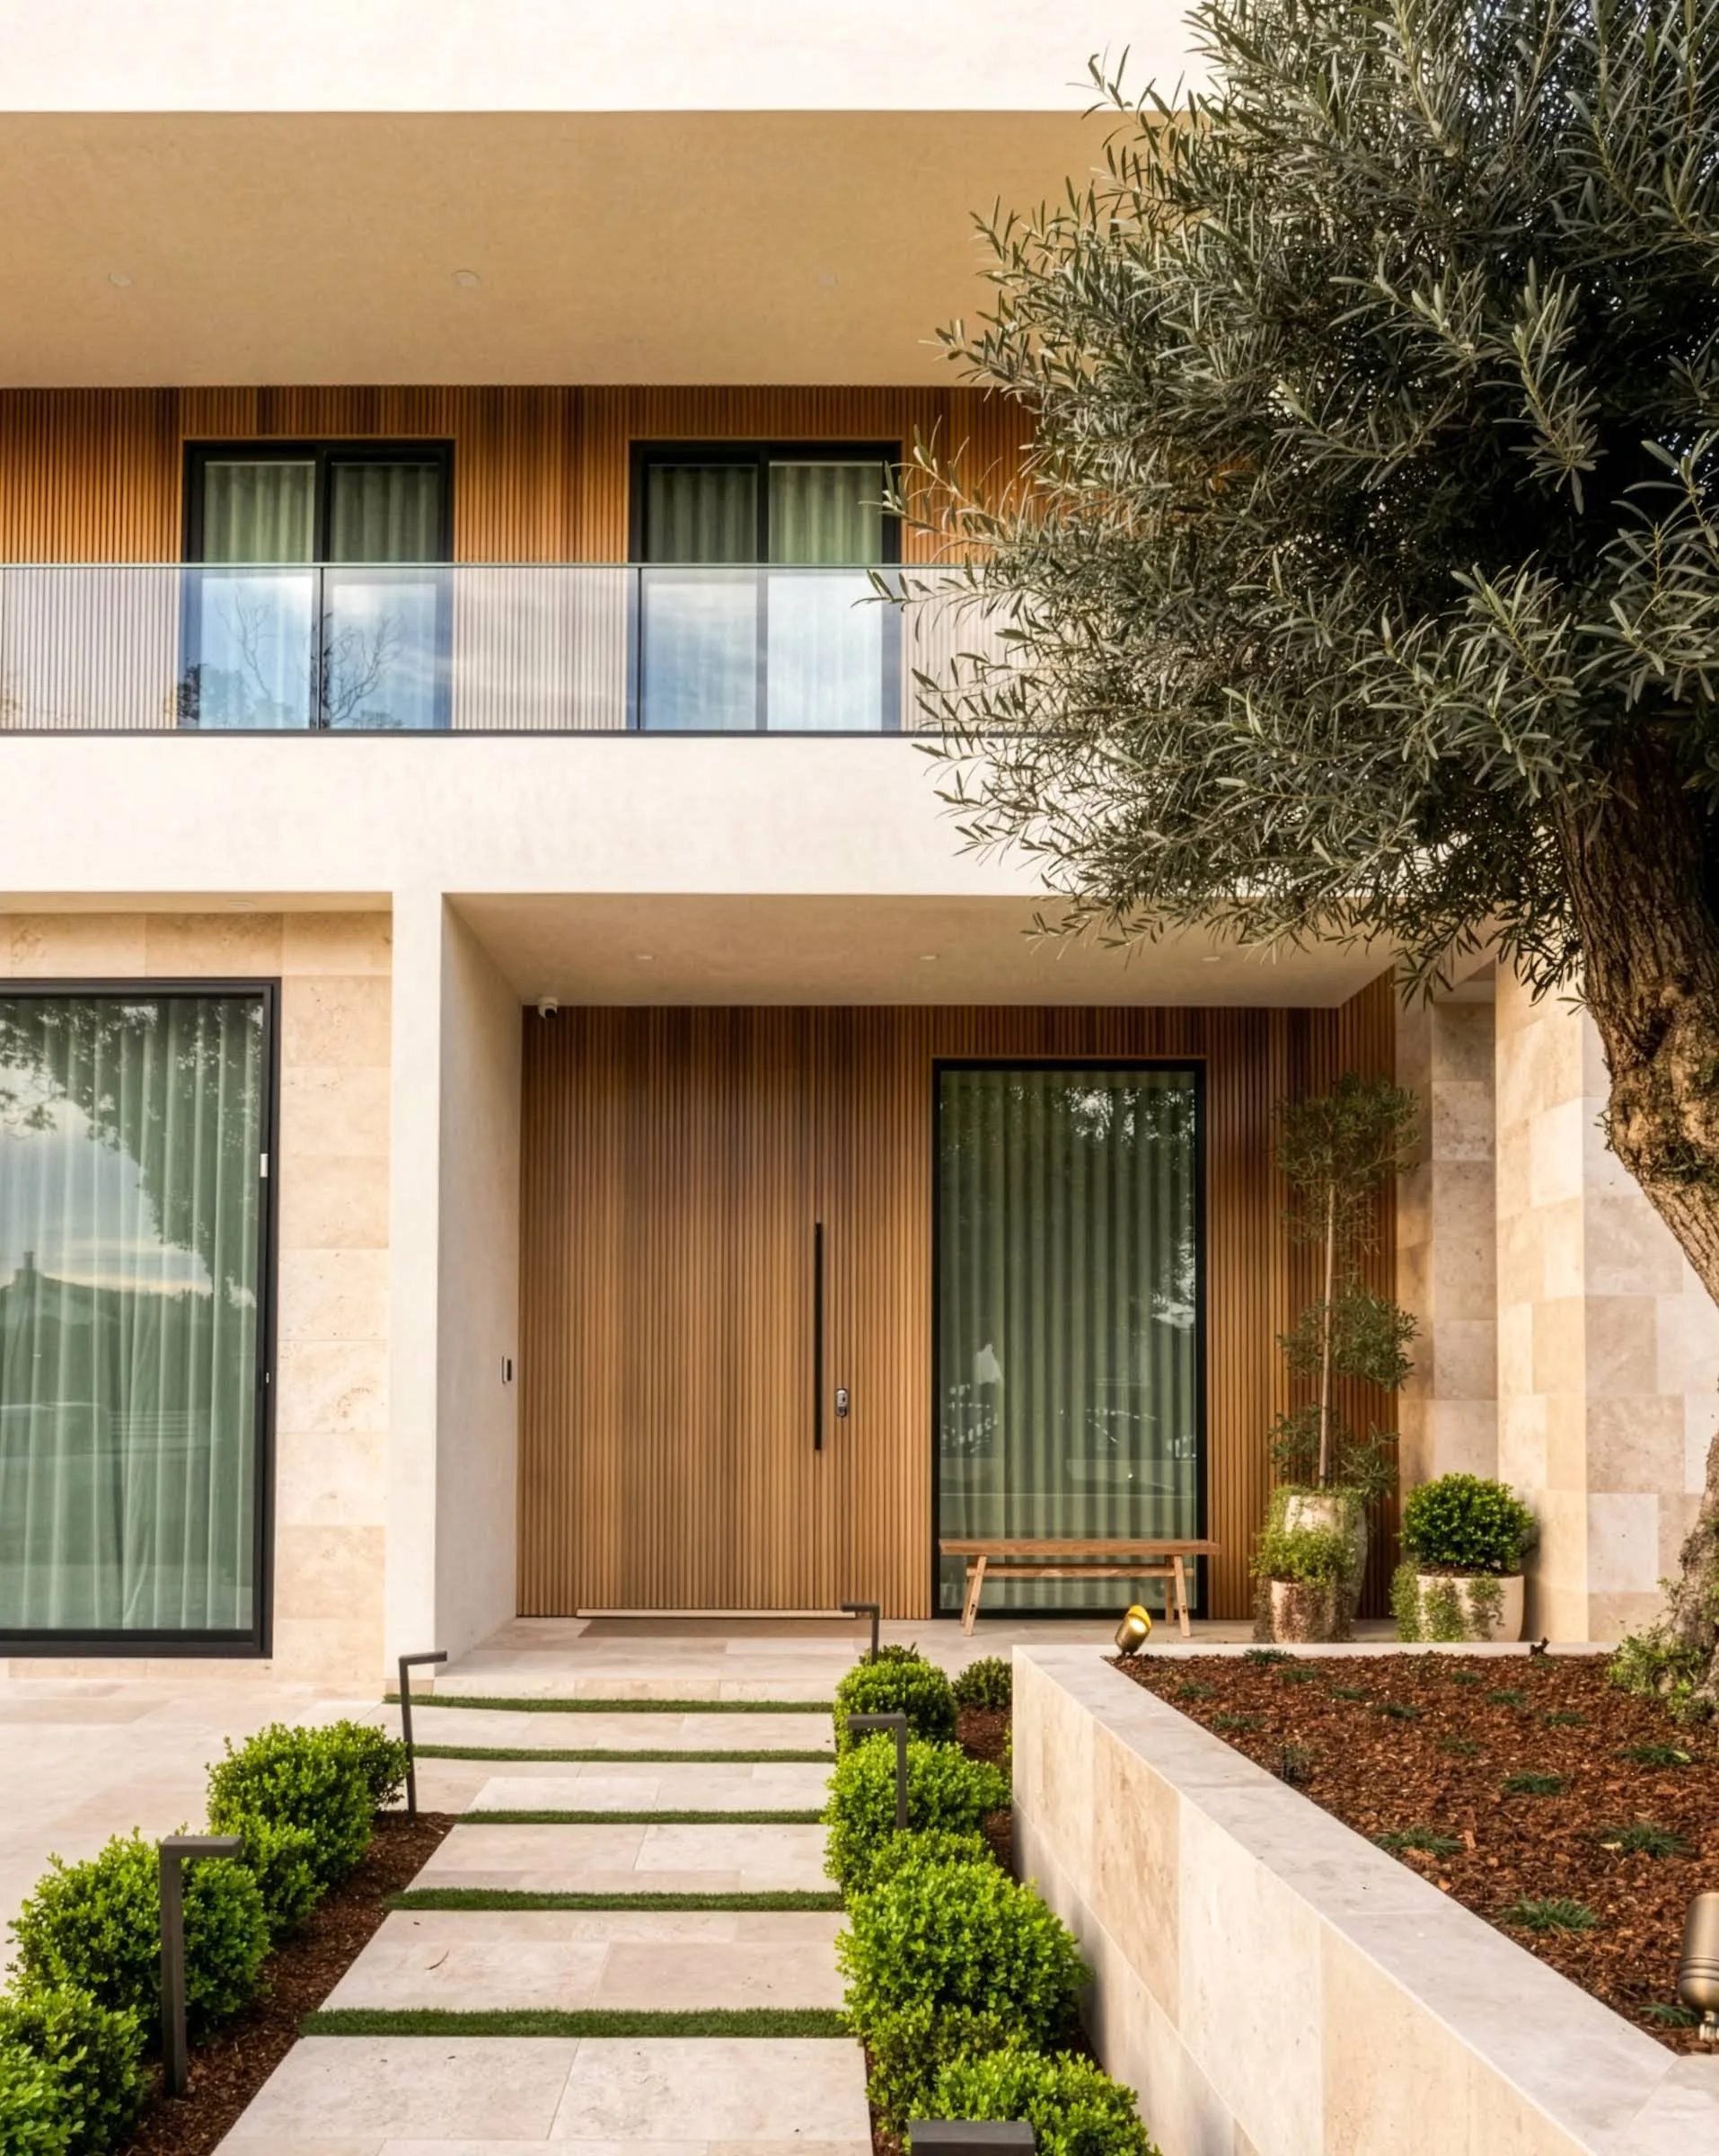
[05]Stone Entry GardenView project
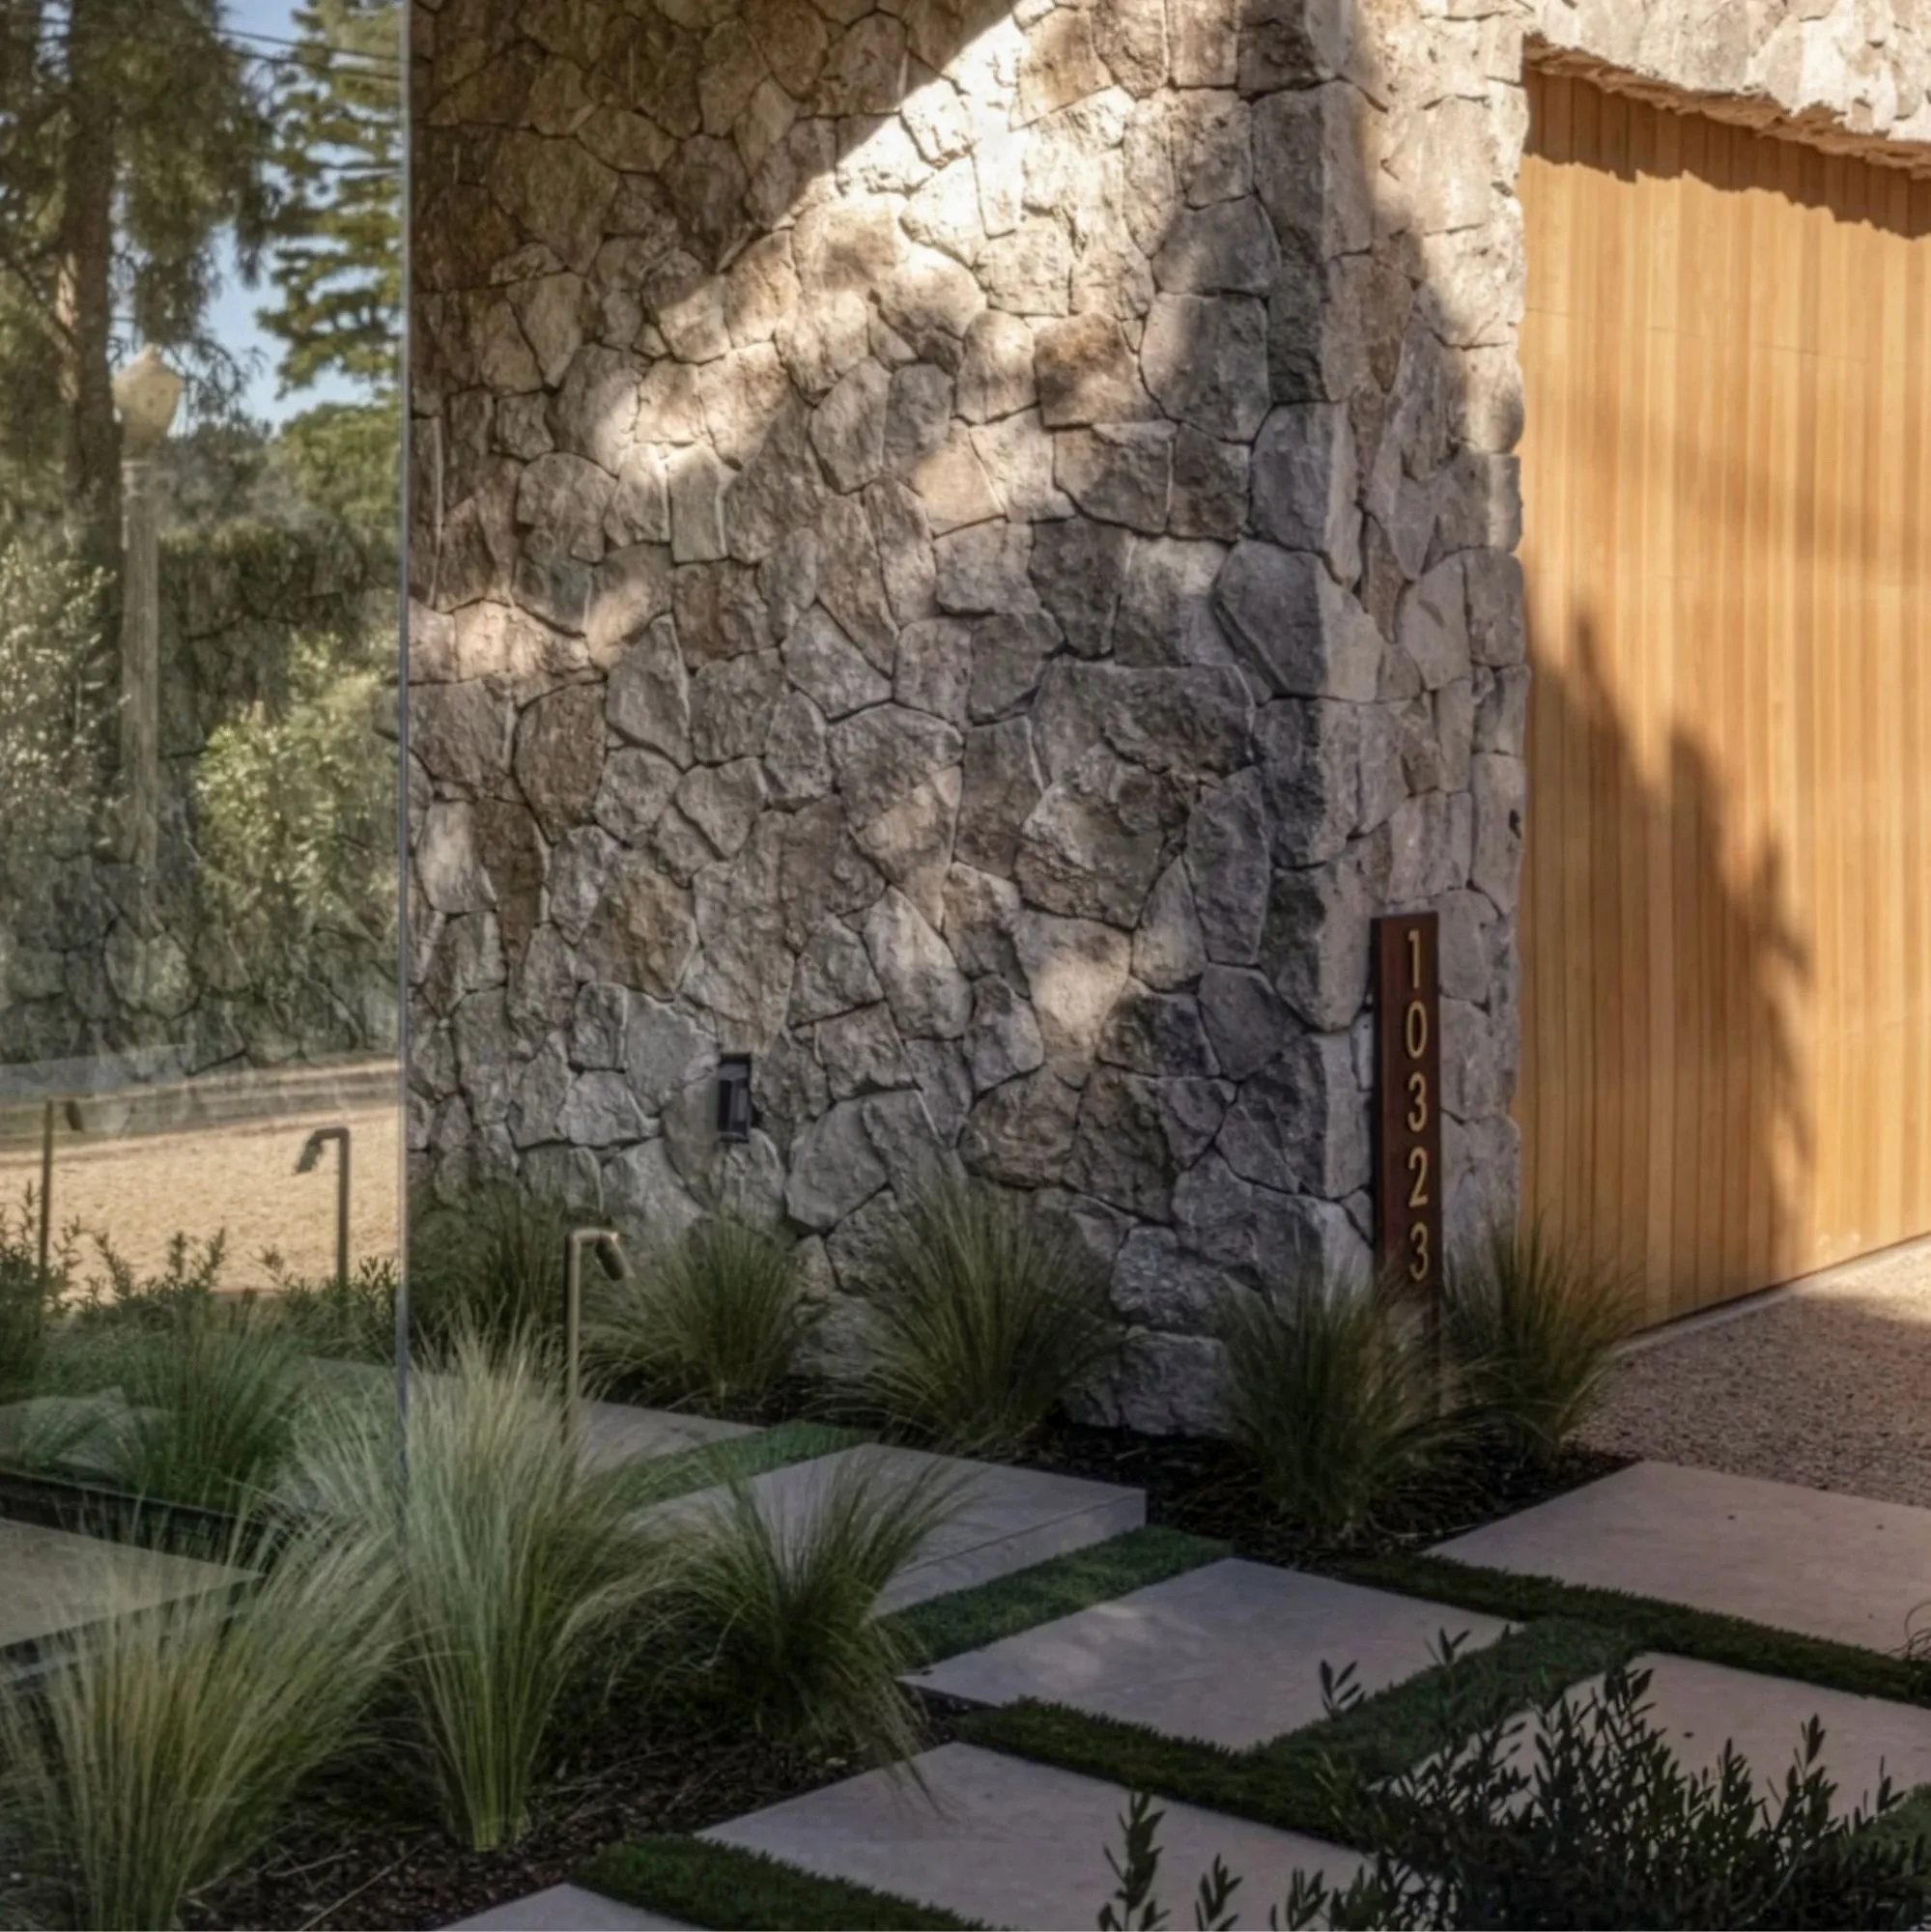
A stepped stone entry through clipped planting, with an olive tree beside a timber front door.
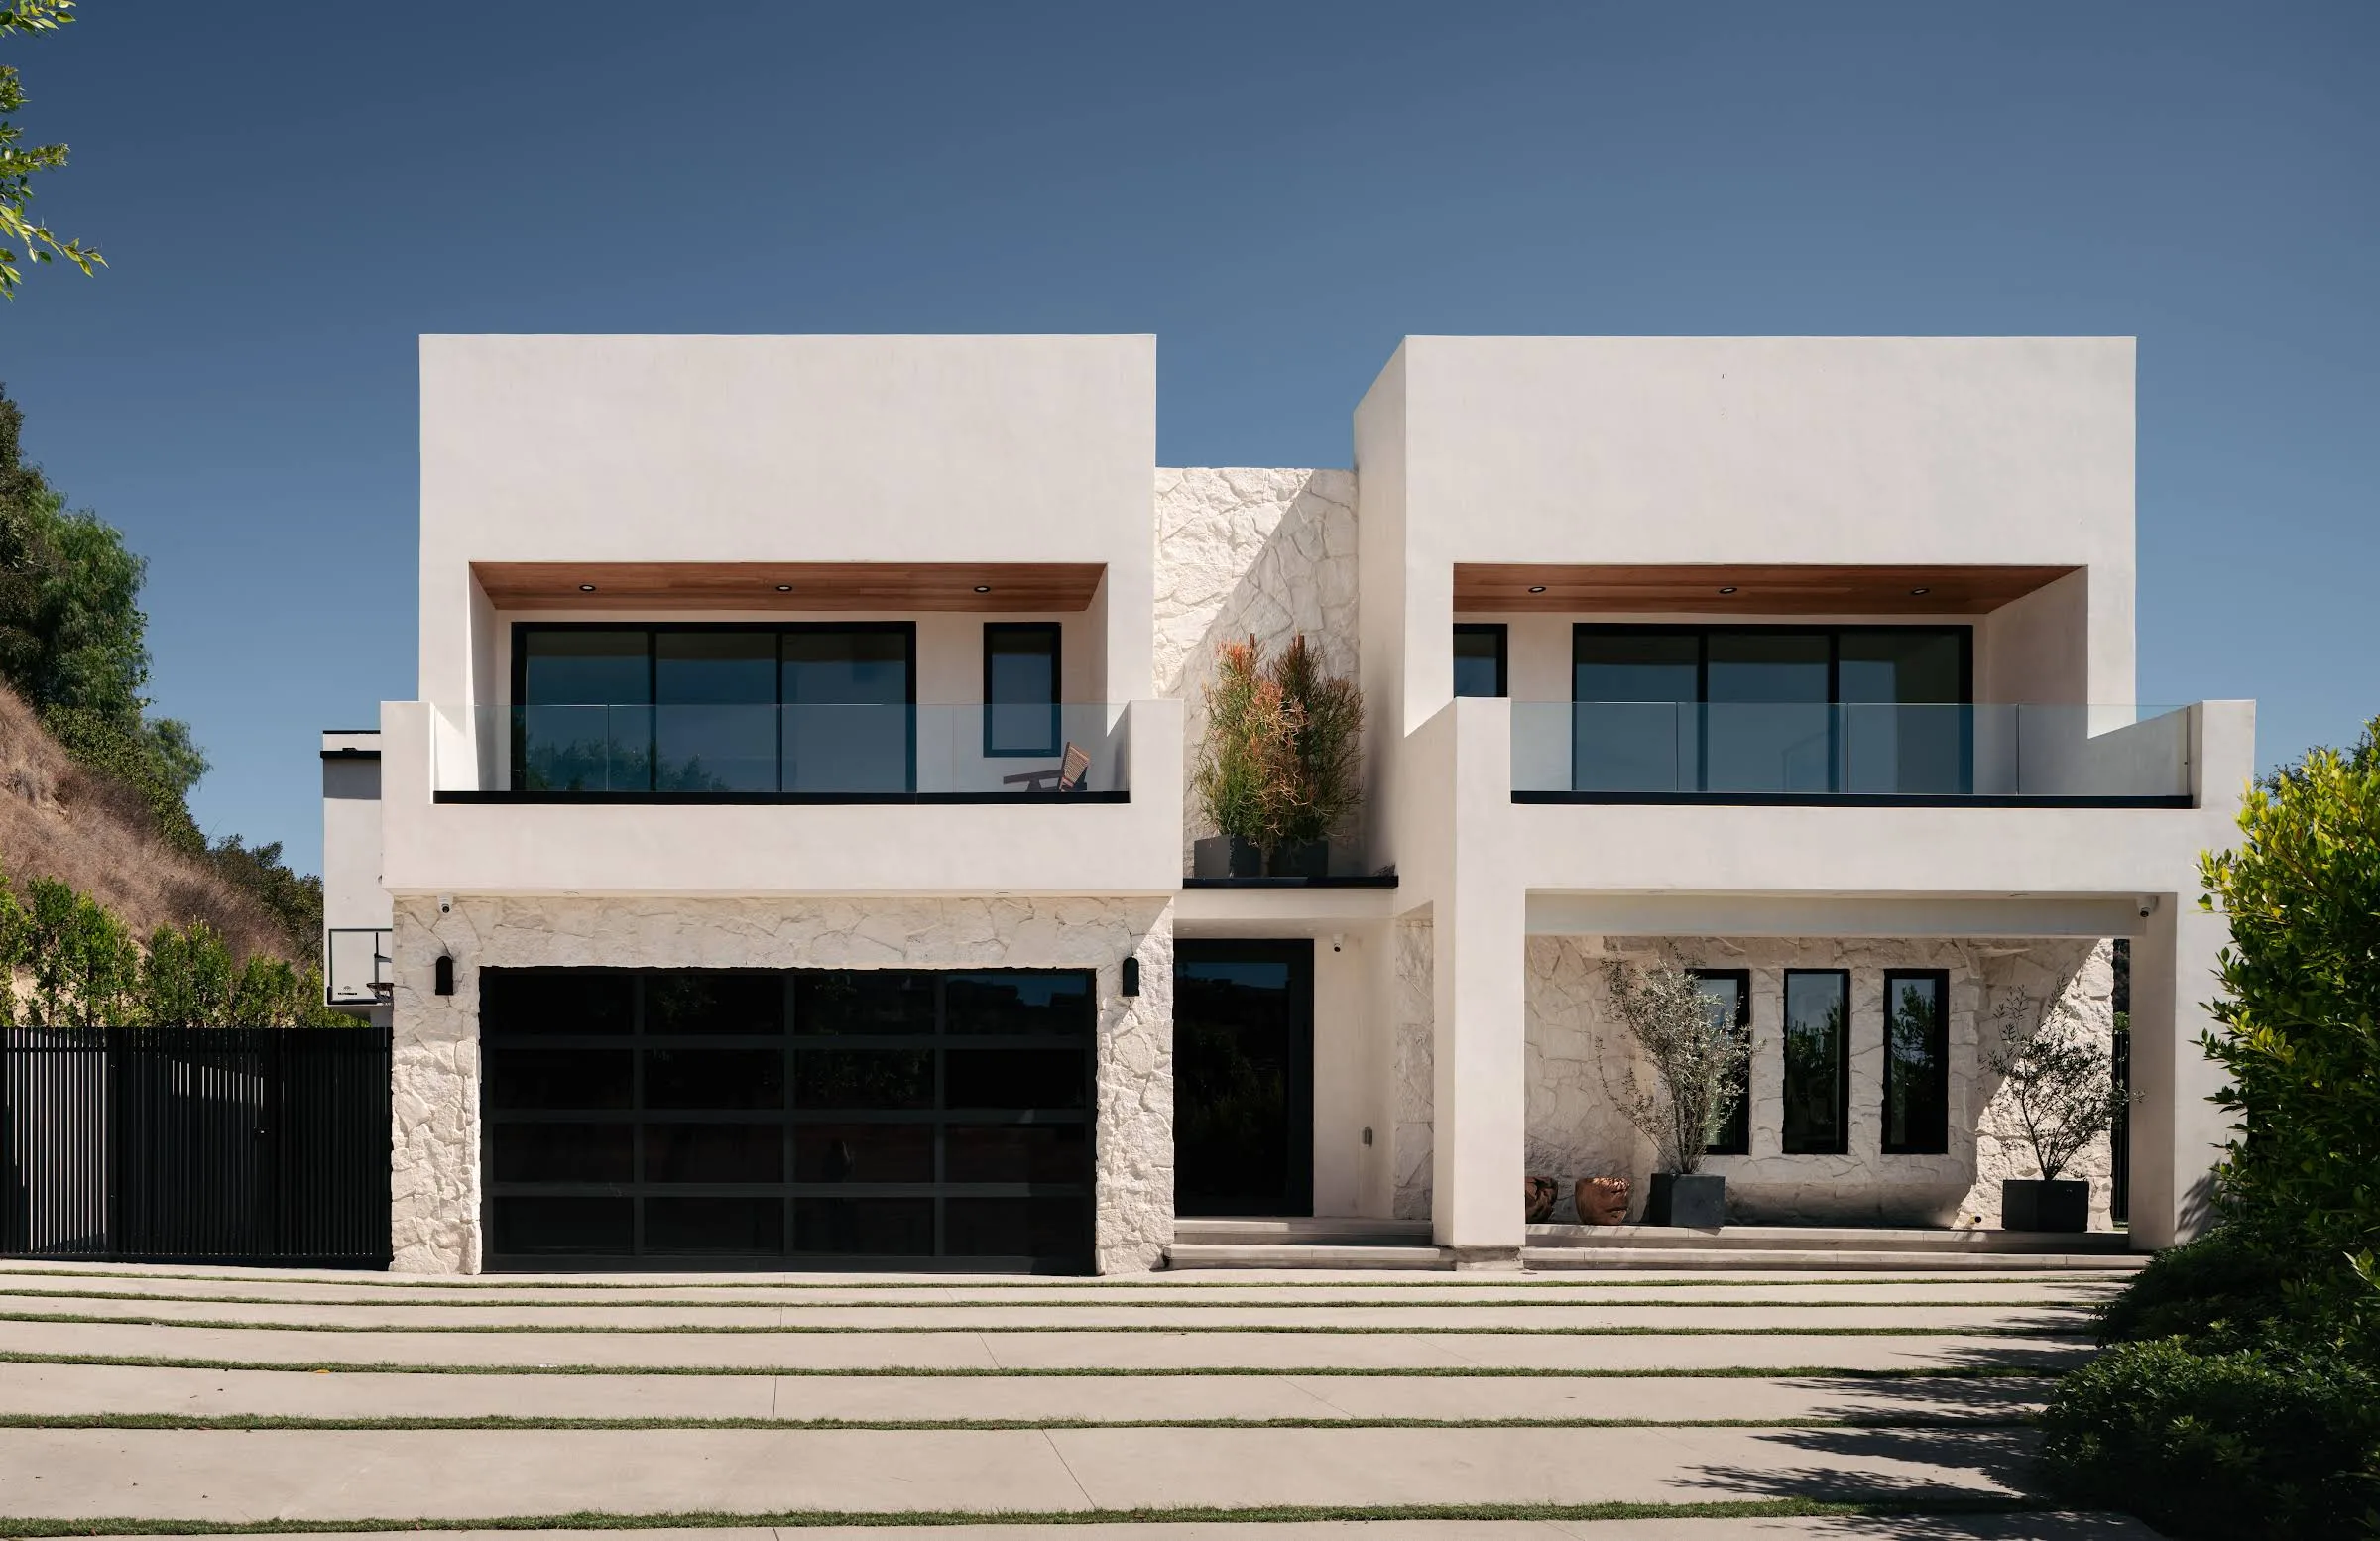
[06]Canyon View ResidenceView project
A hillside home with a pool terrace on the edge of the canyon and a stepped stone driveway.
Process
From your first idea to your
favorite place
A clear path from the first conversation to the finished space, so you understand the direction, know who to contact, and stay involved without having to coordinate the entire project yourself.
Understand the vision
[01]An initial conversation about your property, priorities, timing, and investment, followed by a consultation at your home.
Develop the plan
[02]Design direction, site planning, and the technical coordination your scope requires, refined into a clear scope with materials, inclusions, and exclusions identified.
Coordinate the build
[03]Approvals, procurement, and scheduling prepared before work begins, then coordinated oversight and clear updates while it is underway.
Welcome you into the finished space
[04]A walkthrough of the completed work, agreed final items, and the information you need to care for the space.
Journal
From the journal
Notes on design, materials, and planning living spaces that work for everyday life.
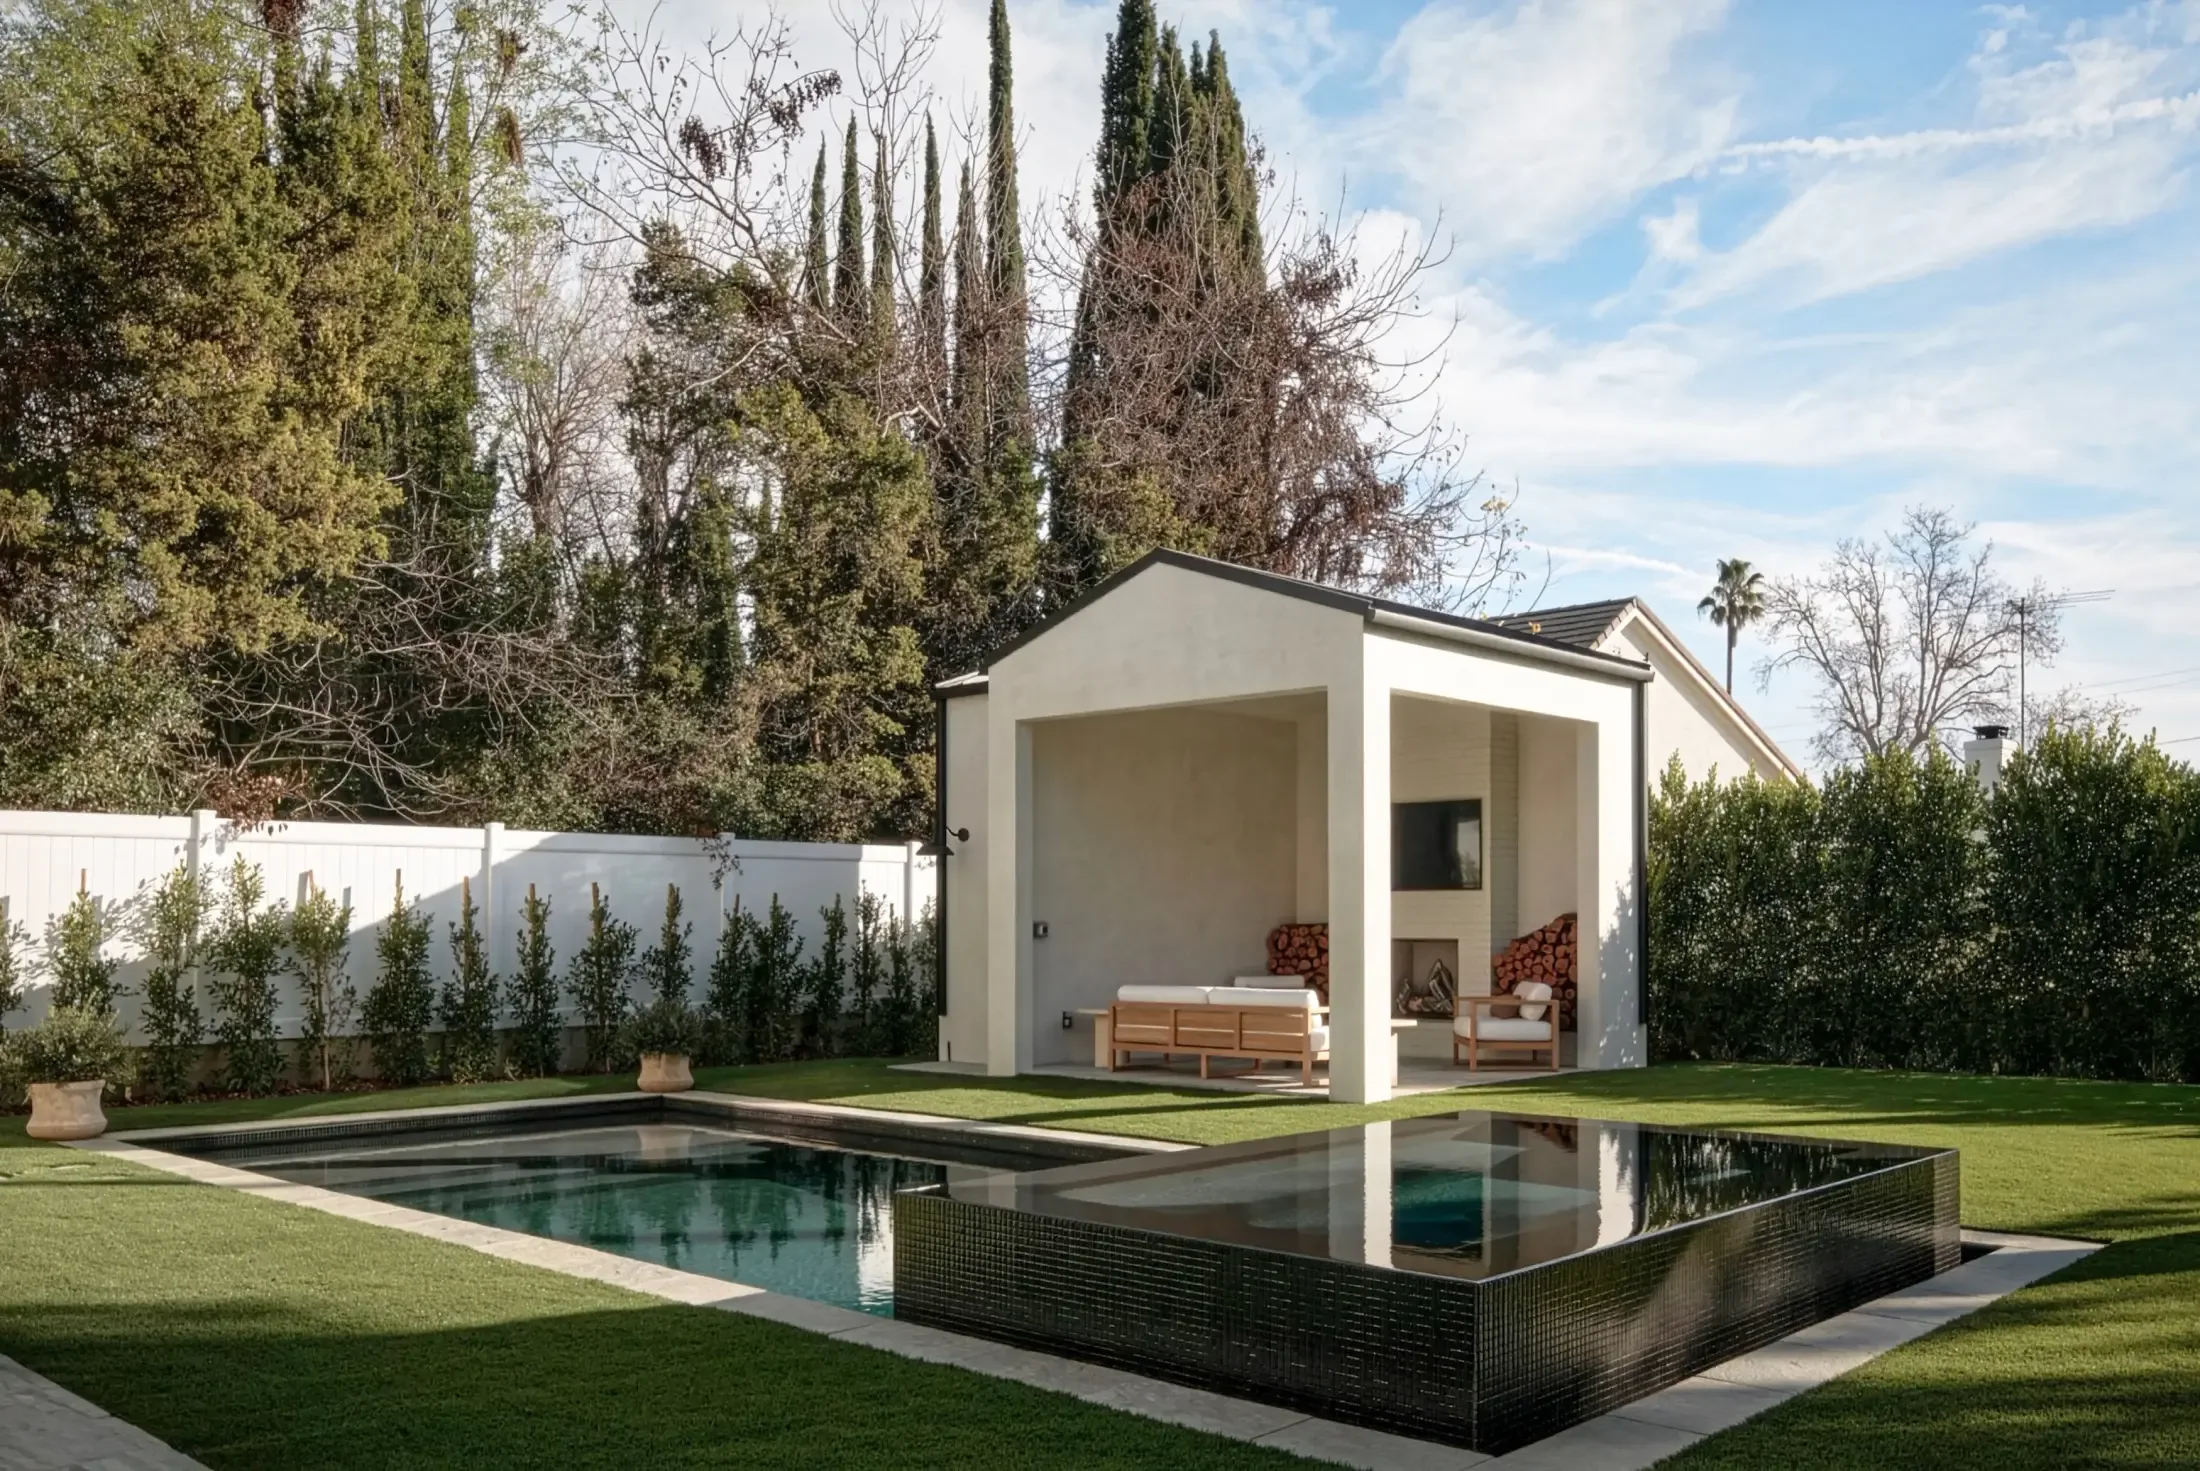
Philosophy
Redefining the outdoors: the power of a unified design-build process
The creation of a luxury outdoor living space should be a breathtaking transformation. Yet, for many homeowners, the journey from initial concept to the final stone placement is fraught with unnecessary friction. Discover how a unified approach eliminates compromises.
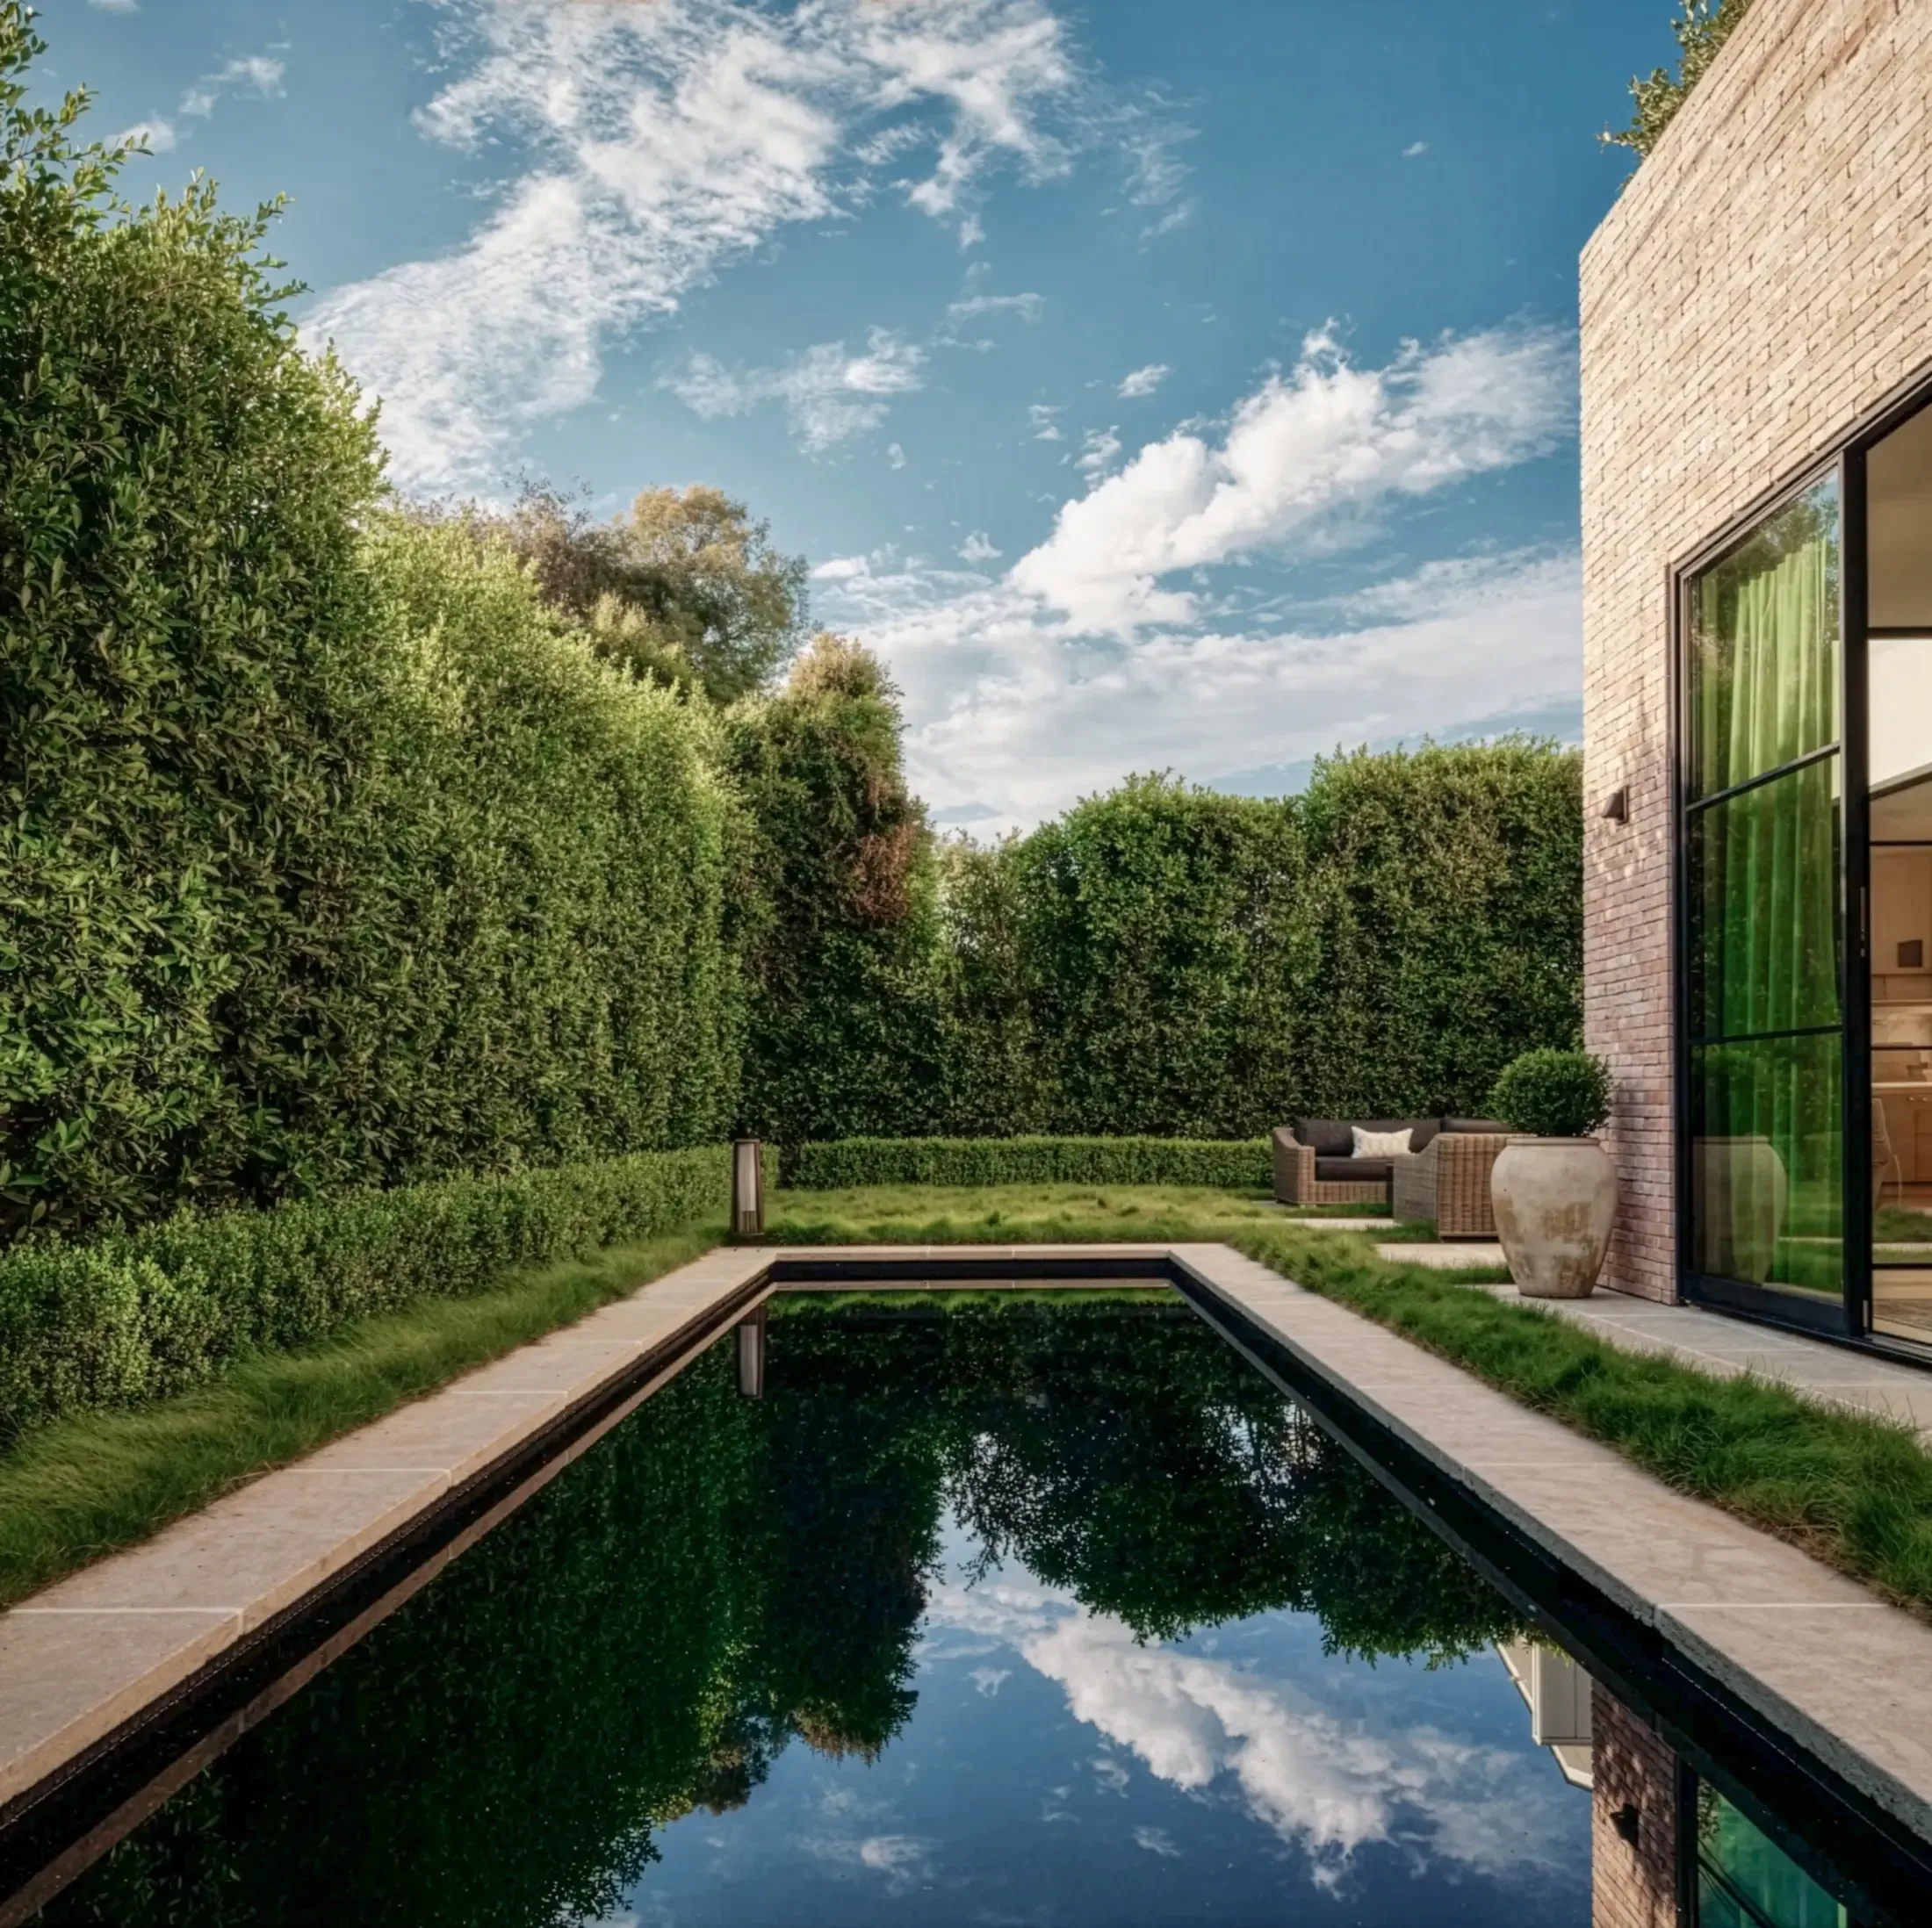
Materials
Structural harmony: selecting the right stone for your custom pool
How material selection and structural planning work together when stone surrounds a custom residential pool.
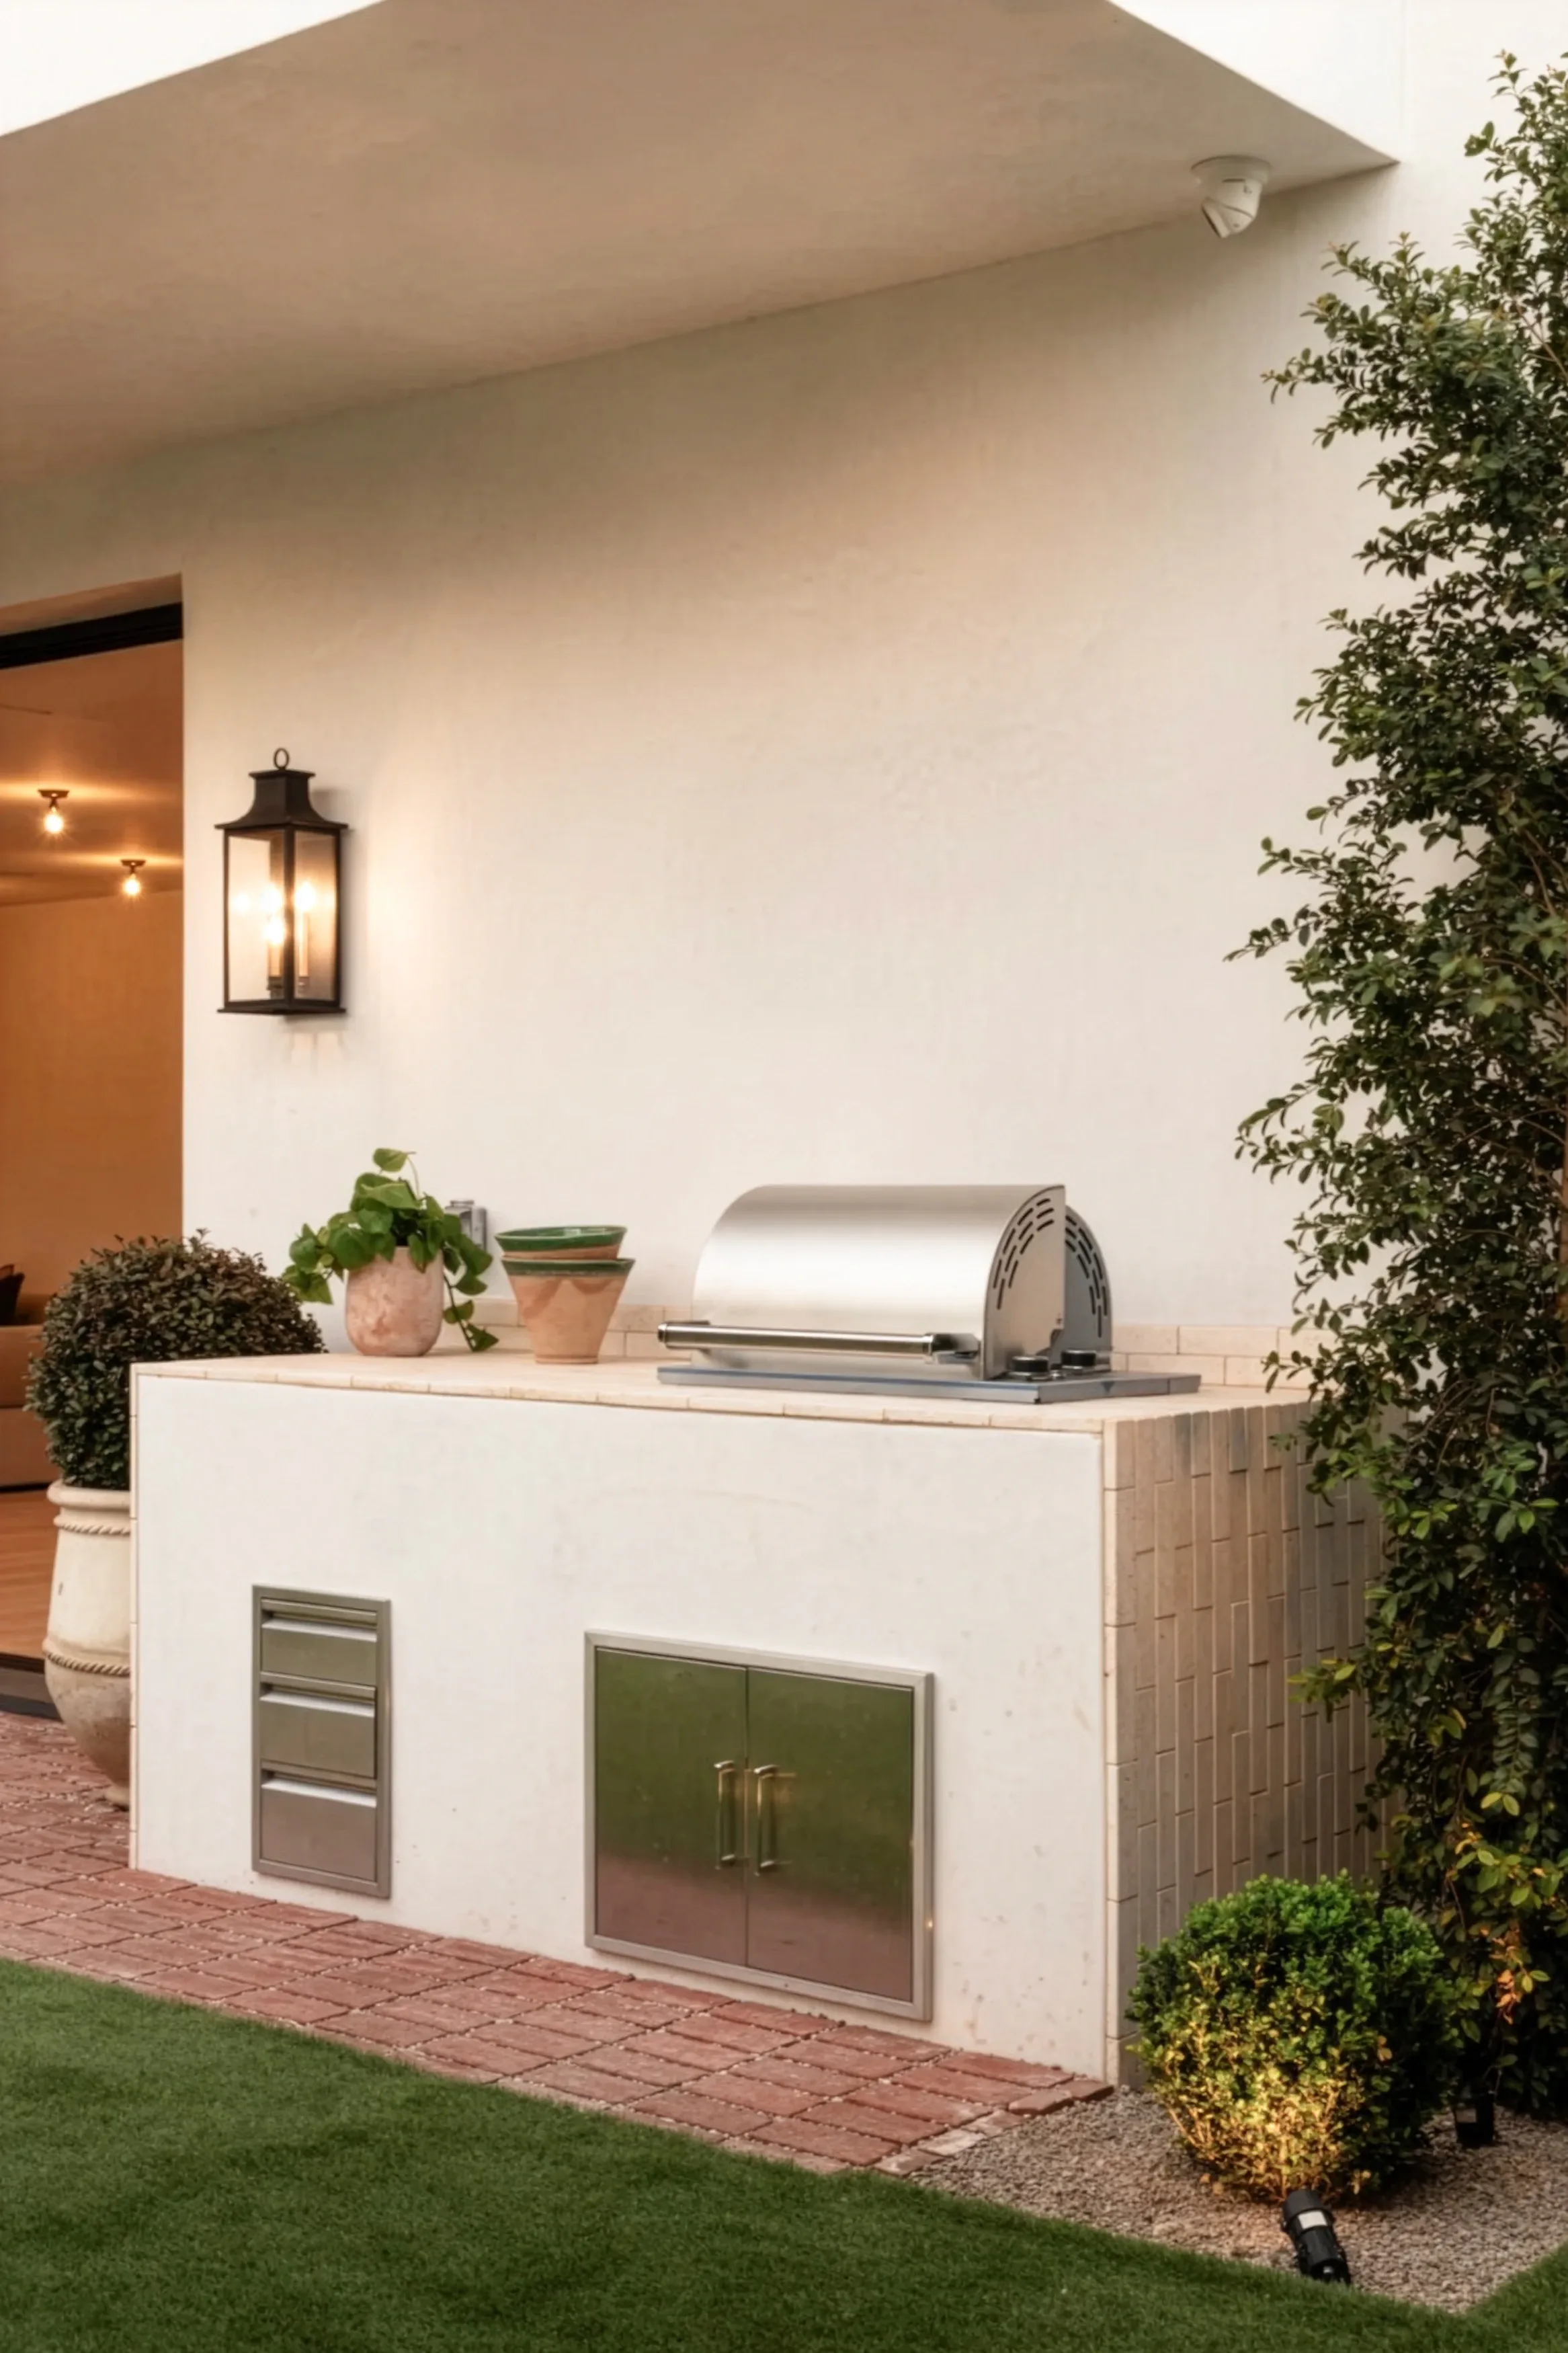
Design
The culinary center: designing the ultimate al fresco kitchen
Bridge spatial architecture and professional-grade culinary infrastructure for seamless outdoor hosting.
Design
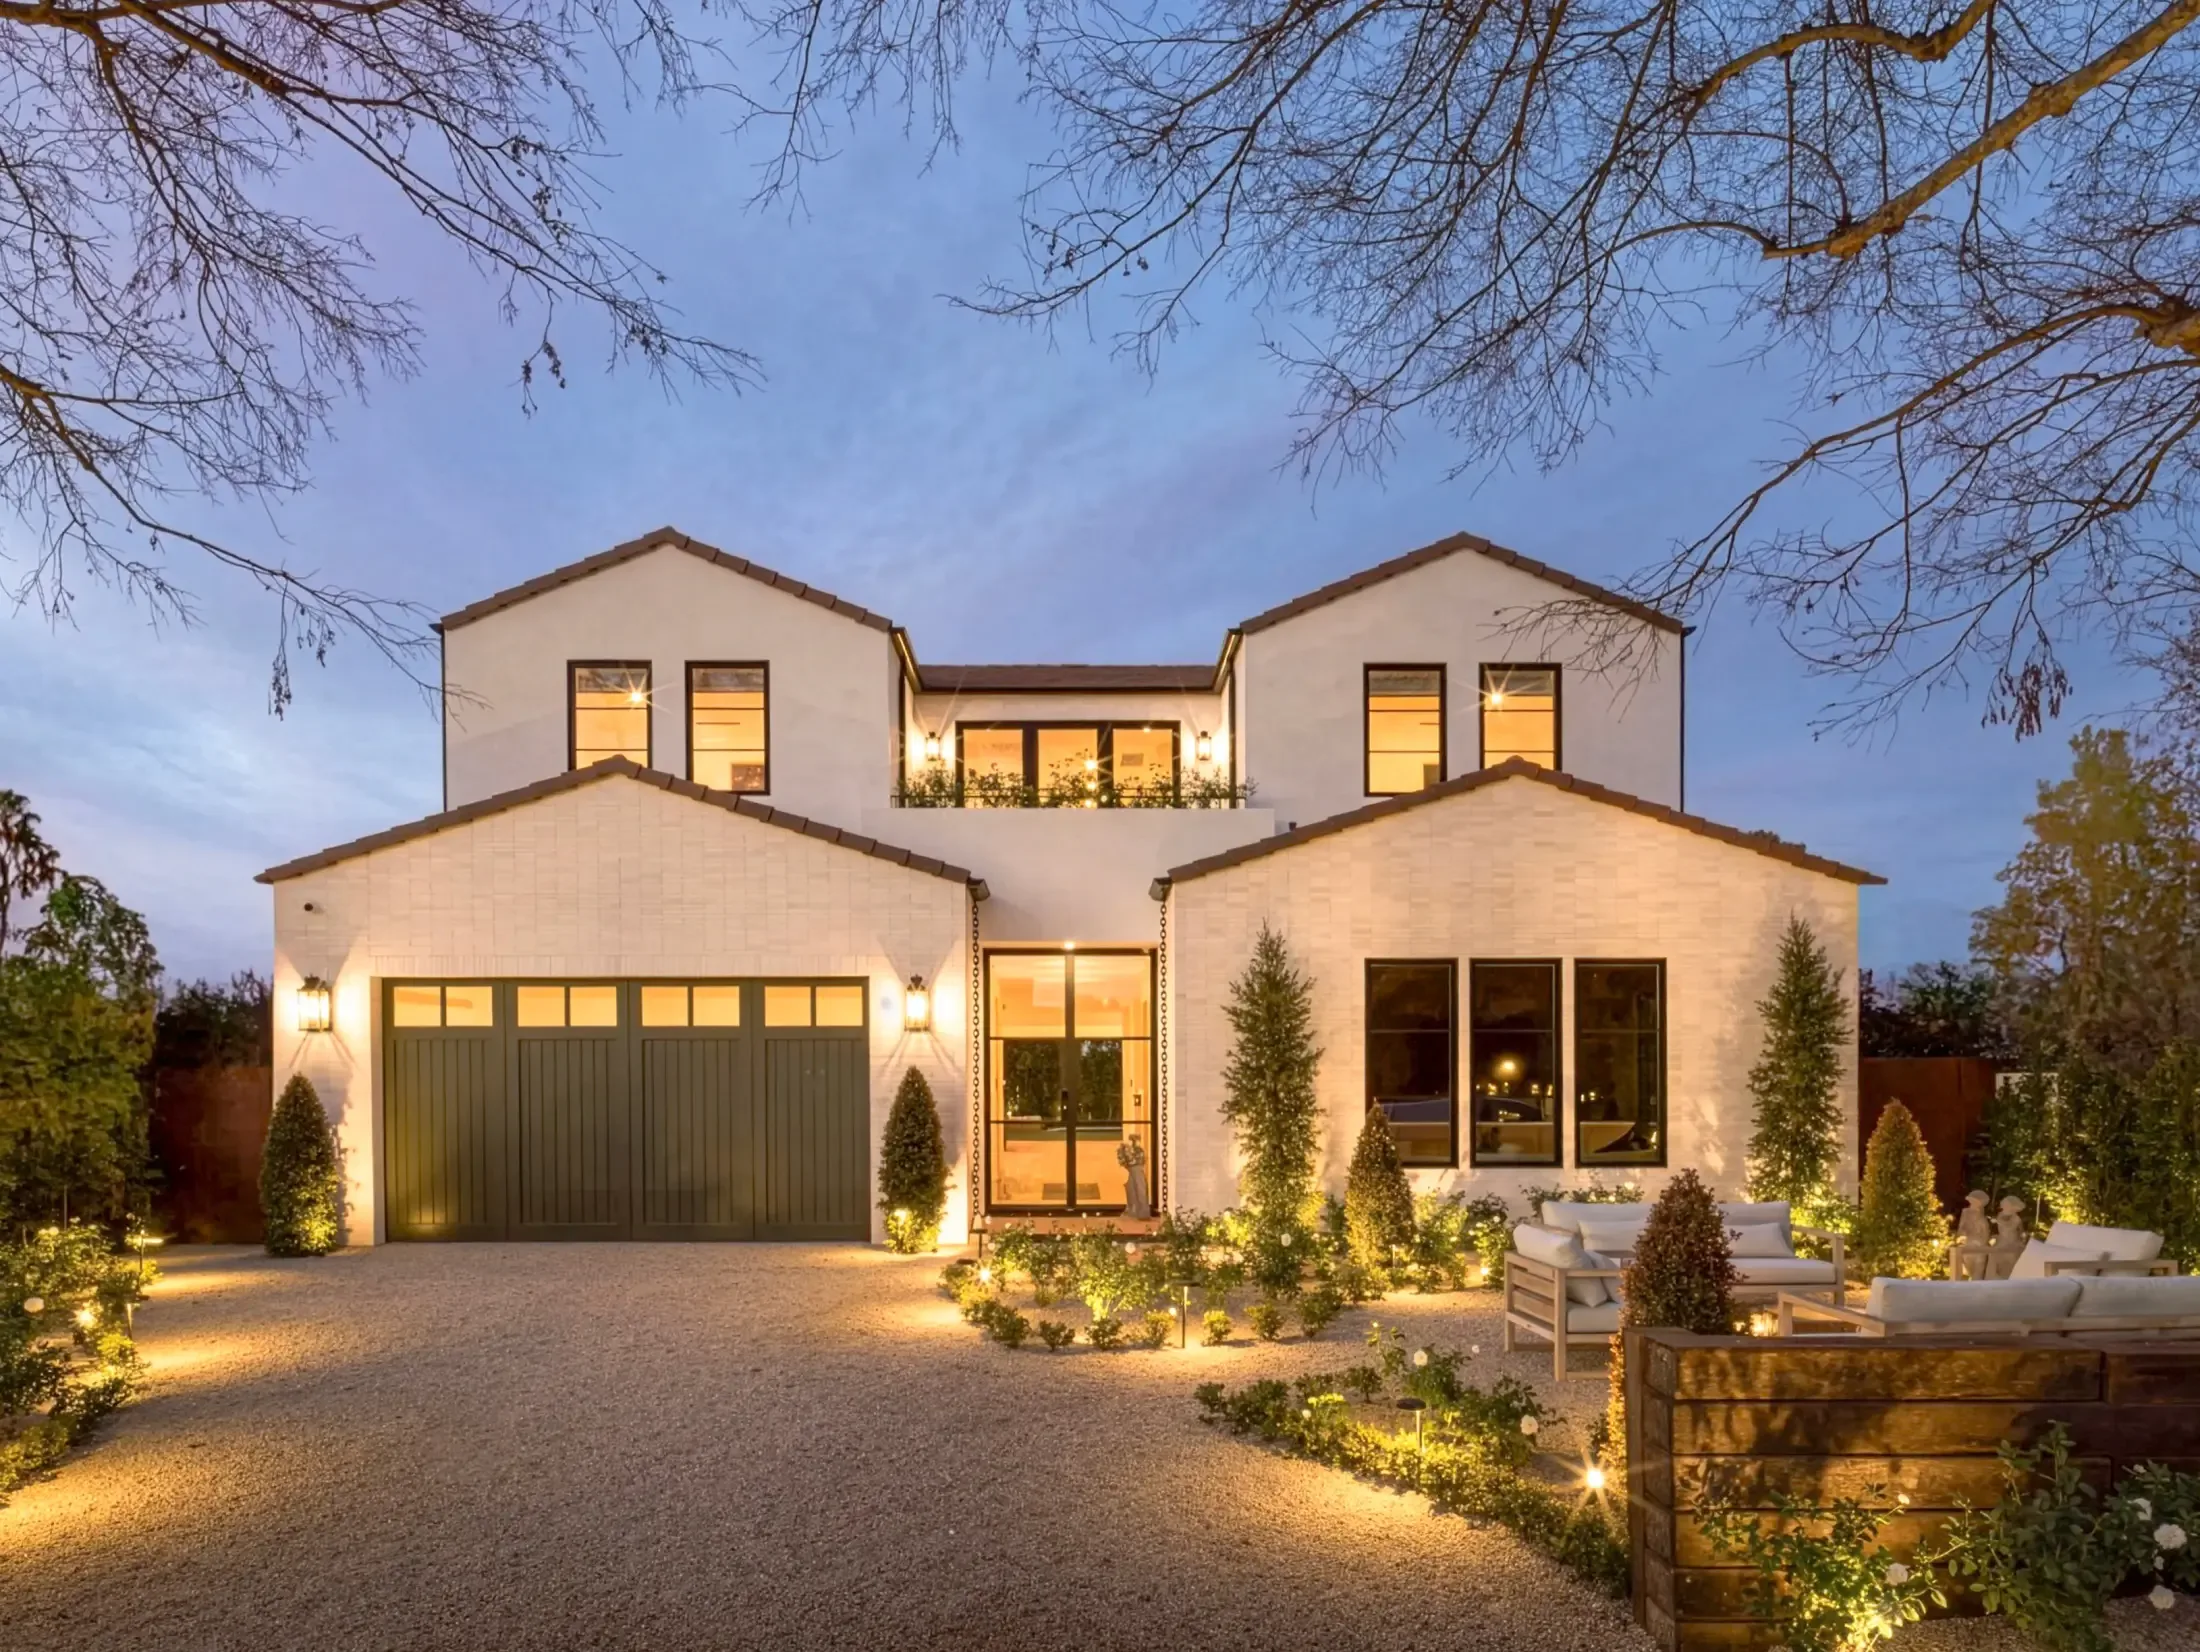
Illuminating the architecture: the art of landscape lighting
How architectural illumination transforms outdoor environments after dusk with depth and atmospheric elegance.
FAQ
Common questions
Answers to the questions homeowners ask most before starting a project. Don't see yours? Get in touch.
[01]What areas do you serve?
We work with homeowners across Los Angeles and surrounding communities. Share your project city or ZIP code when you get in touch, and we will let you know how we can help.
[02]Do you handle both design and construction?
Yes. We bring design, planning, and construction together in one coordinated experience, and coordinate the architectural, engineering, and specialist input each scope requires.
[03]Do I need a finished design before reaching out?
No. A few ideas, a challenge you want to solve, or a clearer picture of how you want to use your property is enough to begin the conversation.
[04]What happens in the first conversation?
We discuss your property, the spaces you want to create, your timing, and the investment you have in mind. Together, we consider whether the project and our approach are a good fit before recommending the next step, usually a consultation at your property.
[05]How long does a project take?
Every schedule is specific to its project. Permits, inspections, material lead times, and site conditions all affect timing, so we plan the sequence around your property and make milestones and dependencies clear as the plan develops.
[06]How do you approach budget?
We talk about investment from the start. As the design develops, we explain how different choices affect the budget so you can decide where to prioritize, and the scope identifies materials, inclusions, allowances, and exclusions.
[07]Who coordinates permits and consultants?
As the design develops, we coordinate the architectural, engineering, and other specialist input required for the scope. Site conditions, structural needs, utilities, and approval requirements inform the next level of planning.
[08]How will I know what is happening during construction?
We keep you informed about progress, upcoming work, and decisions that affect your project. When a change is needed, we explain the options and implications before the affected work moves forward.