
[05] of 08
Architectural & Engineering Coordination
Coordination with your architect and licensed engineers, where involved, so design and structure align.
Scope
Scope
[01]What it covers
Thresholds, floor levels and exterior grades, material continuity with the home, and structural, soils, and drainage input for walls, pools, and structures where needed.
[02]How it's decided
Early identification of the elements likely to need engineering, with design intent shared with the architect and engineers and their findings reviewed with you.
[03]What you receive
Drawings from each discipline aligned with the design, ready for permitting where required and for construction.
Overview
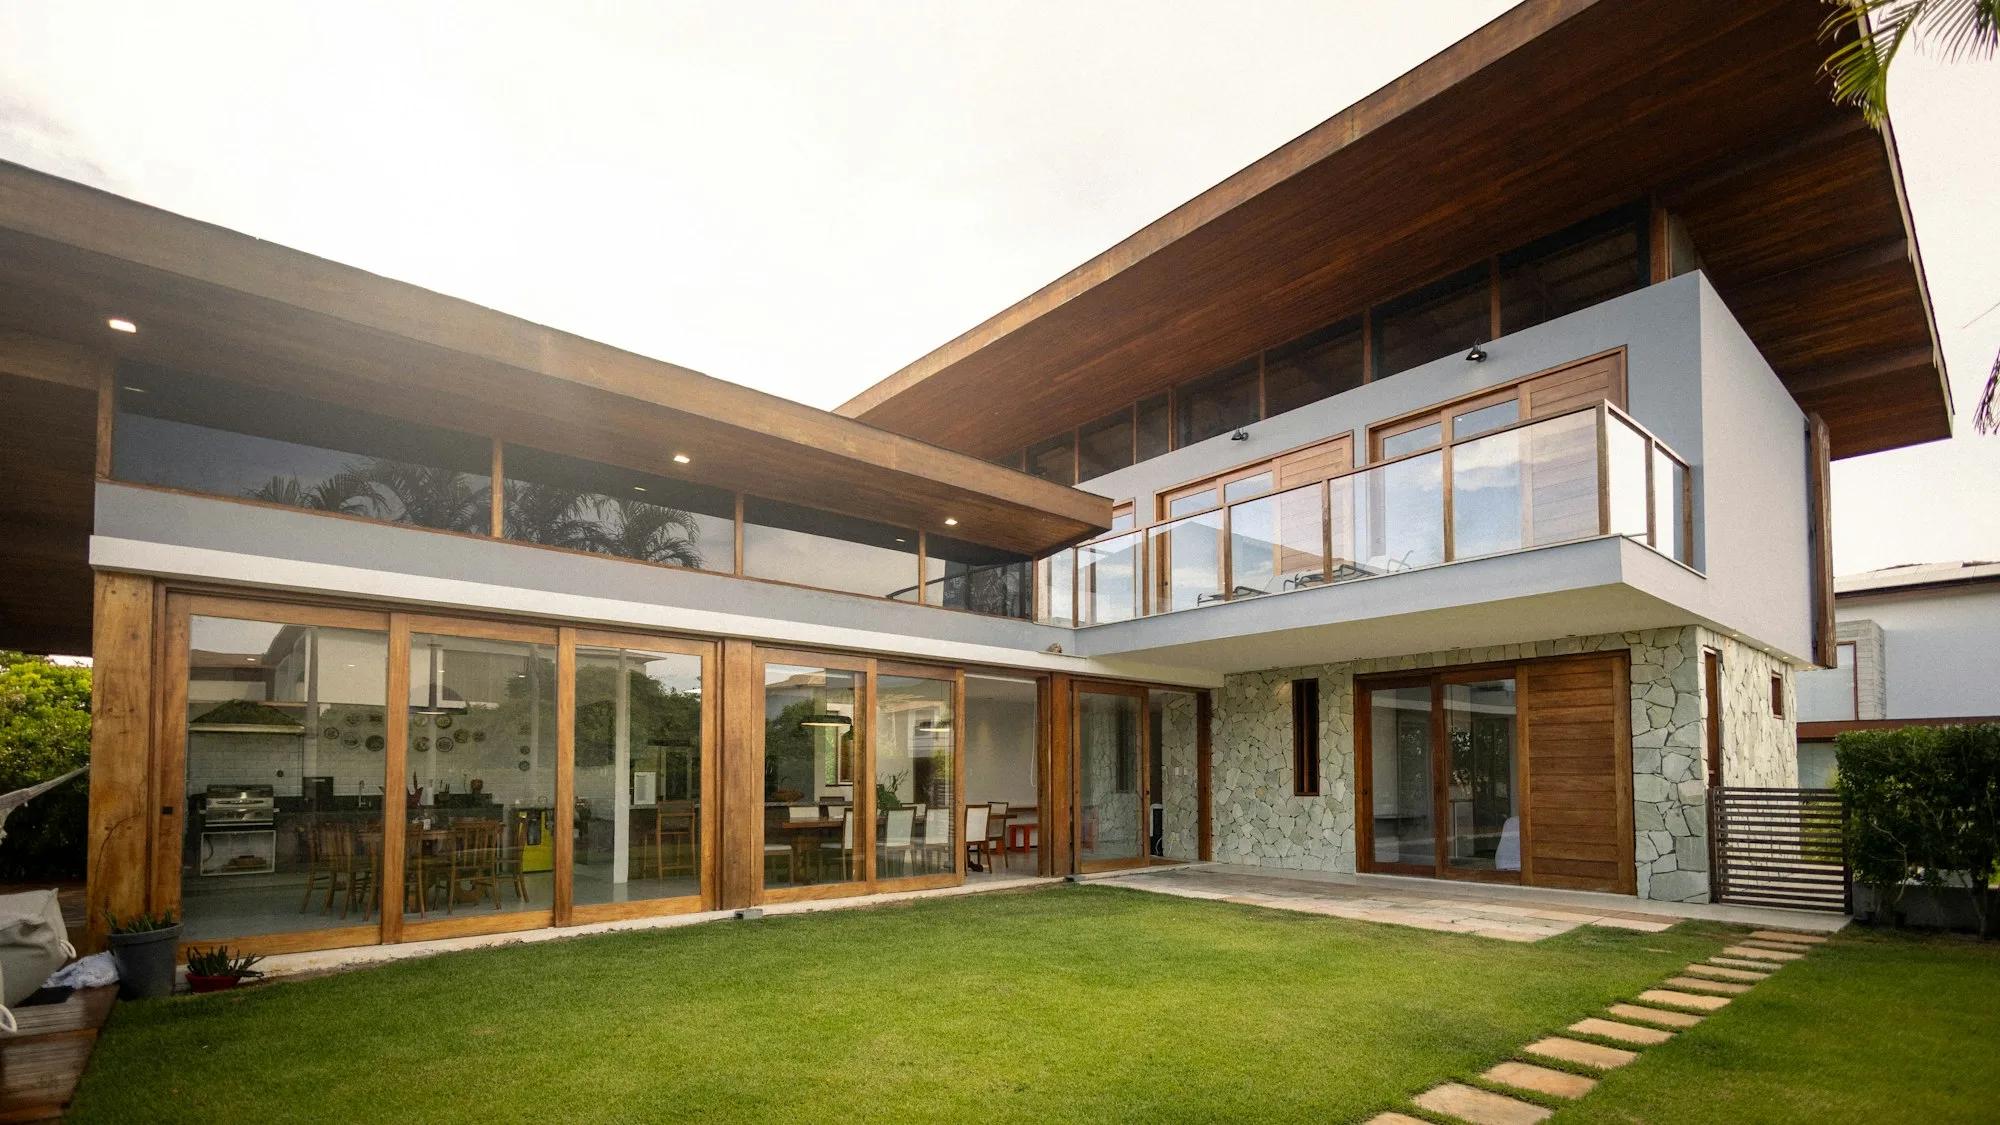
The house and the land around it should read as one composition, and much of what makes that possible is structural. When a project involves an architect, whether for a new home, a remodel, or an addition, we work alongside them so the design responds to the building and the building responds to the site. Where retaining walls, pools, structures, or grading need engineering, we coordinate with the appropriate licensed professionals. Each discipline remains responsible for its own work; we do not stamp drawings ourselves.
How we approach it
We establish a working relationship with the architect early and share information as the design develops. Where their drawings set floor heights or door locations, we plan terraces and paths to meet them cleanly, and where our planning raises questions about the building, such as a window’s position relative to a view, we raise them while changes are still straightforward. We identify early which elements are likely to need structural, soils, or drainage input, bring in the right engineers, and review their findings with you.
Part of the whole property
This coordination helps the pool, outdoor living areas, hardscape, and planting relate naturally to the home, and it smooths the path into permitting, since drawings from each discipline are aligned. Because one team coordinates design, engineering, and the build, the requirements that come out of this stage are carried directly into the work on site.