[07] of 08
Pathways, Steps & Decorative Walls
Walks, steps, and garden walls that link living spaces, with comfortable proportions and good drainage.
Scope
Scope
[01]Materials
Pavers and concrete near the house, stone, gravel, or decomposed granite further out, and stucco, stone, brick, or tile wall finishes.
[02]Design
Entry walks, garden paths, and stepping stones sized by use, steps with consistent risers and landings on longer runs, and seat, garden, and planter walls proportioned to their setting.
[03]Delivery
Stable bases and footings, grading to shed water, crisp edges against lawn and planting, and step and path lighting coordinated where included.
Overview
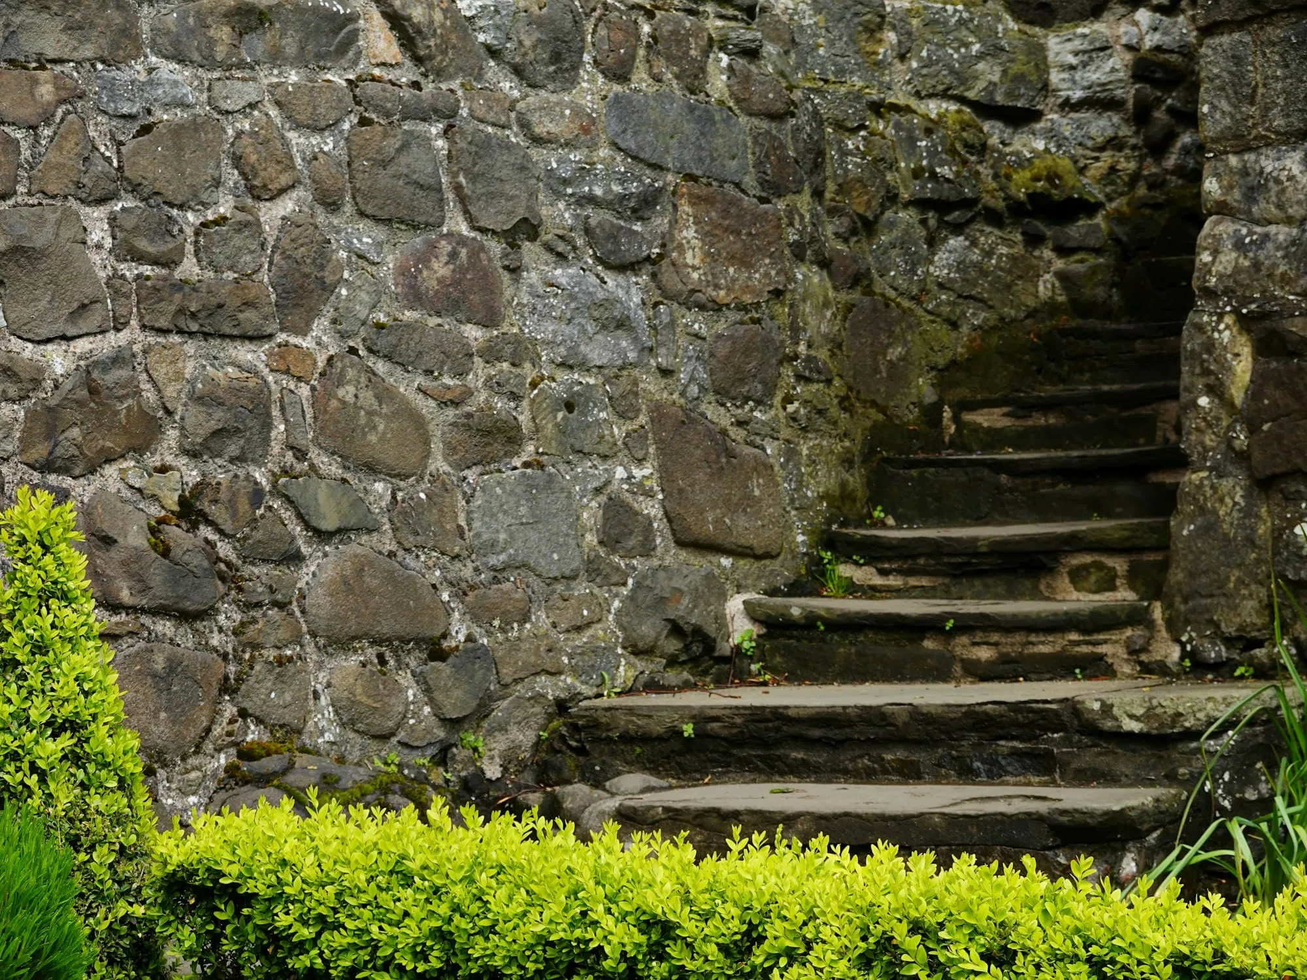
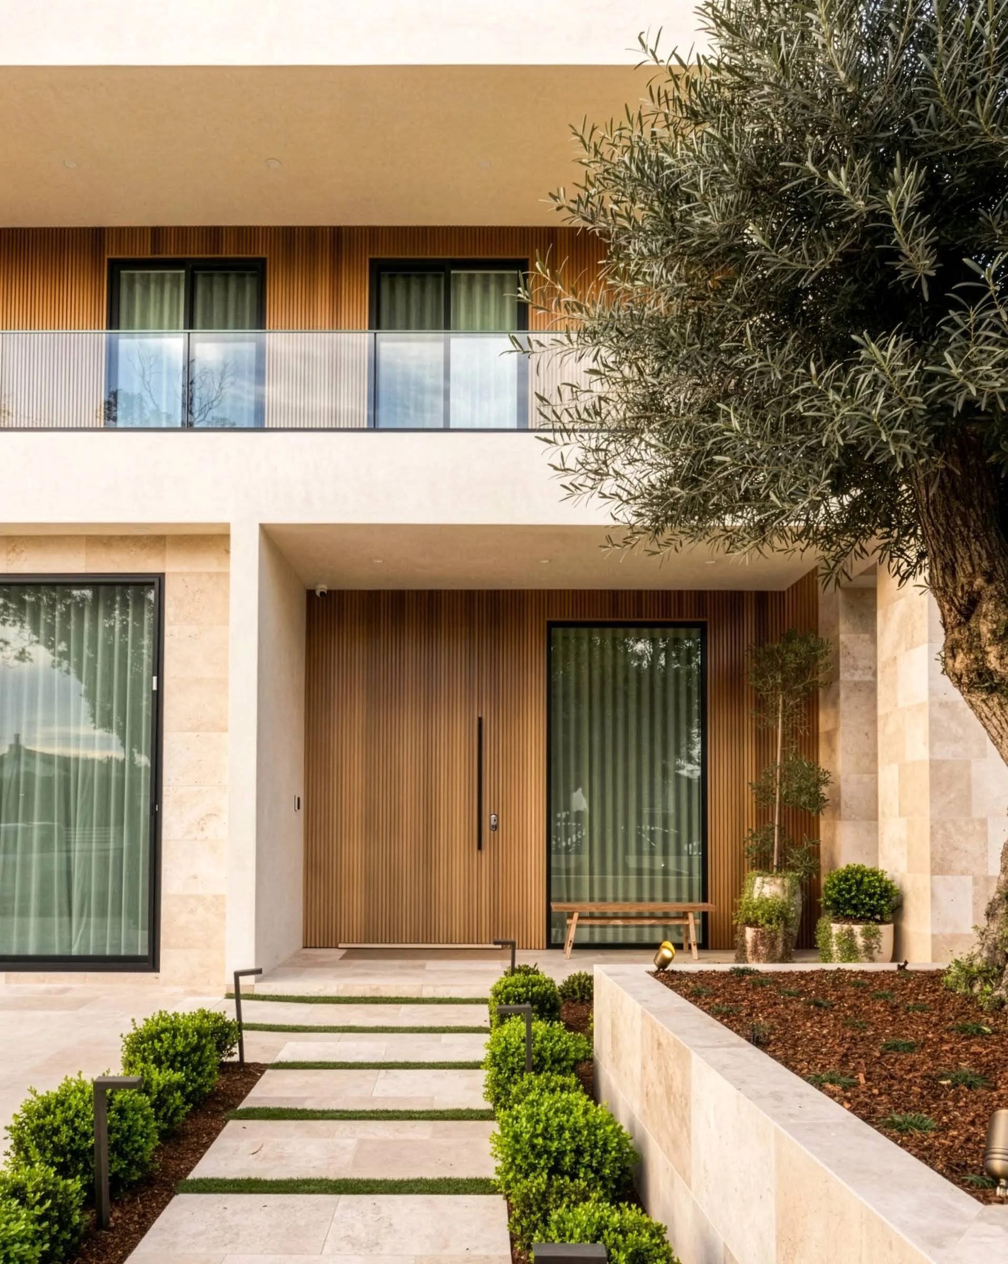
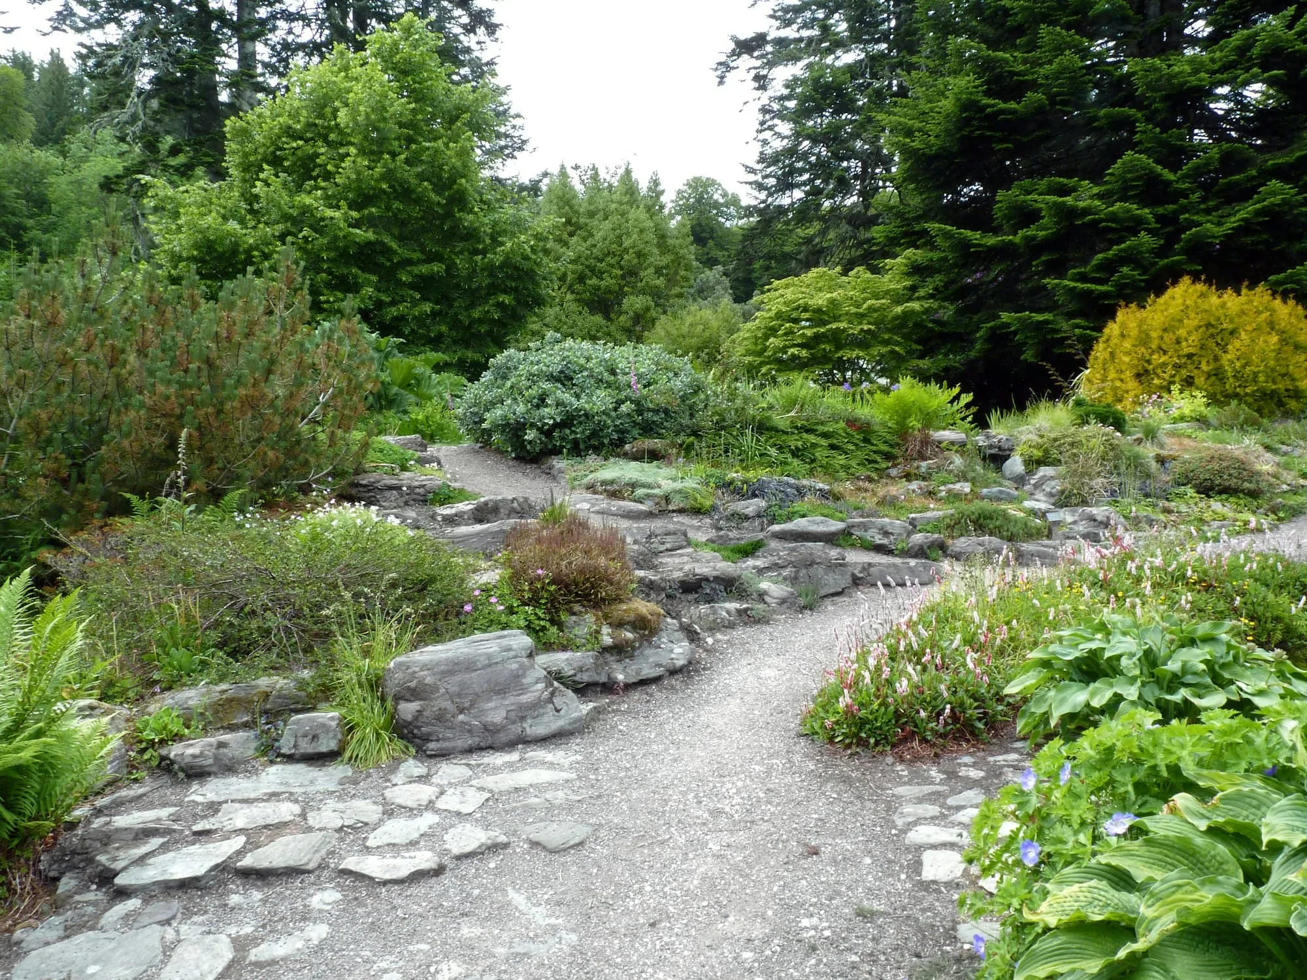
Pathways, steps, and low walls decide how a property is experienced on foot. A front walk sets the first impression of the home, garden paths lead people toward a terrace, a pool, or a quiet corner, and steps handle changes in level every day, often without much notice. Decorative walls do quieter work, defining a seating area, framing a planting bed, or giving a patio a sense of enclosure. Done well, each feels natural: comfortable underfoot, easy to follow, and related to the house and planting rather than cutting across them.
How we approach it
We plan routes by walking the property and noting where people already go, where they need to go, and what they should see along the way. Widths are set by use, so a main entry walk is generous while a garden path can be narrower. Riser height and tread depth are kept consistent within each run, landings give a place to rest, and nosings and textures are chosen for good footing when wet. Walls are given a height, thickness, and cap detail proportionate to their setting, and every path and step is built on a stable base and graded to shed water.
Part of the whole property
Paths, steps, and walls are the threads that tie a property together, linking the driveway, the entry, outdoor living areas, the pool, and the garden. Because one team handles design, hardscape, landscape, and lighting coordination, they are laid out with the planting plan and the structures they lead to, and levels and drainage are resolved across the whole route.