[02] of 08
Site Planning, Layout & Circulation
Grade, drainage, access, and the movement between living spaces, resolved before details are drawn.
Scope
Scope
[01]What it covers
Grade, slope, drainage, access, existing structures, trees, and utilities, along with the placement of living spaces, paths, entries, and arrival sequences.
[02]How it's decided
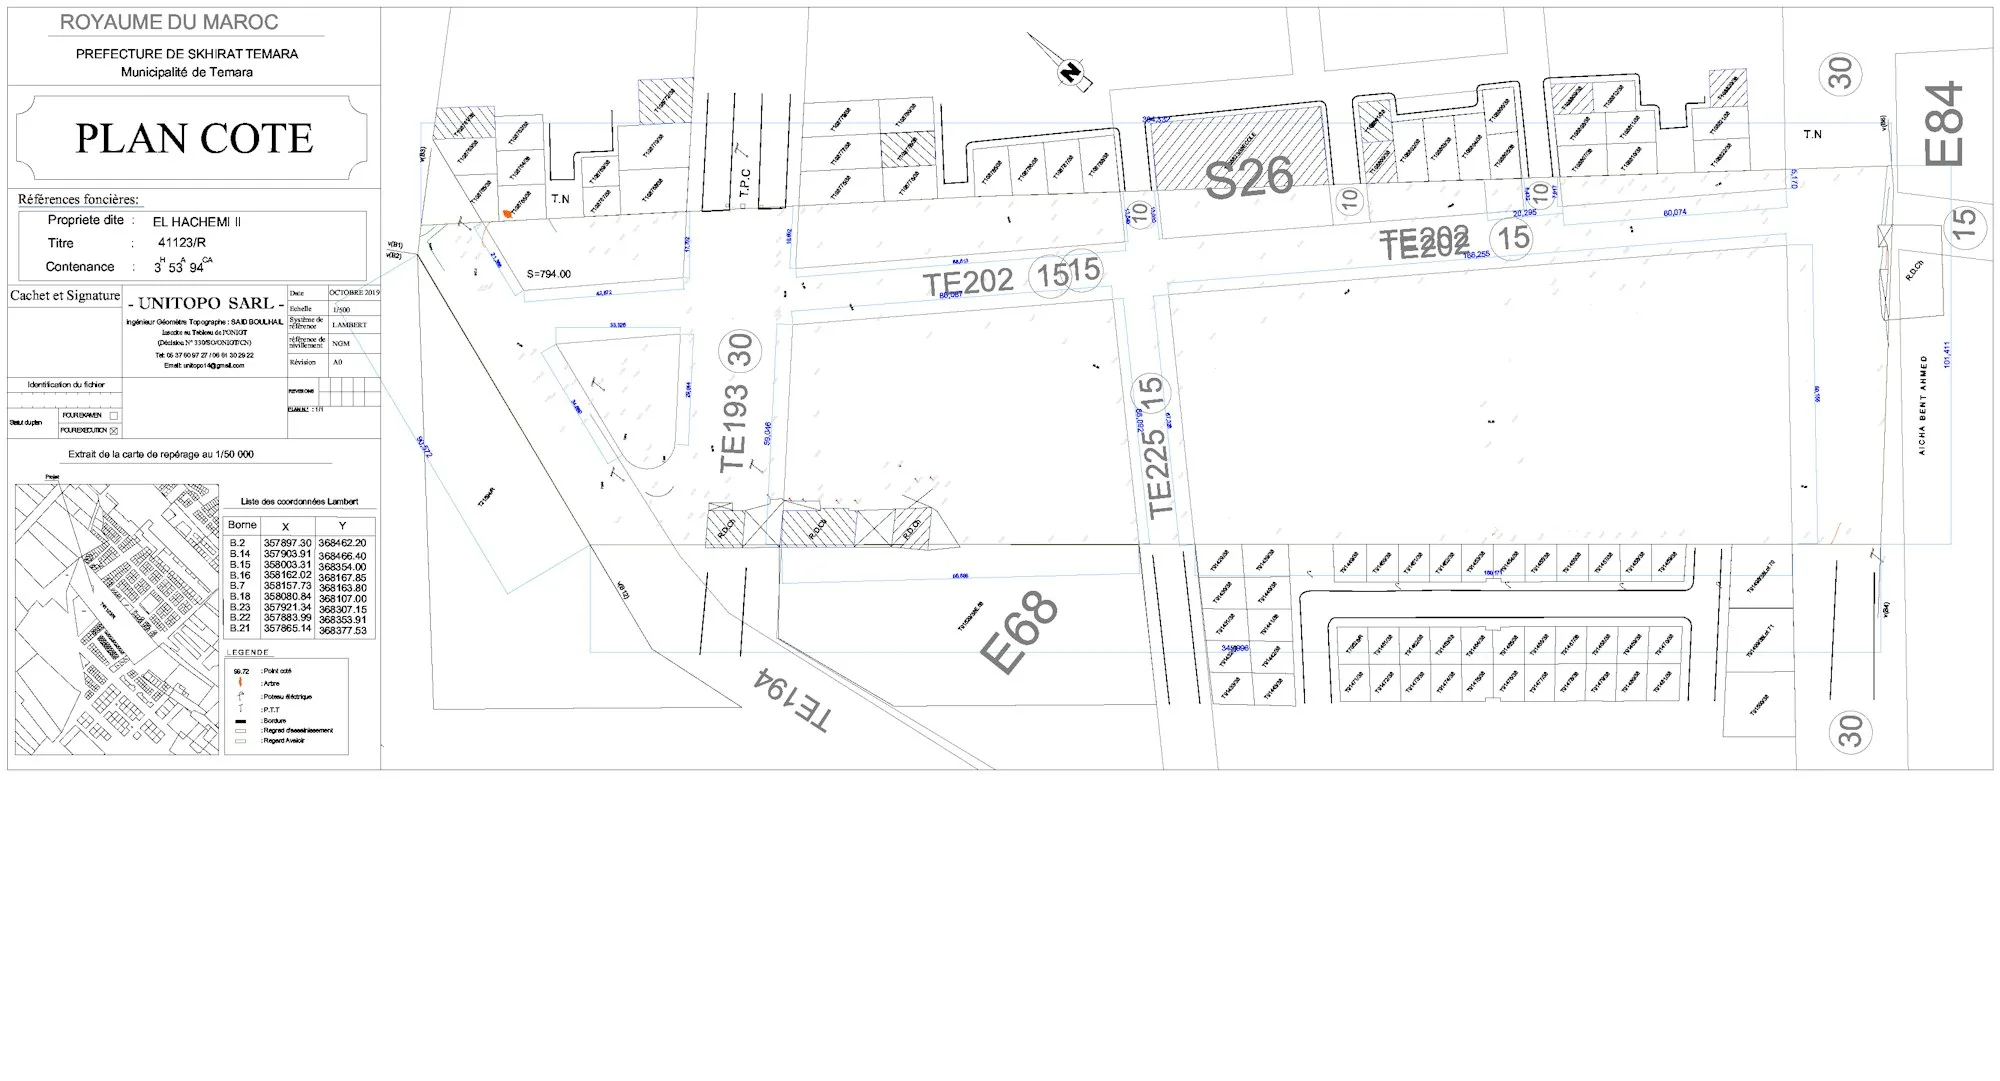
A close look at the property, supported by existing surveys where available, and a study of how you, your guests, and service traffic actually move through it.
[03]What you receive
A site framework and layout that sets the footprint for paving, pools, and planting, with level changes and service routes resolved.
Overview
Good design depends on a clear understanding of the ground it sits on, and how a property feels often comes down to how you move through it. Site planning looks at the property as it is today: how it slopes, where water travels, how people and vehicles reach it, and what should be kept. Layout and circulation then decide where each living space sits and how you get from one to the next, from the kitchen door to the dining terrace, from the terrace to the pool, from the driveway to the front entry.
How we approach it
We begin with a close look at the property, often supported by surveys or drawings you already have, and let you know where a new survey or soils input is needed. We map how the site works and how it will be used: where people gather, which doors open to the garden, and how deliveries, pool maintenance, and trash collection reach their destination without crossing the dining area. Related activities are placed near each other, quieter areas are set apart, and paths are given widths, surfaces, and level changes suited to their use.
Part of the whole property
Site planning and layout inform nearly every later decision. The location of a pool, the height of a retaining wall, the route of a driveway, and the placement of planting all depend on them. Because our team carries the project from design through construction, what we learn about the site stays with the work, and the routes drawn on paper become the routes you walk once the project is complete.