[06] of 07
Integration with Landscape, Kitchens & Outdoor Living
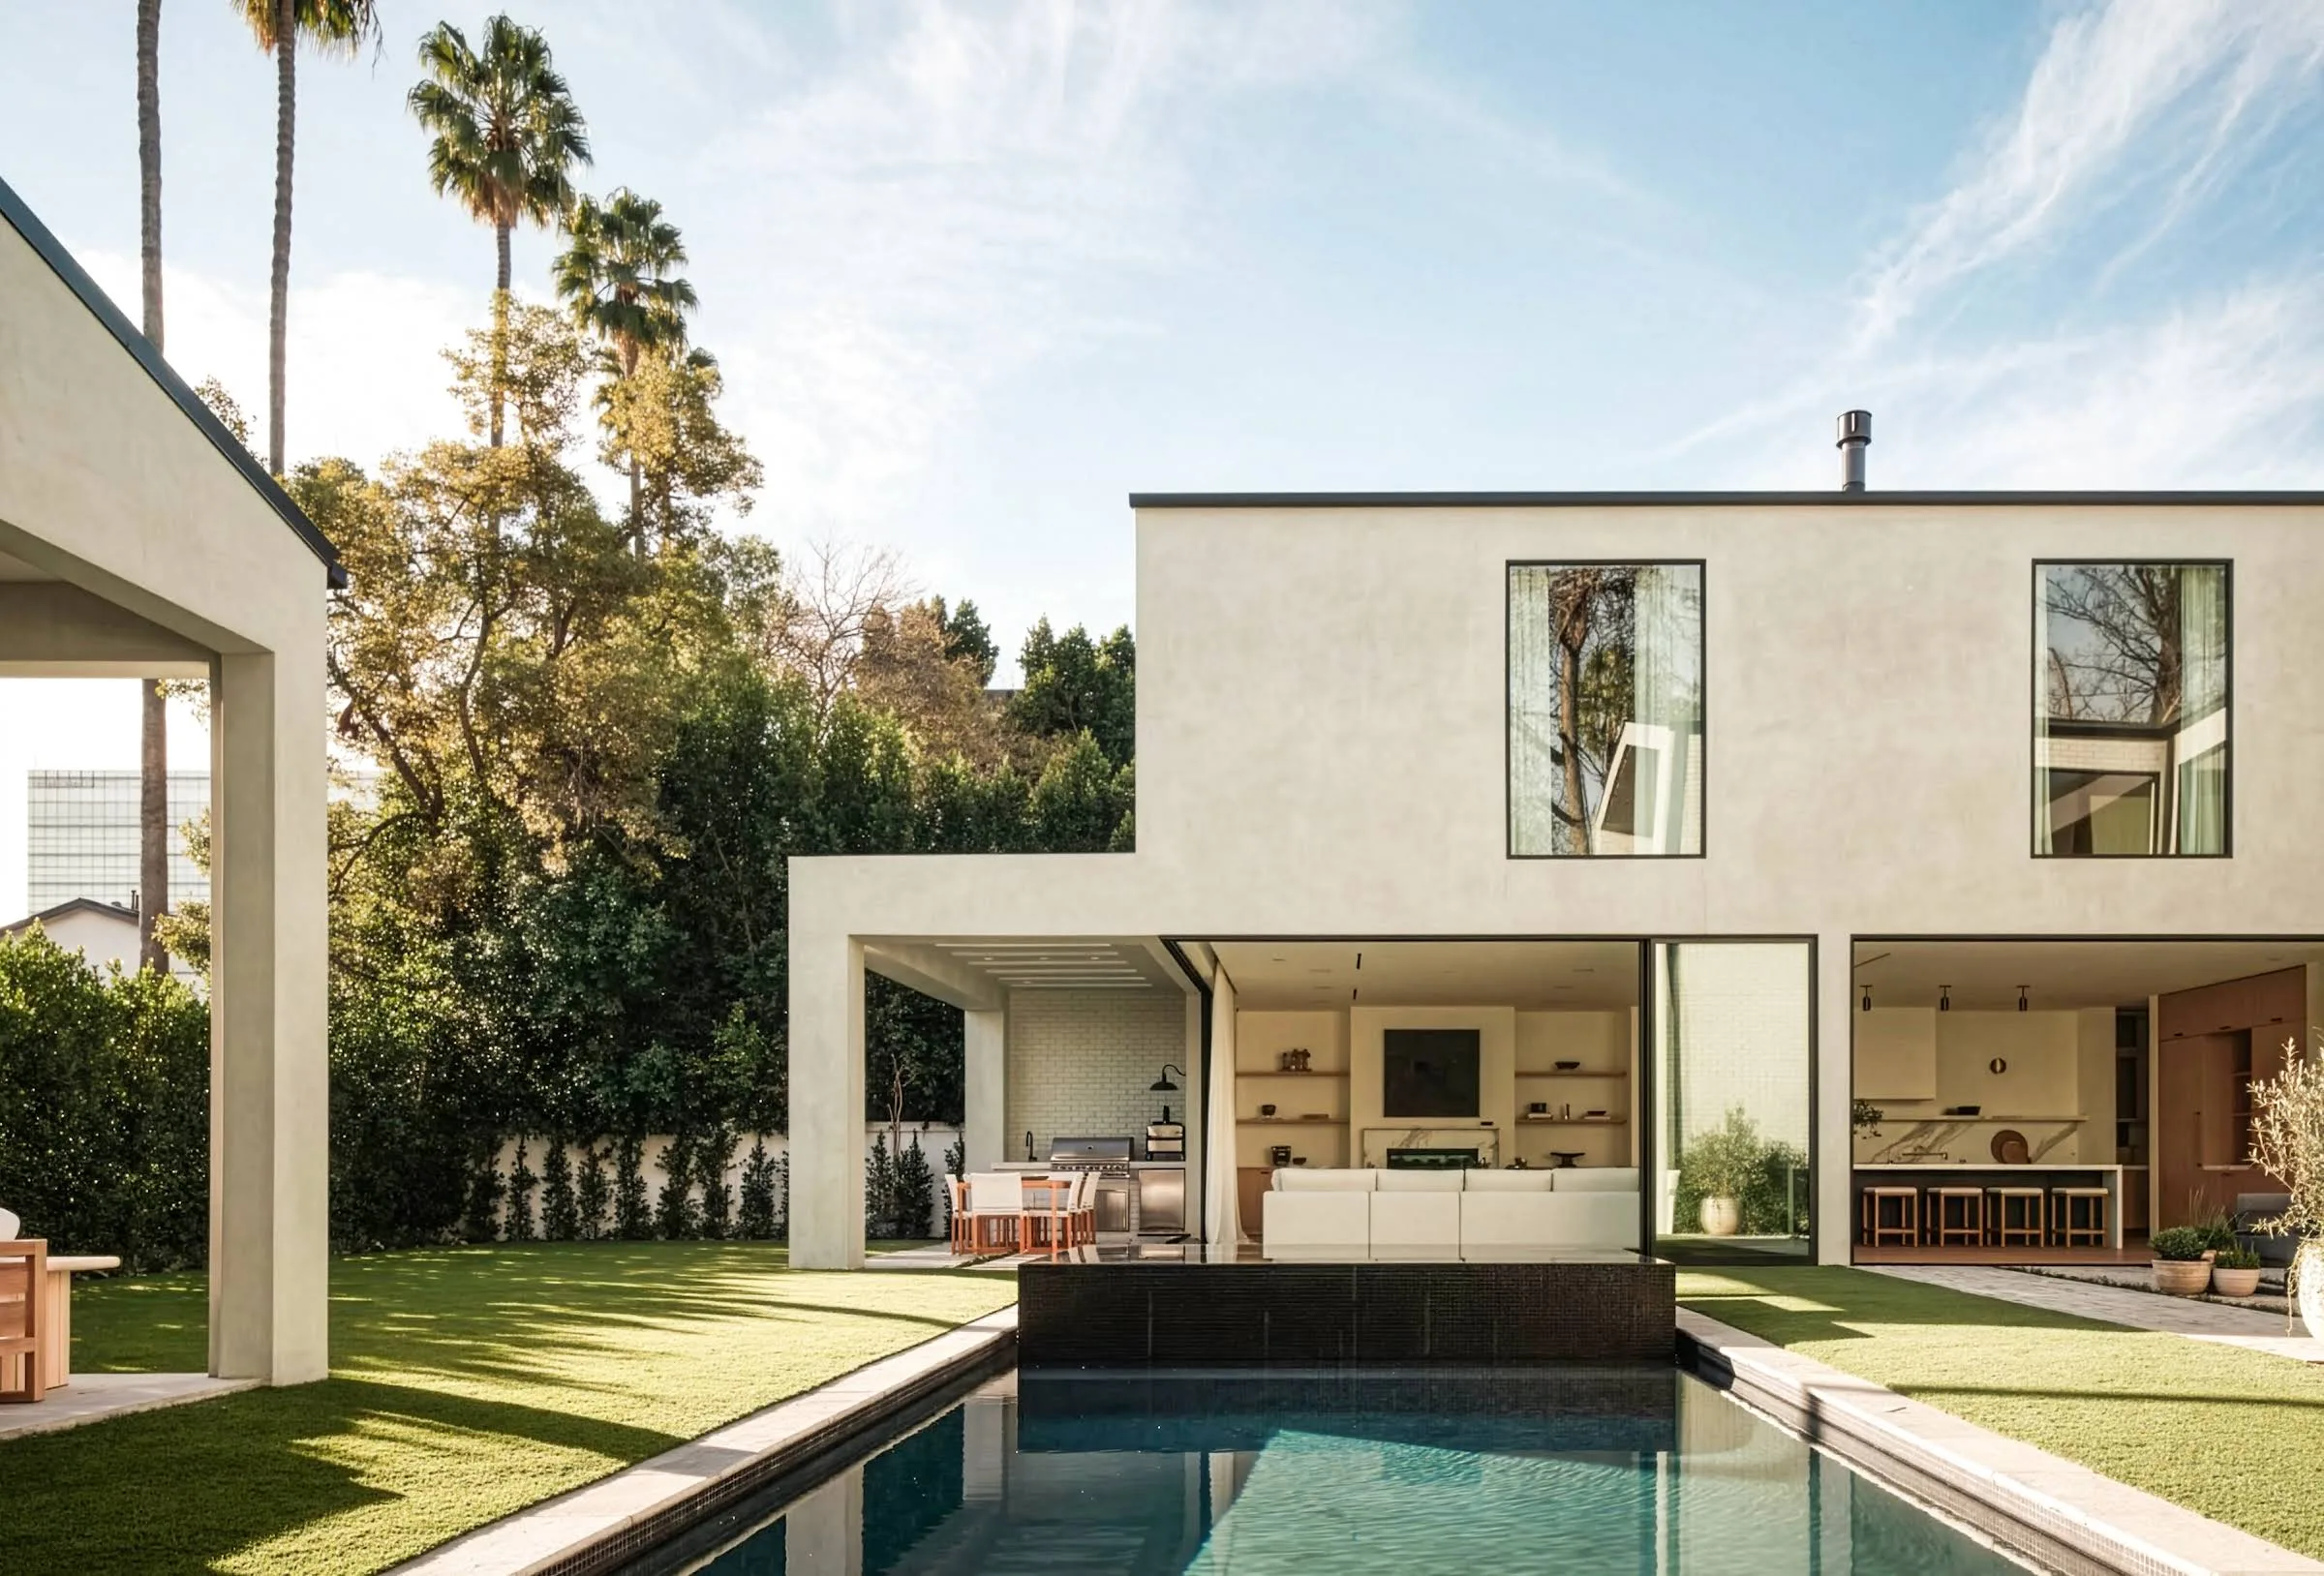
The pool planned as part of the living space, with planting, kitchens, and seating considered from the first plan.
Scope
Scope
[01]What it covers
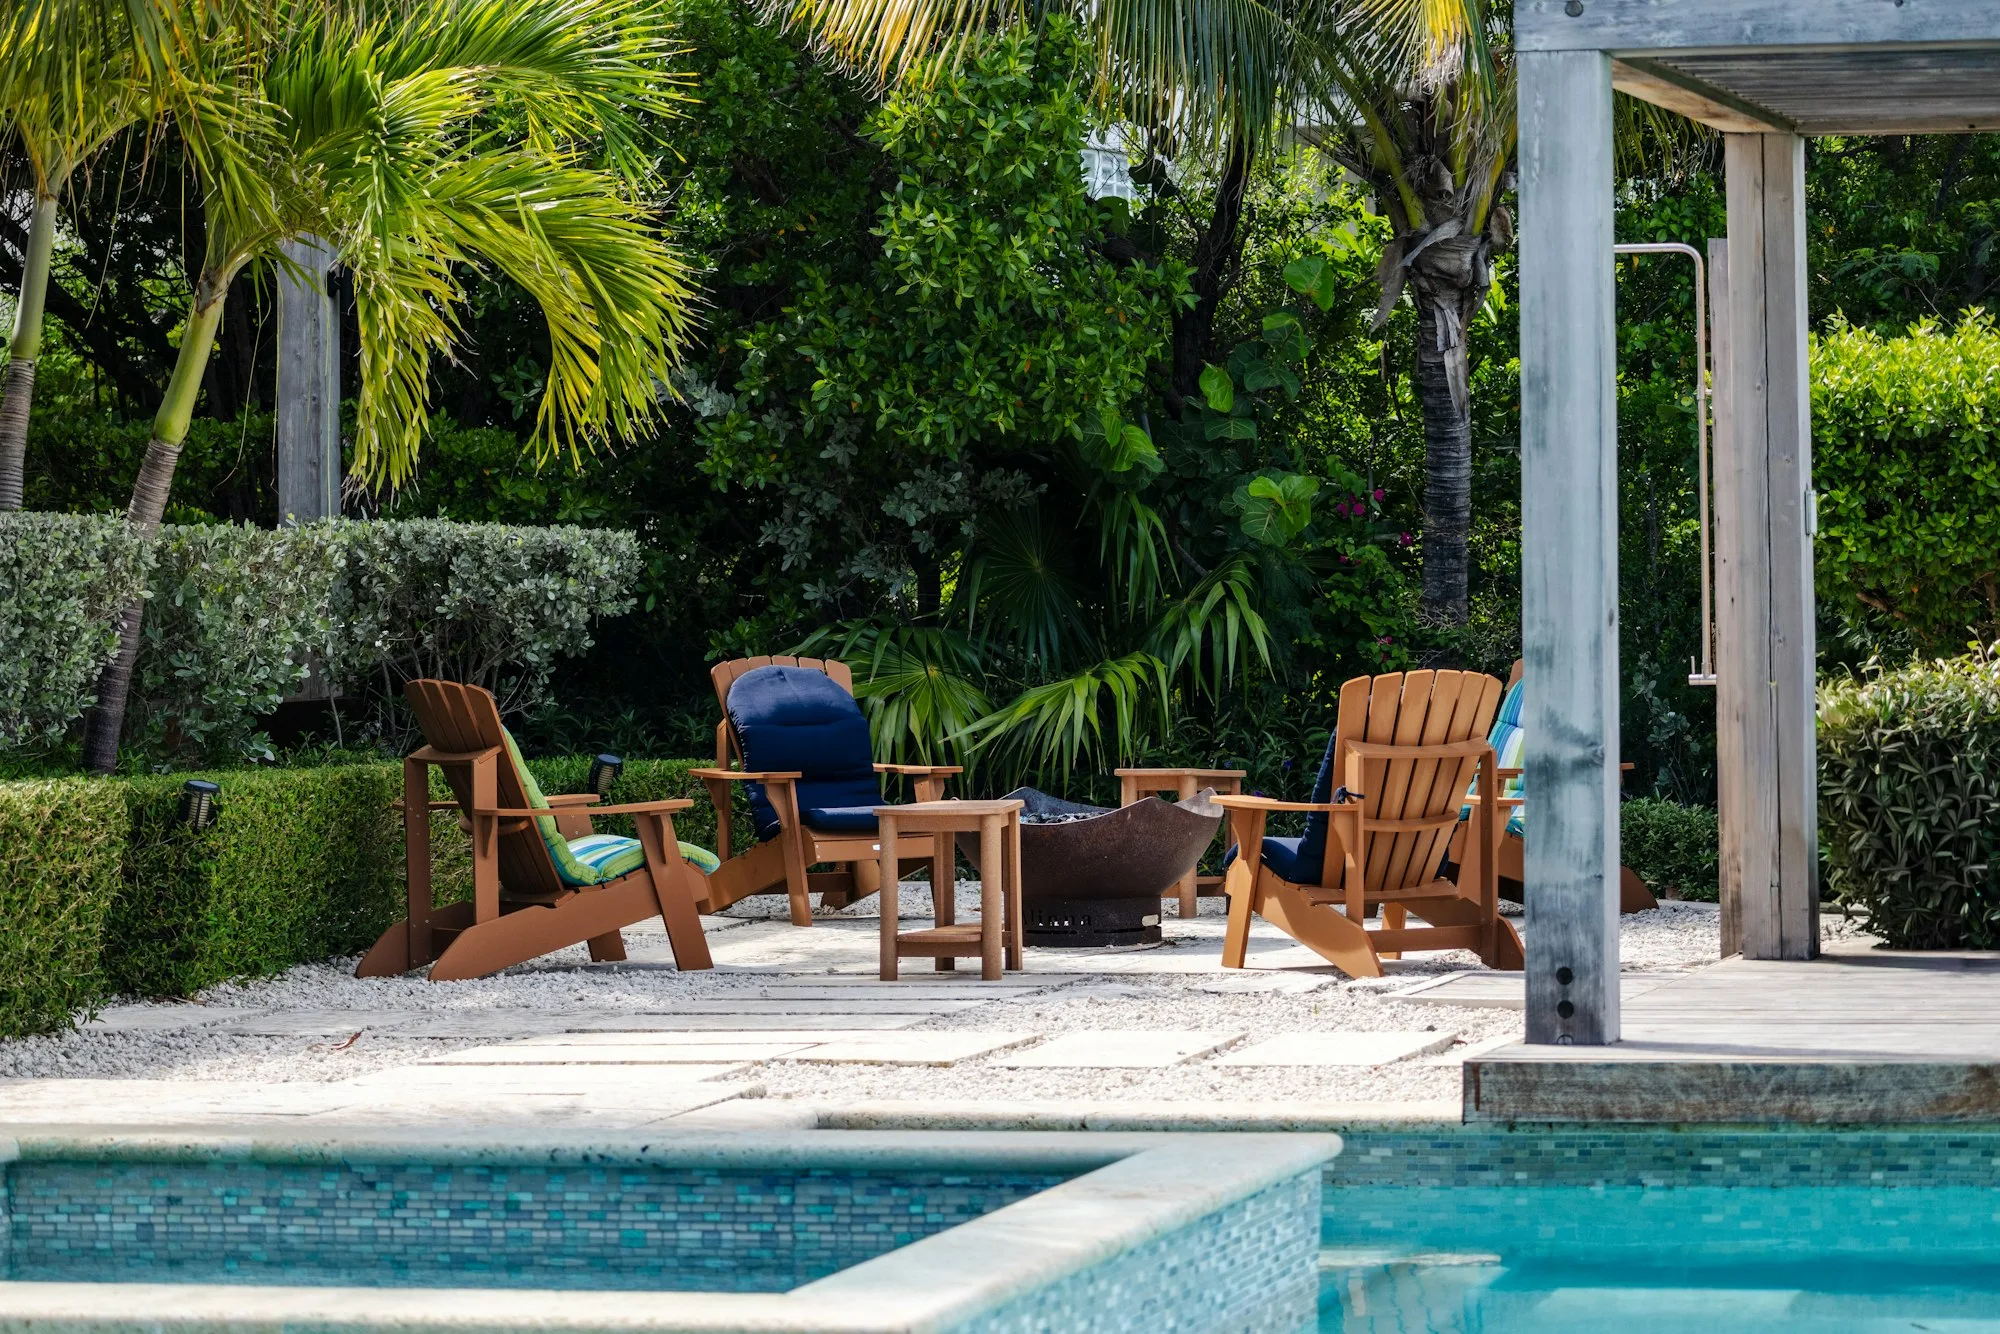
Terraces and level changes around the pool, planting at the water's edge, built-in seating, outdoor kitchens and dining nearby, and shade and lighting where included.
[02]How it's decided
A study of the whole site rather than the pool alone: how you move from the house into the garden and where people tend to gather.
[03]What you receive
One coordinated plan in which levels, materials, utilities, and planting are resolved together and reviewed with you at each stage.
Overview
Some of the most comfortable properties are those where the pool is one part of a larger composition. Terraces step down to the water, planting softens the edges, seating looks back toward the house, and an outdoor kitchen sits close enough to share the evening. We design the pool with all of these living spaces in view, so the relationships between them are settled before construction begins.
How we approach it
We begin with the whole site rather than the pool alone, studying how you move from the house into the garden and where people tend to gather. The pool is then positioned to support those patterns, with terraces, seating, and cooking areas arranged so each has its own purpose while staying connected. Planting is considered early, both for shade and privacy and to keep the setting from feeling hard-edged, and engineering, trades, and approvals are coordinated as the design develops.
Part of the whole property
Integrated pools draw on every part of our work: design, pools, outdoor living, hardscape, landscape, and boundaries. Having one team responsible for all of them means levels, materials, utilities, and planting are coordinated from the start, and the pool becomes the center of a property that works as a single, well-resolved place to live.