[02] of 07
Outdoor Kitchens & BBQ Stations
Kitchens and grill stations planned around how you cook and host, with utilities coordinated from the start.
Scope
Scope
[01]Materials
Countertop, cladding, and backsplash finishes chosen to handle sun and heat and to match the paving and walls around the kitchen.
[02]Design
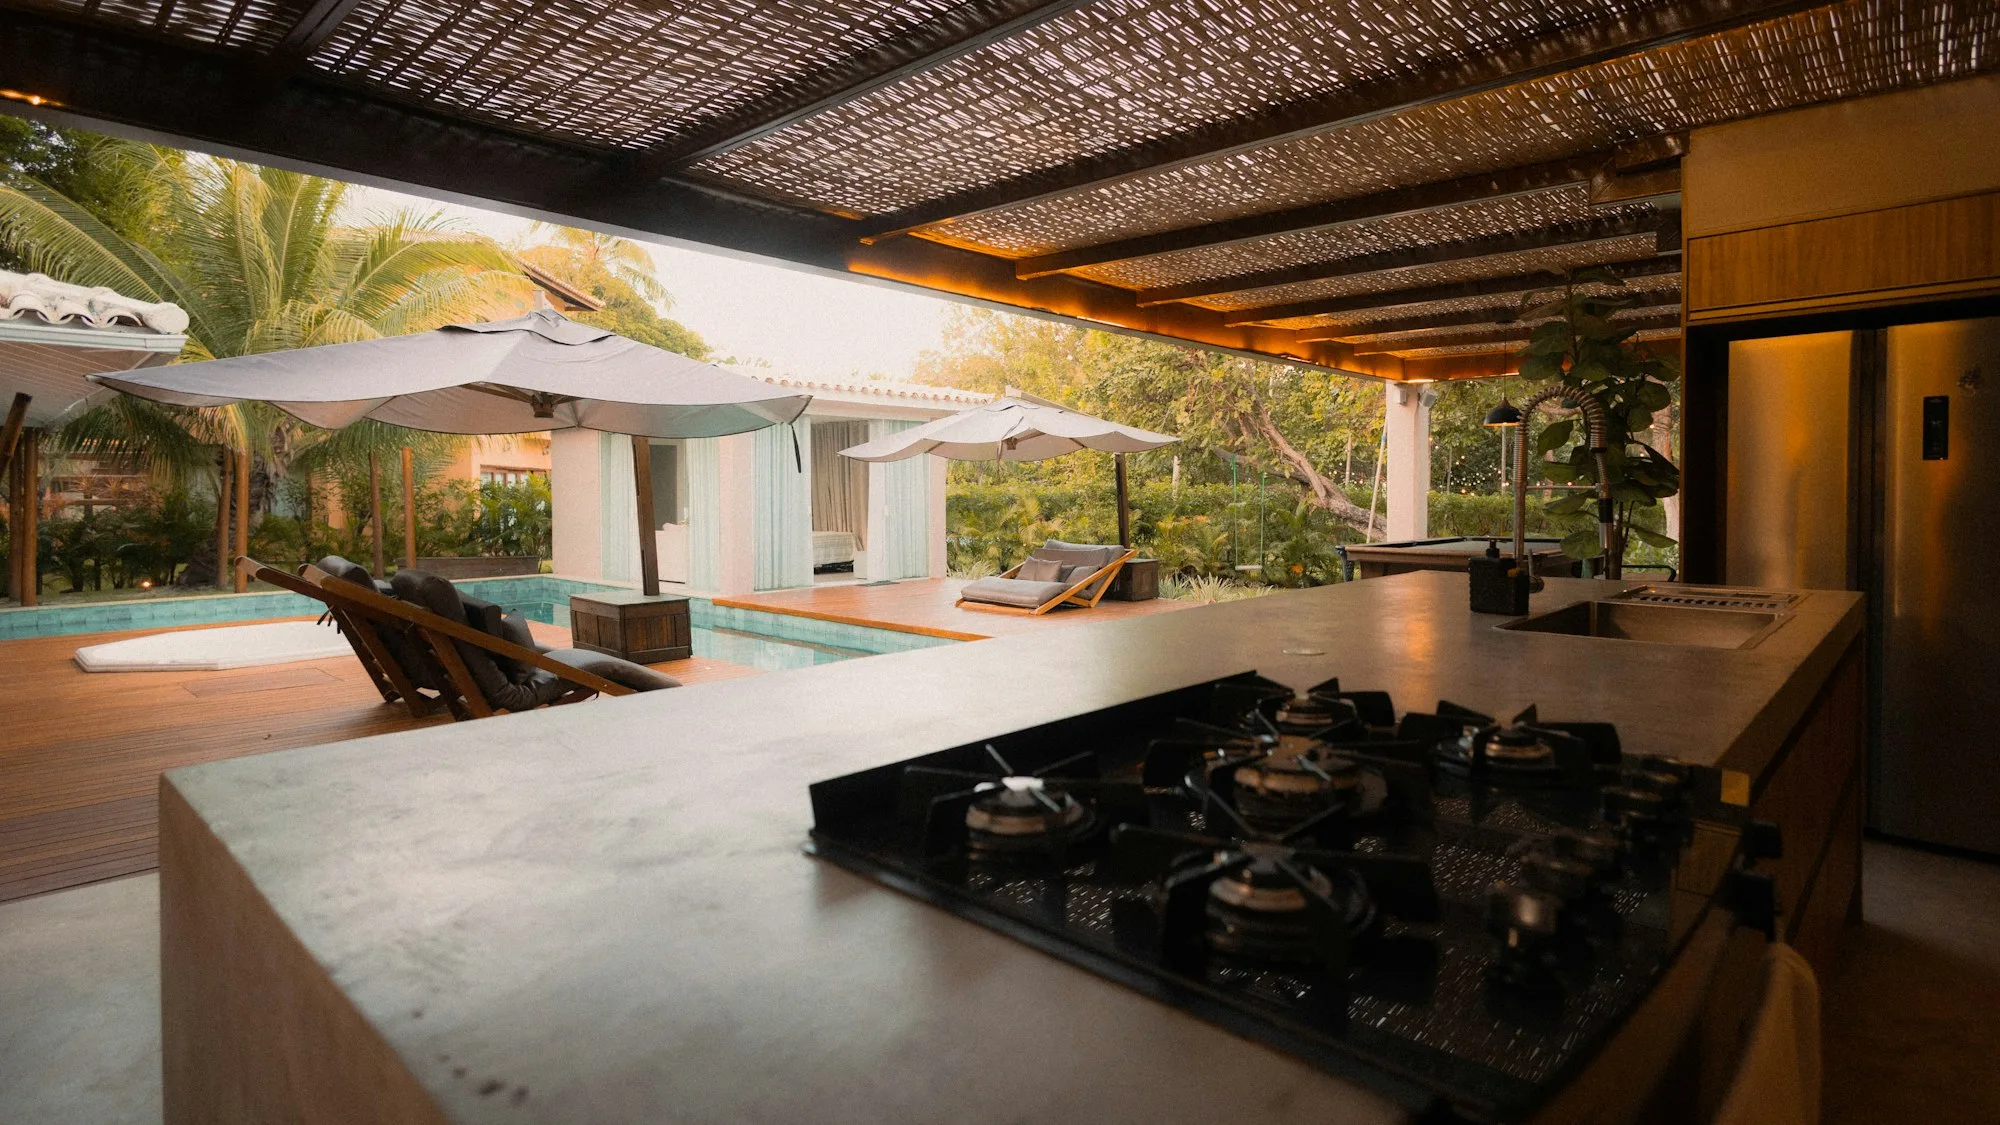
Counter layouts for prep, cooking, and serving, grill and appliance surrounds, bar seating, and storage, placed with breezes, shade, and smoke in mind.
[03]Delivery
Gas, electrical, and plumbing connections where required, planned early and coordinated with the paving and walls so lines stay hidden.
Overview
An outdoor kitchen is most useful when it is planned the way you would plan one indoors. We think through where you prep, cook, serve, and clean up, then shape the layout so guests can gather nearby without crowding the cook. Whether you want a simple grill station or a fuller kitchen with a sink and refrigeration, the aim is a place you will actually use often.
How we approach it
Placement comes first. We consider prevailing breezes, distance from the house, shade, and how smoke and heat will move, then set the kitchen where it is comfortable to work and easy to reach with groceries and dishes. Counter heights, landing space beside the grill, and lighting for evening cooking are settled before construction, and because kitchens bring several trades together, utility runs are planned early and coordinated with the paving and walls.
Part of the whole property
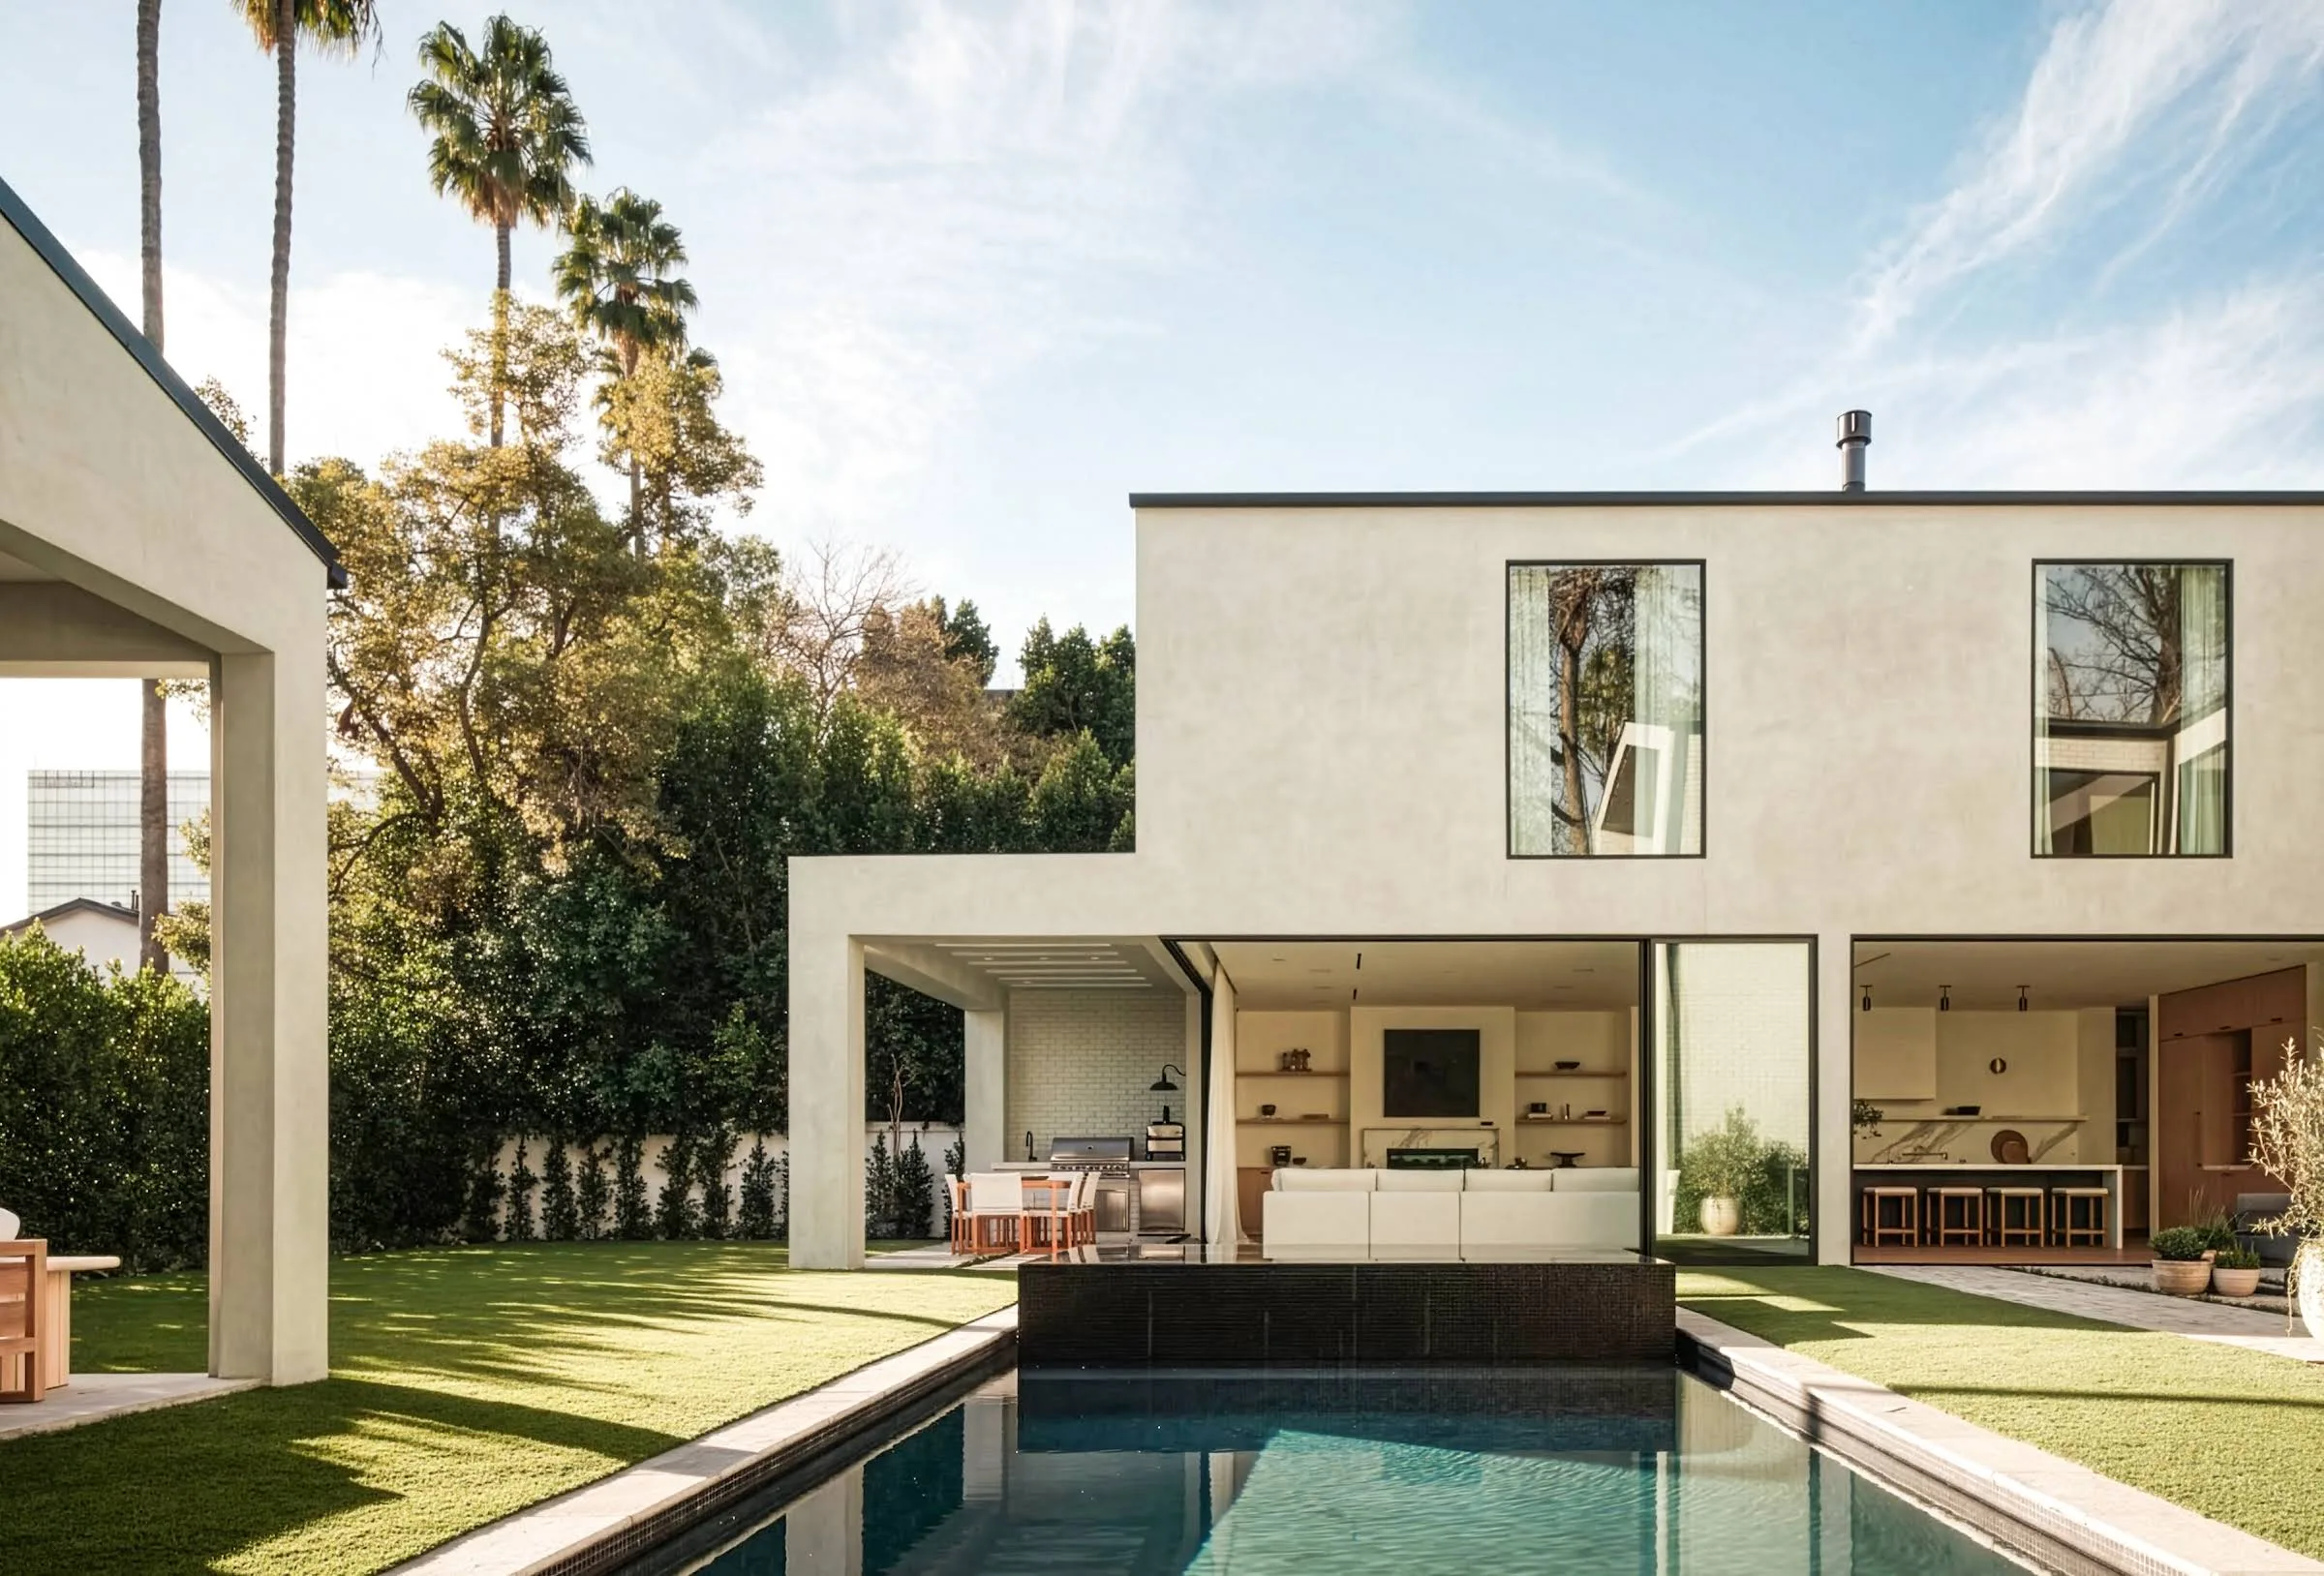
An outdoor kitchen usually anchors a larger setting that includes dining, seating, and shade. We place it in relation to the patio, pool, and planting so the flow between cooking, eating, and relaxing feels natural. With design, hardscape, landscape, and the supporting trades handled by one team, the kitchen is built in step with everything around it rather than fitted in afterward.