[02] of 05
Railings
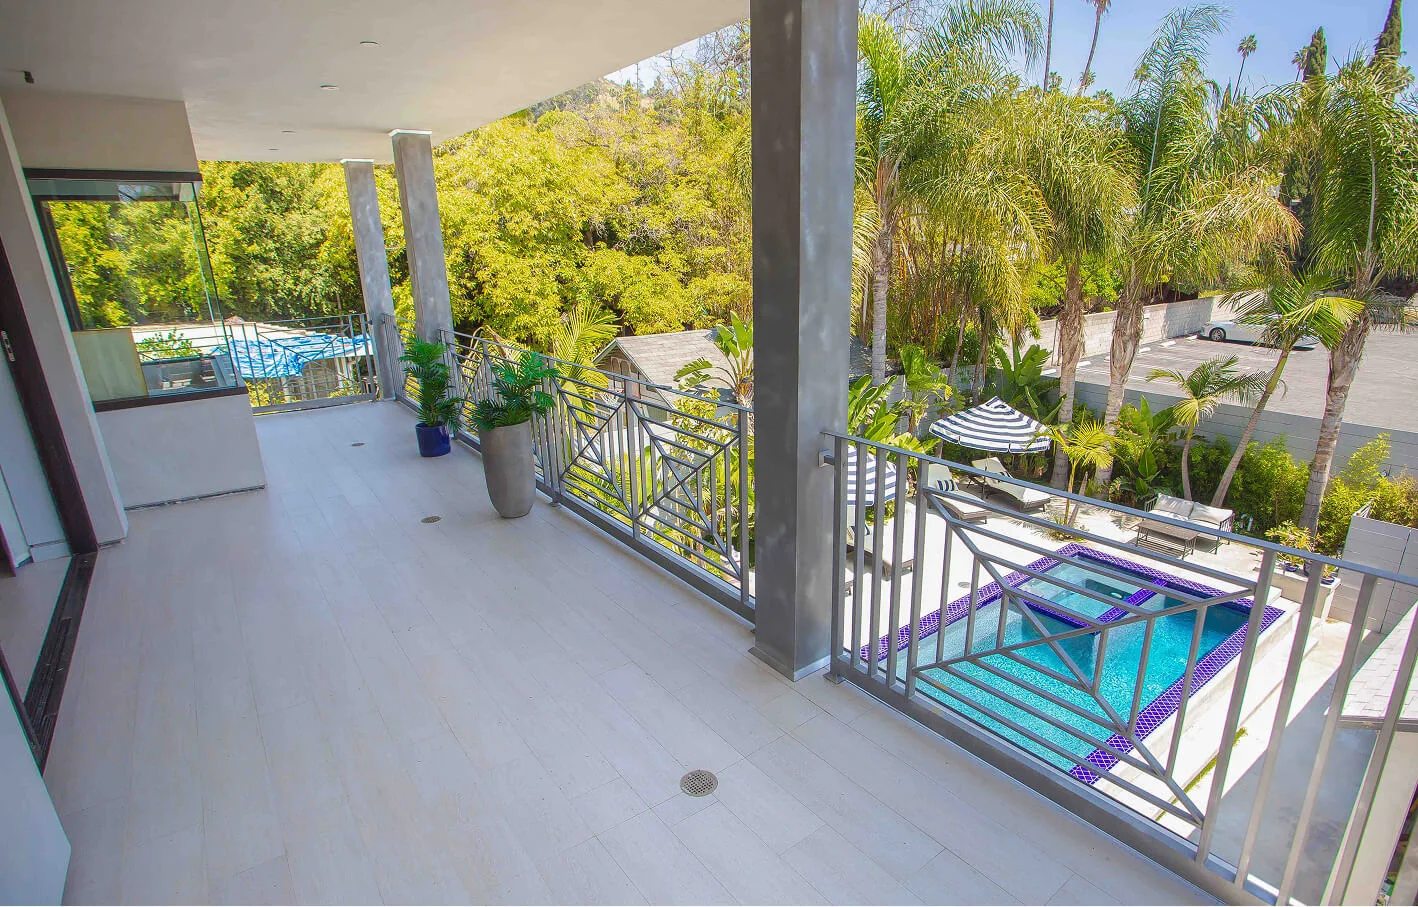
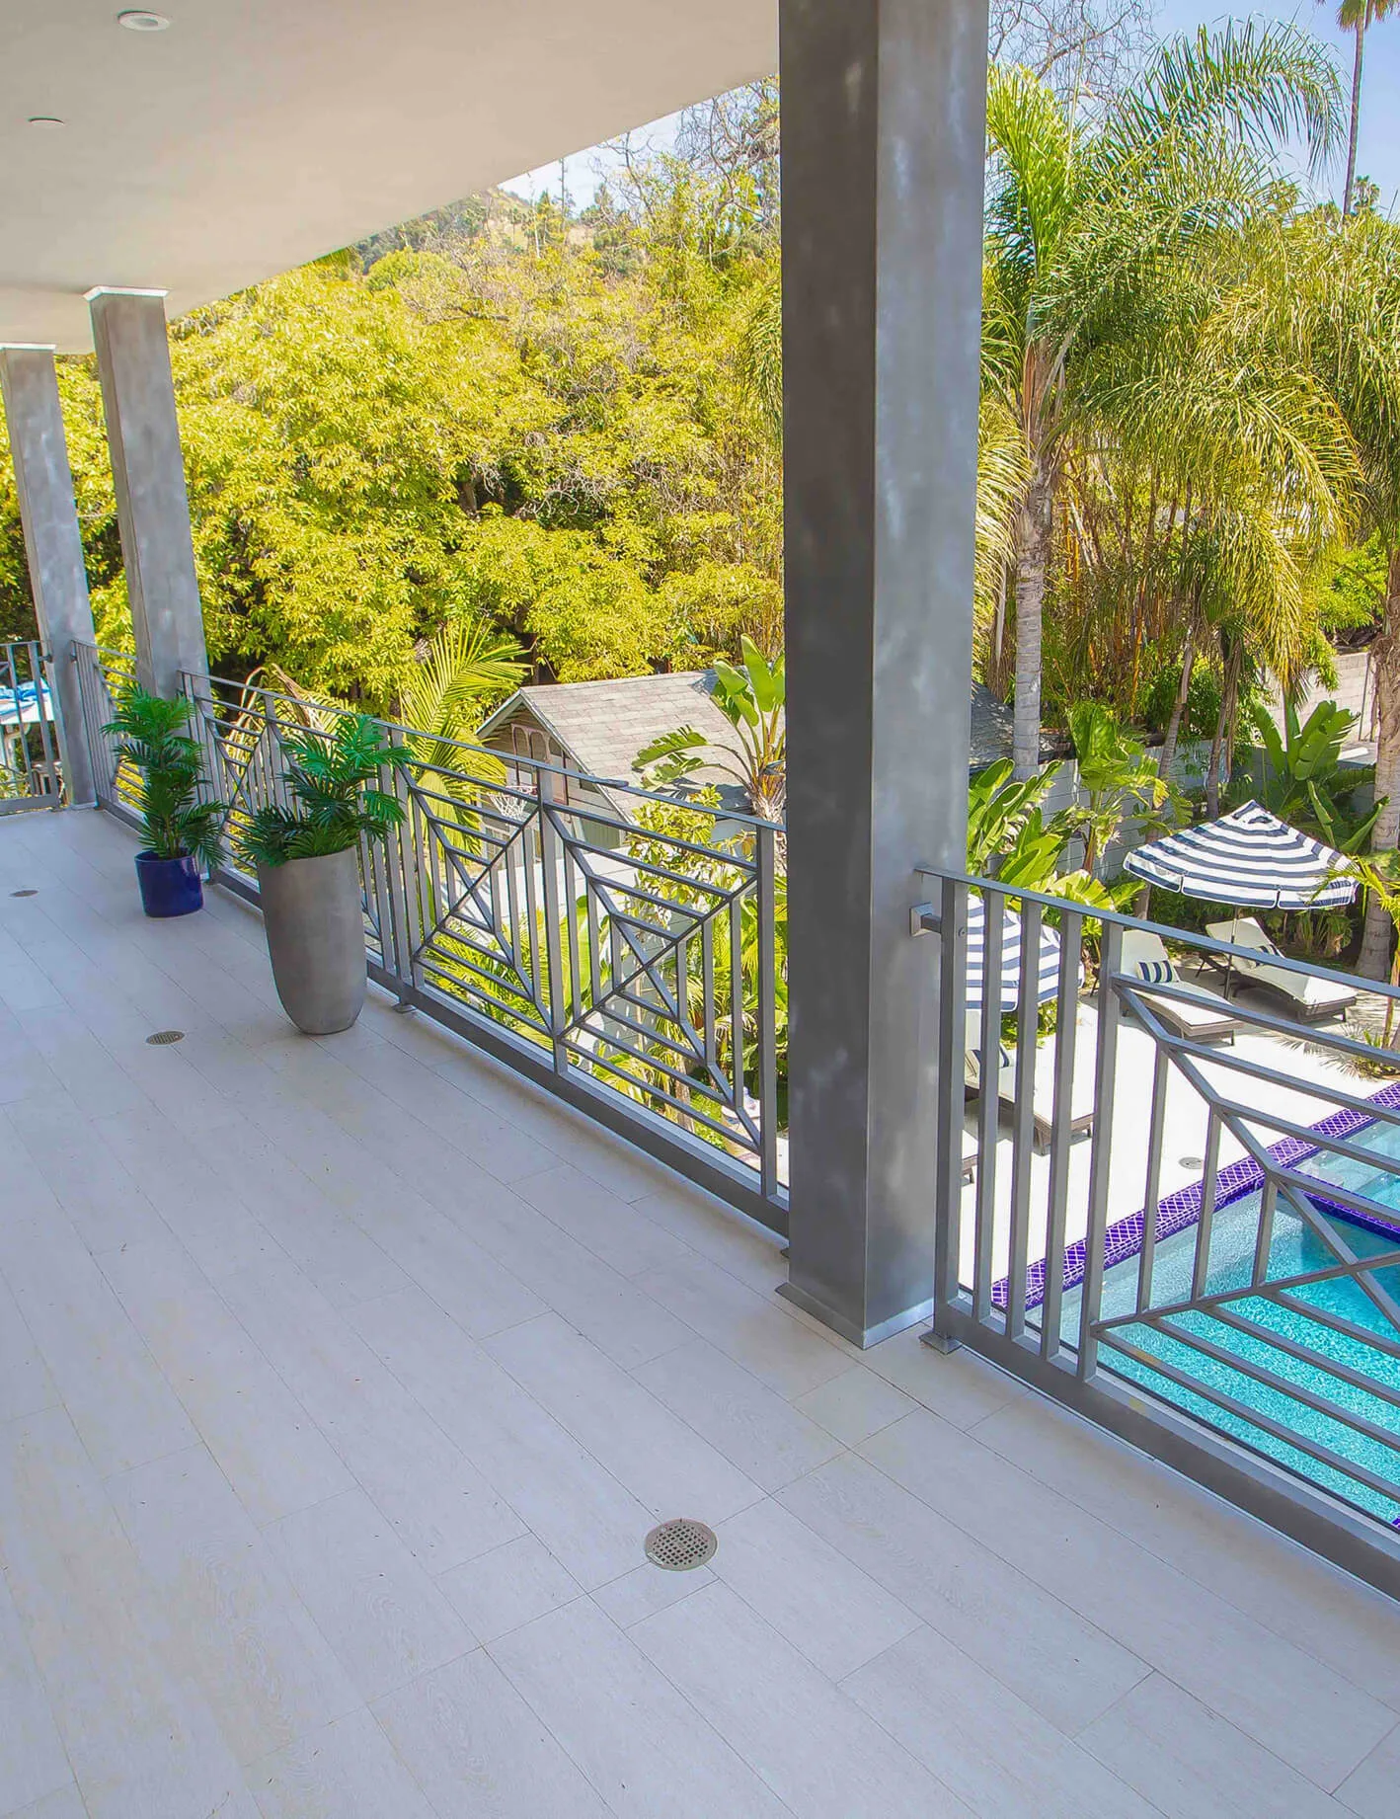
Railings for terraces, balconies, stairs, and pool decks, anchored cleanly and matched to the architecture.

Scope
Scope
[01]Materials
Metal, glass, and wood railings with open, slatted, or decorative infill, and a top rail chosen to be comfortable in the hand.
[02]Design
Terrace and balcony railings, stair handrails, and guards along raised decks and pool terraces, with proportions and spacing set by the view and the architecture.
[03]Delivery
Attachment points worked out with the structure beneath, mounting details for stone, concrete, and wood, and integrated lighting where included.
Overview
A railing is often the first thing you touch when you step onto a terrace or climb a garden stair. It sets the edge of a living space, frames the view beyond it, and has to feel steady every time someone leans on it. We design and build railings that answer those practical needs while reading as a considered part of the home, not an afterthought added at the end of construction.
How we approach it
We start with the view and the architecture. A railing that overlooks a pool or the city may call for slender vertical members or a more open pattern, while one on a family terrace may favor a solid top rail that is comfortable in the hand. Attachment points are worked out early, alongside the structure beneath, so the railing anchors cleanly into the slab, wall, or deck rather than being surface-mounted as a patch, and lighting, where included, is planned with it.
Part of the whole property
Railings sit where several trades meet: the hardscape or decking they mount to, the pool or terrace they guard, and the planting at their base. Because one team handles design, hardscape, pools, outdoor living, landscape, and boundaries together, the railing is drawn into the plan from the outset and finished in the same material language as the gates, walls, and paving.