[05] of 07
Pergolas & Shade Structures
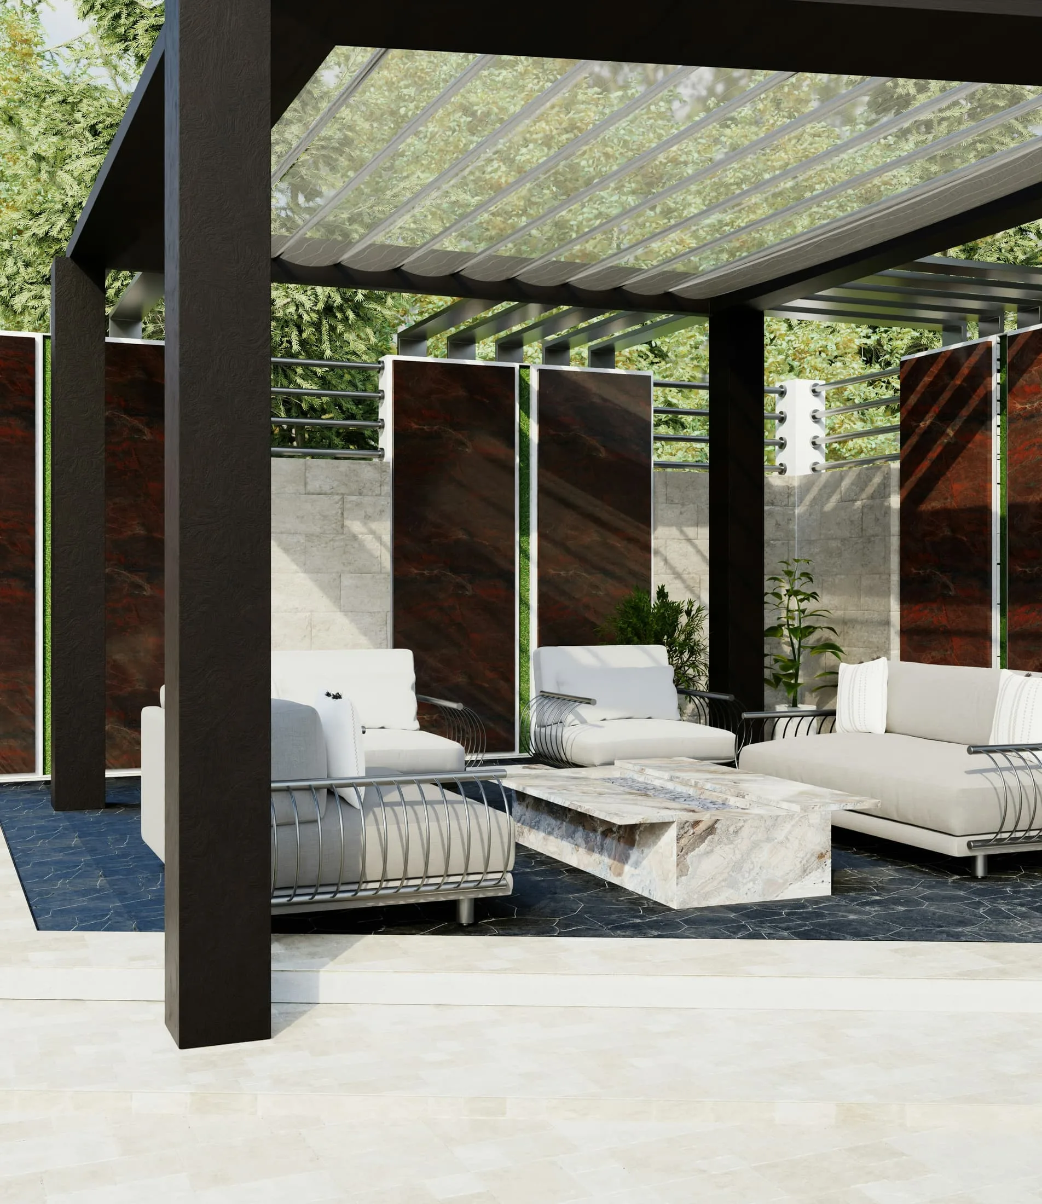
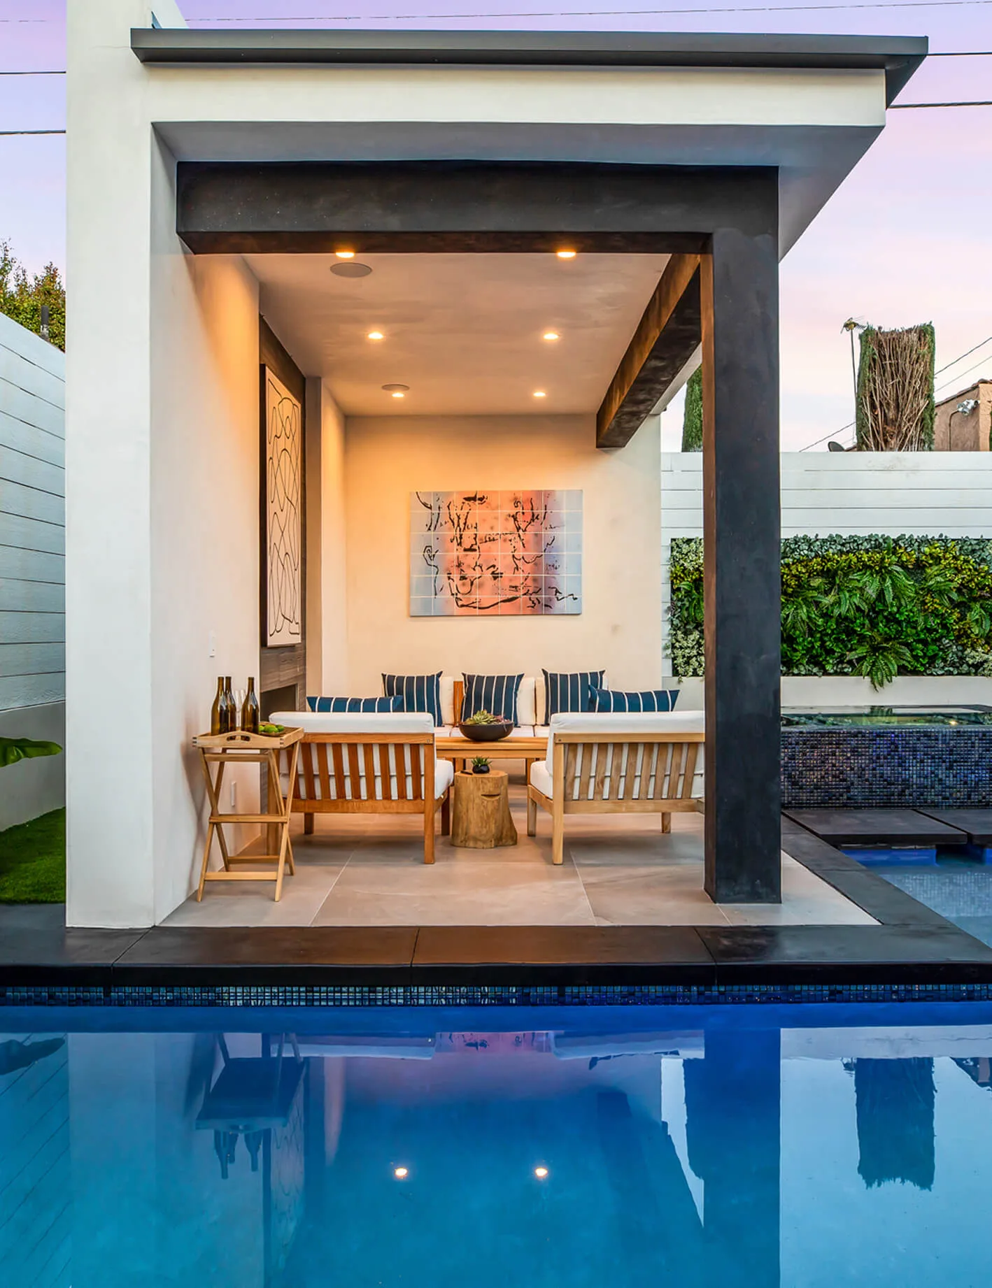
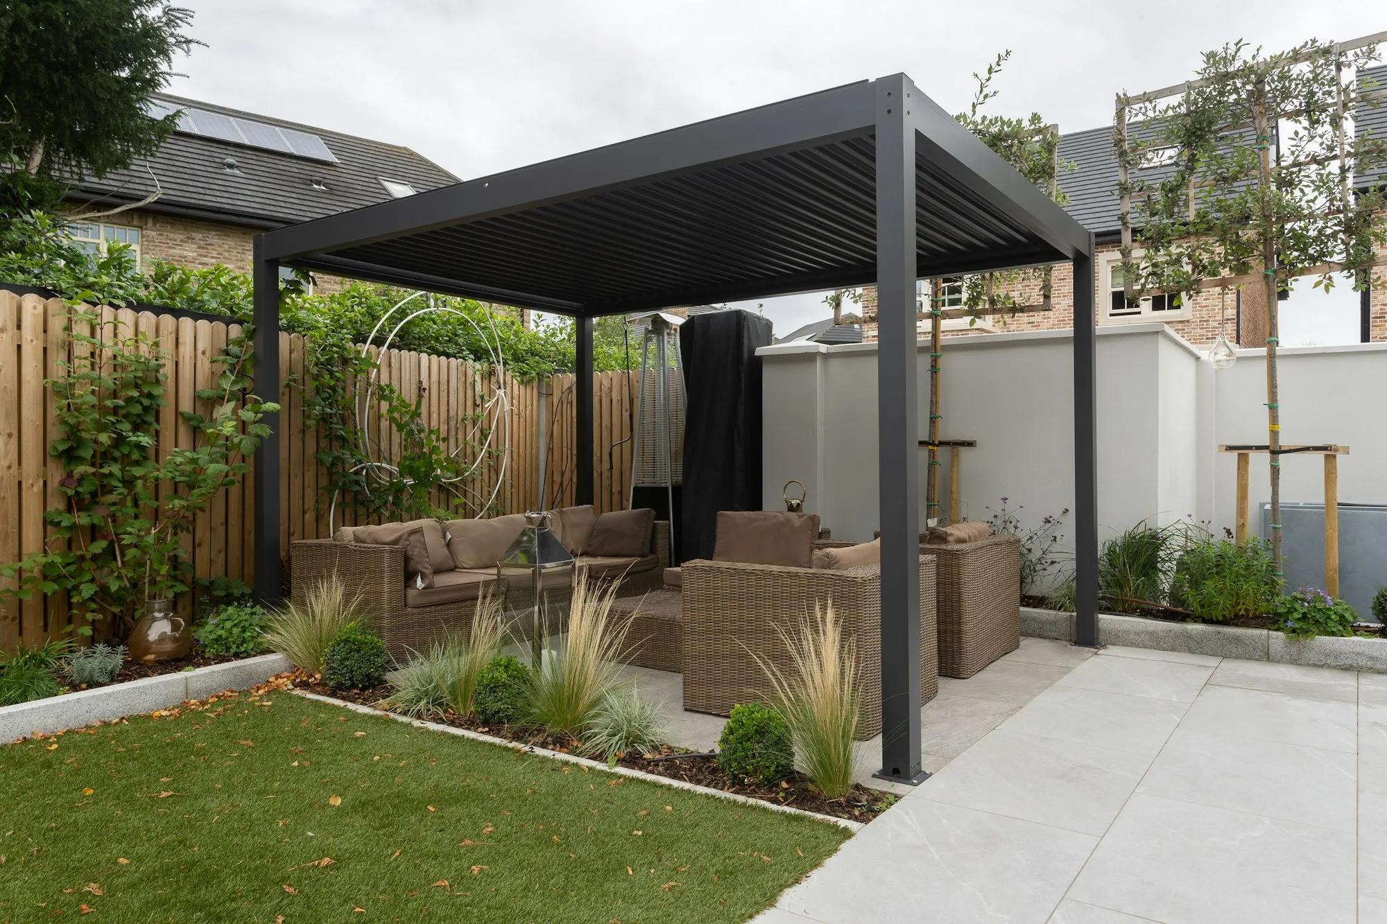
Pergolas and covers sized to the sun and the home's architecture, with lighting, fans, or heaters where included.
Scope
Scope
[01]Materials
Wood, steel, or aluminum framing and solid or open roofs, finished to relate to the proportions and materials of the home.
[02]Design
Freestanding and attached pergolas, patio covers, loggias, and cabanas, sized and oriented to shade the hours you care about most.
[03]Delivery
Footings and posts coordinated with the paving below, concealed electrical for lighting, fans, or heaters where included, and engineering or permits where required.
Overview
In Los Angeles, shade often decides whether a patio gets used in the afternoon or sits empty. A pergola or shade structure gives a seating or dining area a sense of enclosure, filters the sun, and adds a clear architectural frame. We design these structures to relate to the proportions and materials of the home, so they look as though they have always belonged there.
How we approach it
We study the path of the sun across the yard through the day and the seasons, then size and orient the structure to shade the hours you care about most. Beam spacing, roof type, and height are adjusted to balance shade, airflow, and light. Structure and finish are planned together: post locations are coordinated with the paving below, and electrical runs for lighting or fans are concealed within the framing.
Part of the whole property
A shade structure usually covers something else: a dining table, an outdoor kitchen, a lounge beside the pool. Its placement and finish affect the paving, planting, and lighting nearby. We coordinate all of these with one team, linking the structure to the patios, hardscape, and landscape so the covered area and the open yard around it work as one.