[01] of 07
Patios & Gathering Areas
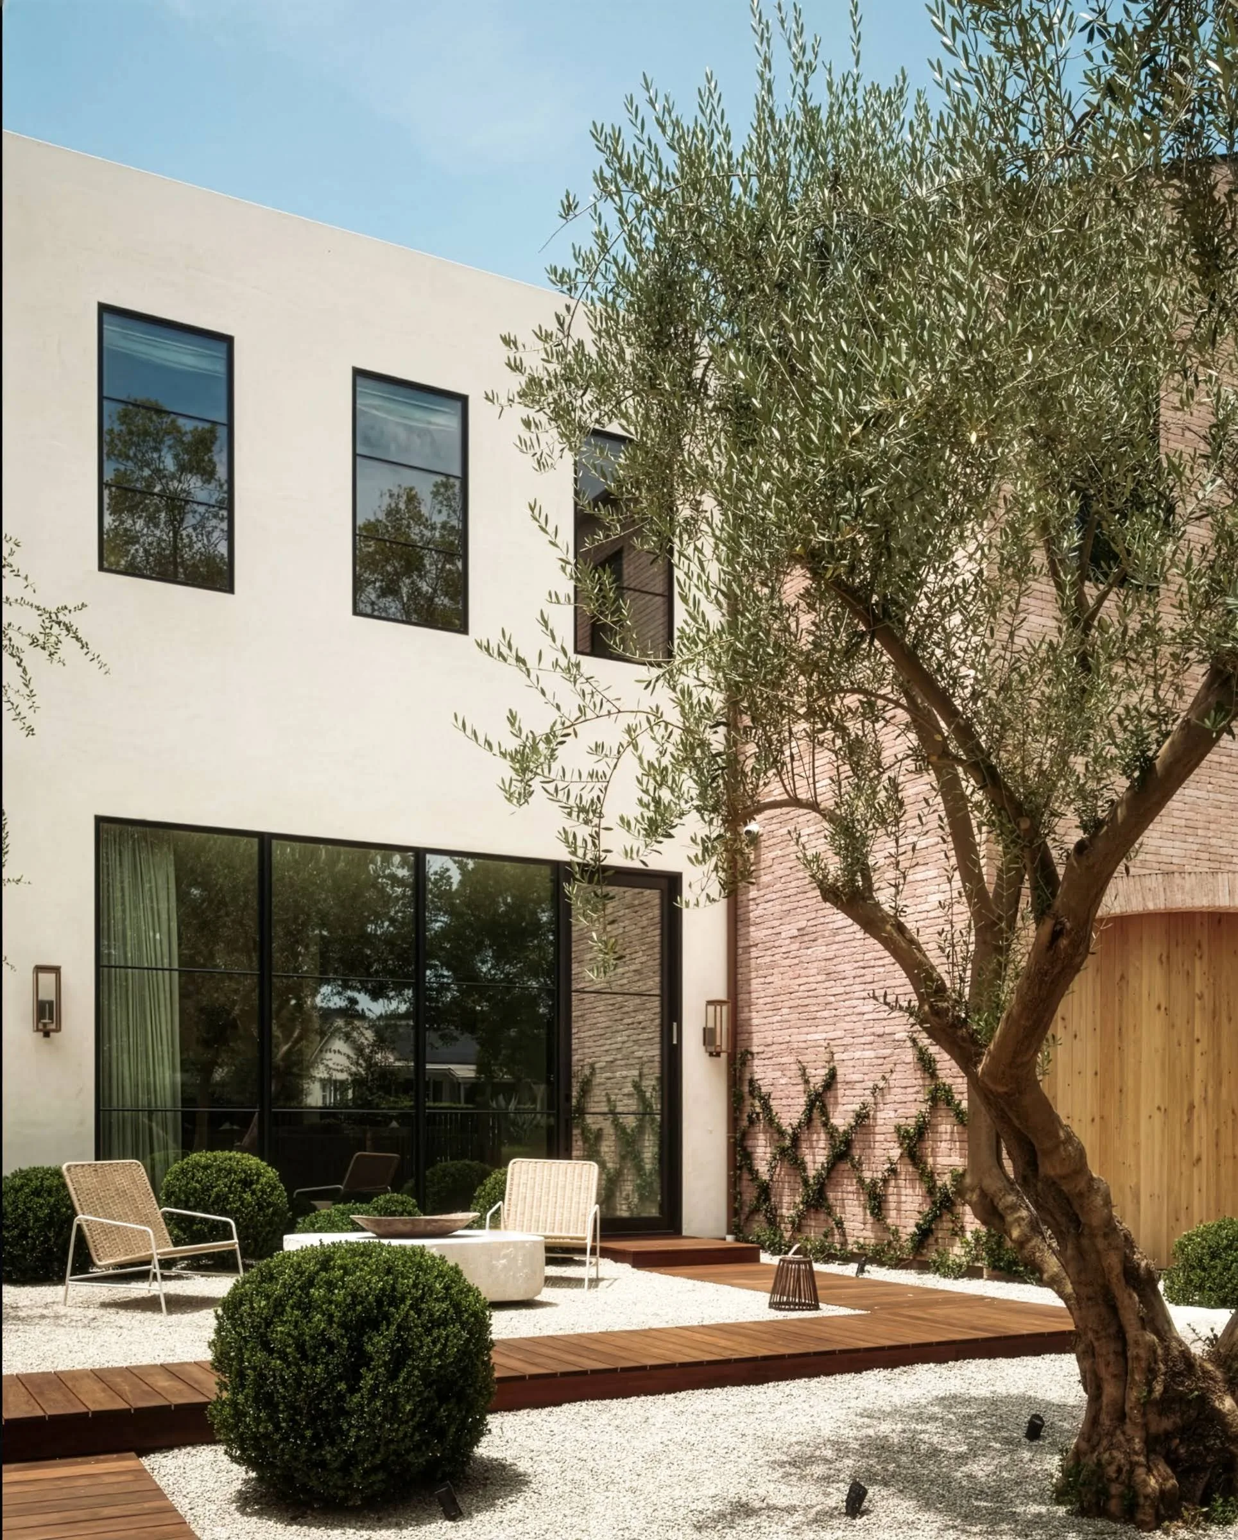
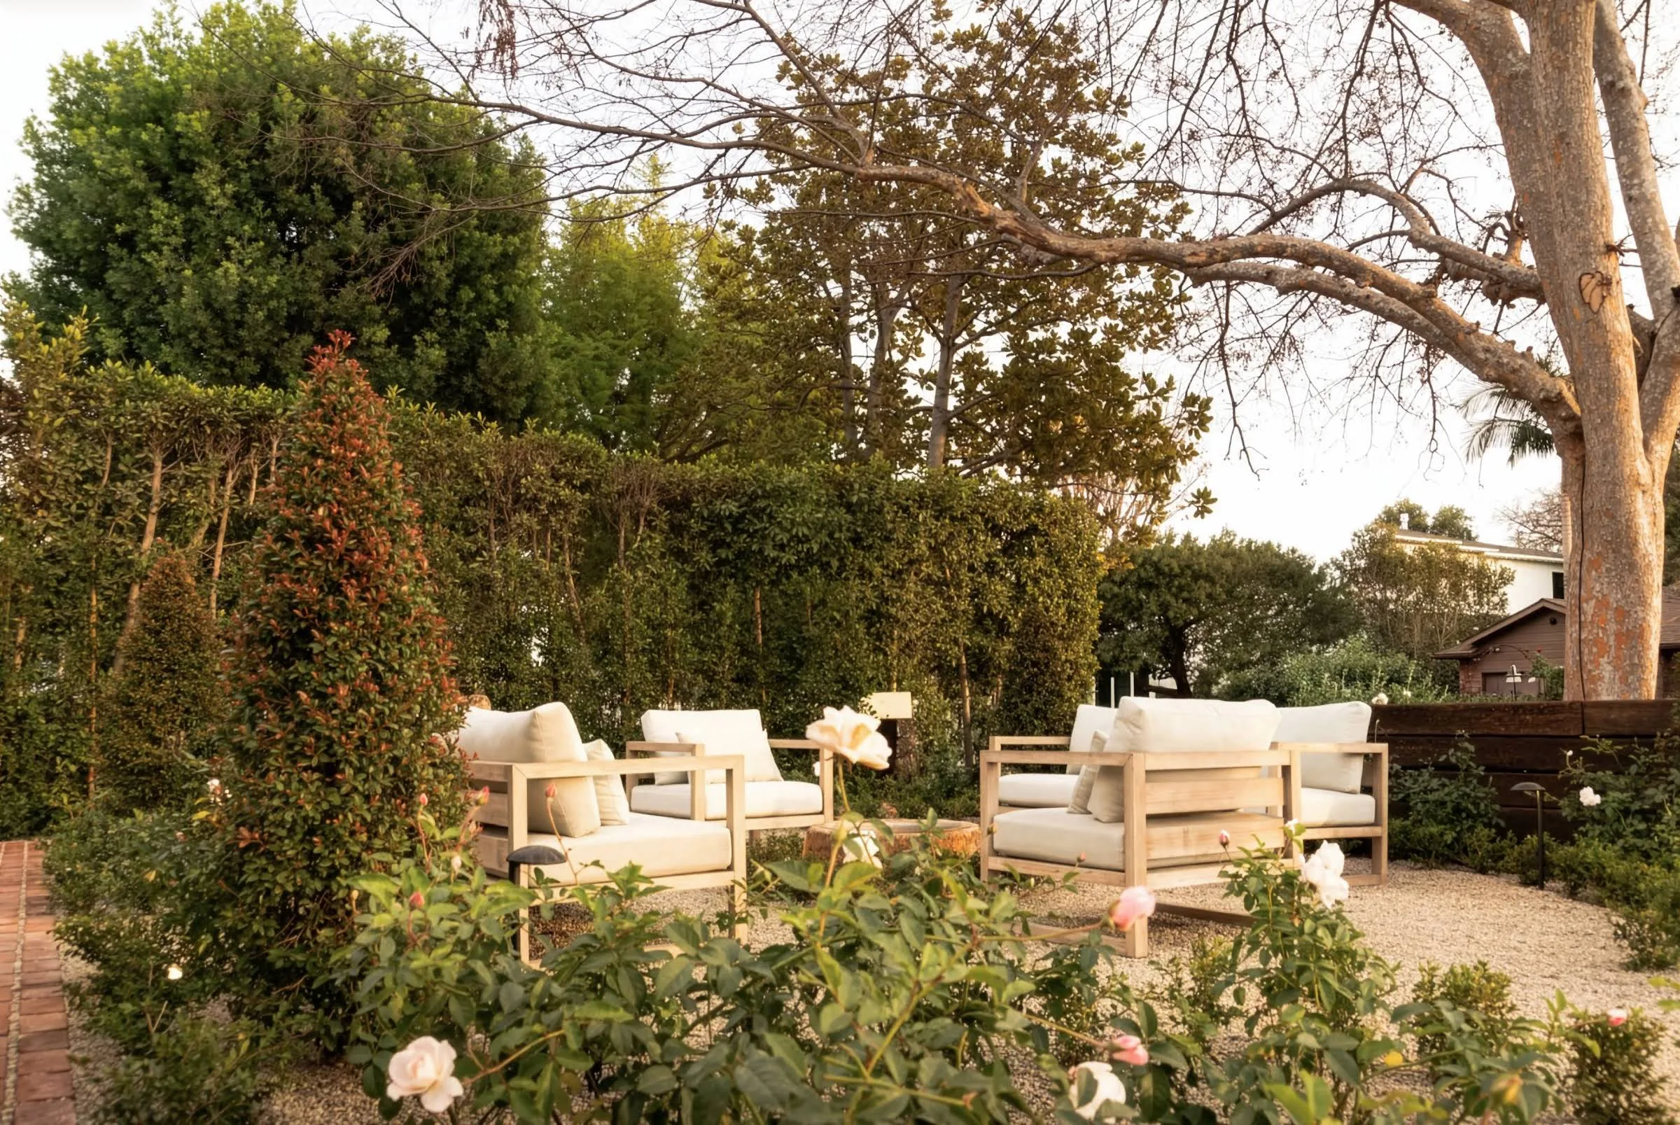
Patios sized for daily routine and gatherings, built on a sound base in materials that suit the home.
Scope
Scope
[01]Materials
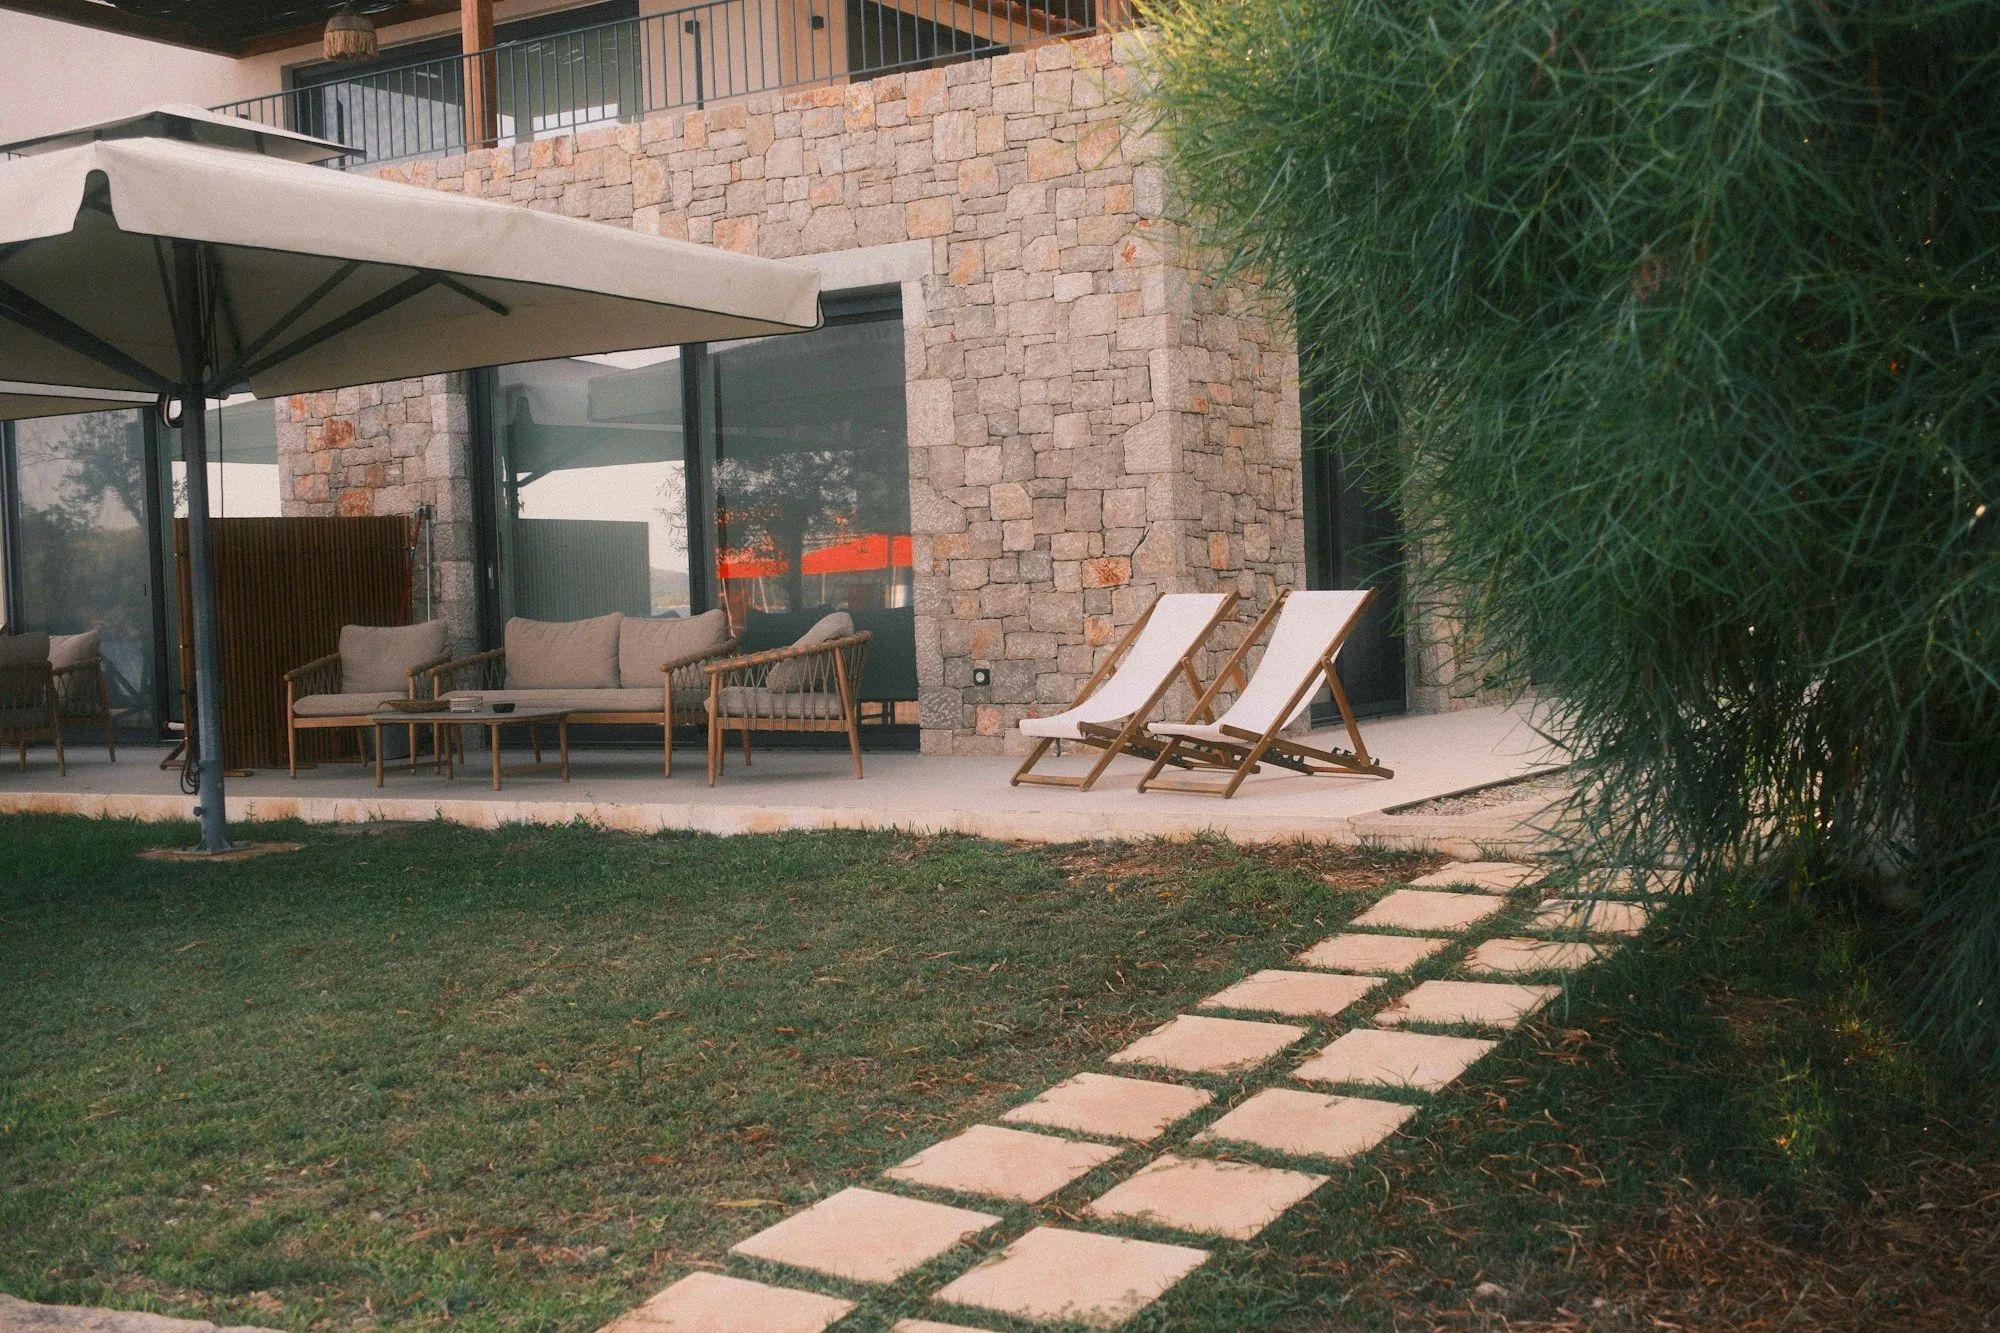
Pavers, natural stone, or concrete, with a smooth finish for dining chairs or a textured one near the pool, chosen to suit the architecture of the home.
[02]Design
Layout planned around furniture, circulation, sun, shade, and views, with steps, borders, and transitions to lawn, planting, or pool decking where included.
[03]Delivery
Grading and drainage so water moves away from the home, and compacted base preparation suited to the soil and the surface.
Overview
A patio is often the first place you step into when you leave the house, and the one you use most. We design patios as true living spaces, sized for the furniture and activities you have in mind and placed where sun, shade, and views work in your favor. The result feels like a natural extension of the home, not an afterthought at the back door.
How we approach it
We begin by looking at how you move between the house and the yard. Door locations, sight lines, and the path of the afternoon sun shape where a patio should sit and how large it needs to be. From there we choose a surface that suits the architecture and the way you plan to use it. Much of a patio’s lifespan depends on what lies underneath, so we pay close attention to slope, drainage, and base preparation.
Part of the whole property
A patio rarely stands alone. It often connects to an outdoor kitchen, a fire feature, a pool deck, or a garden path, and its levels affect the walls and planting around it. Because one team handles design, hardscape, landscape, and outdoor living work together, finishes, grades, and lighting are coordinated from the start.