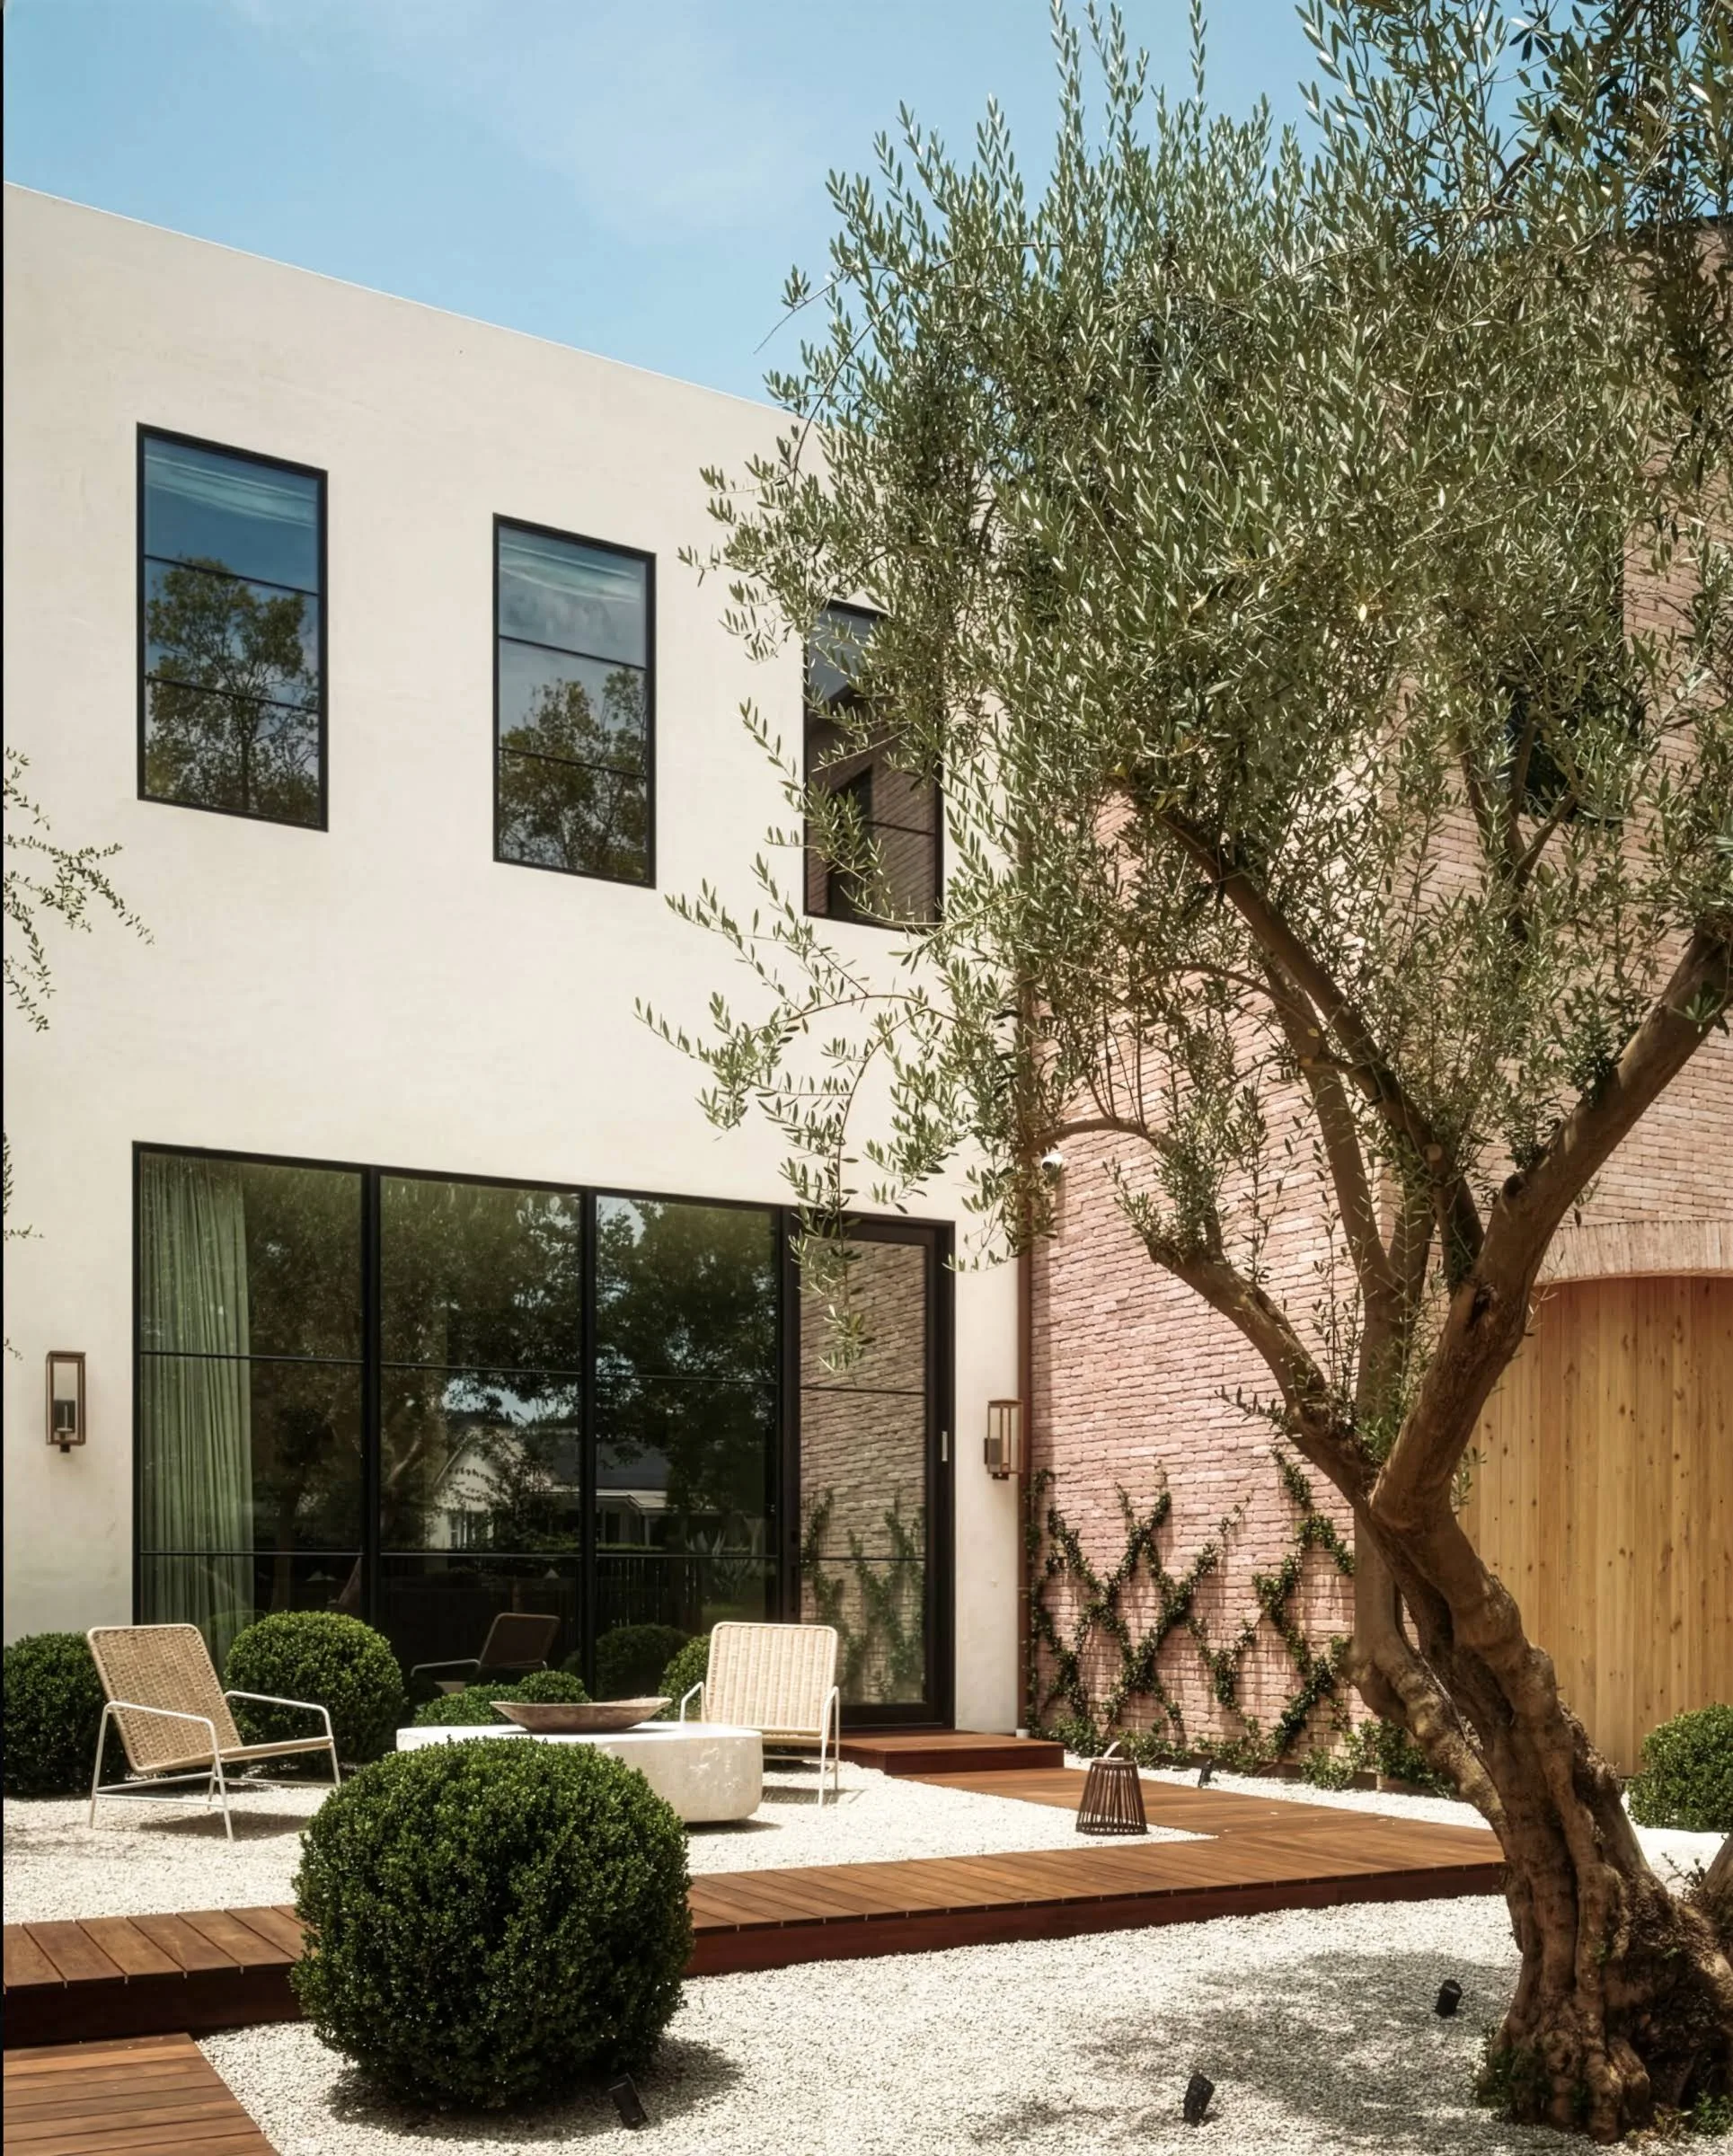
[01] of 07
Swimming Pools
Custom pools planned with the house and garden, with proportions, finishes, and placement settled early.
Scope
Scope
[01]Materials
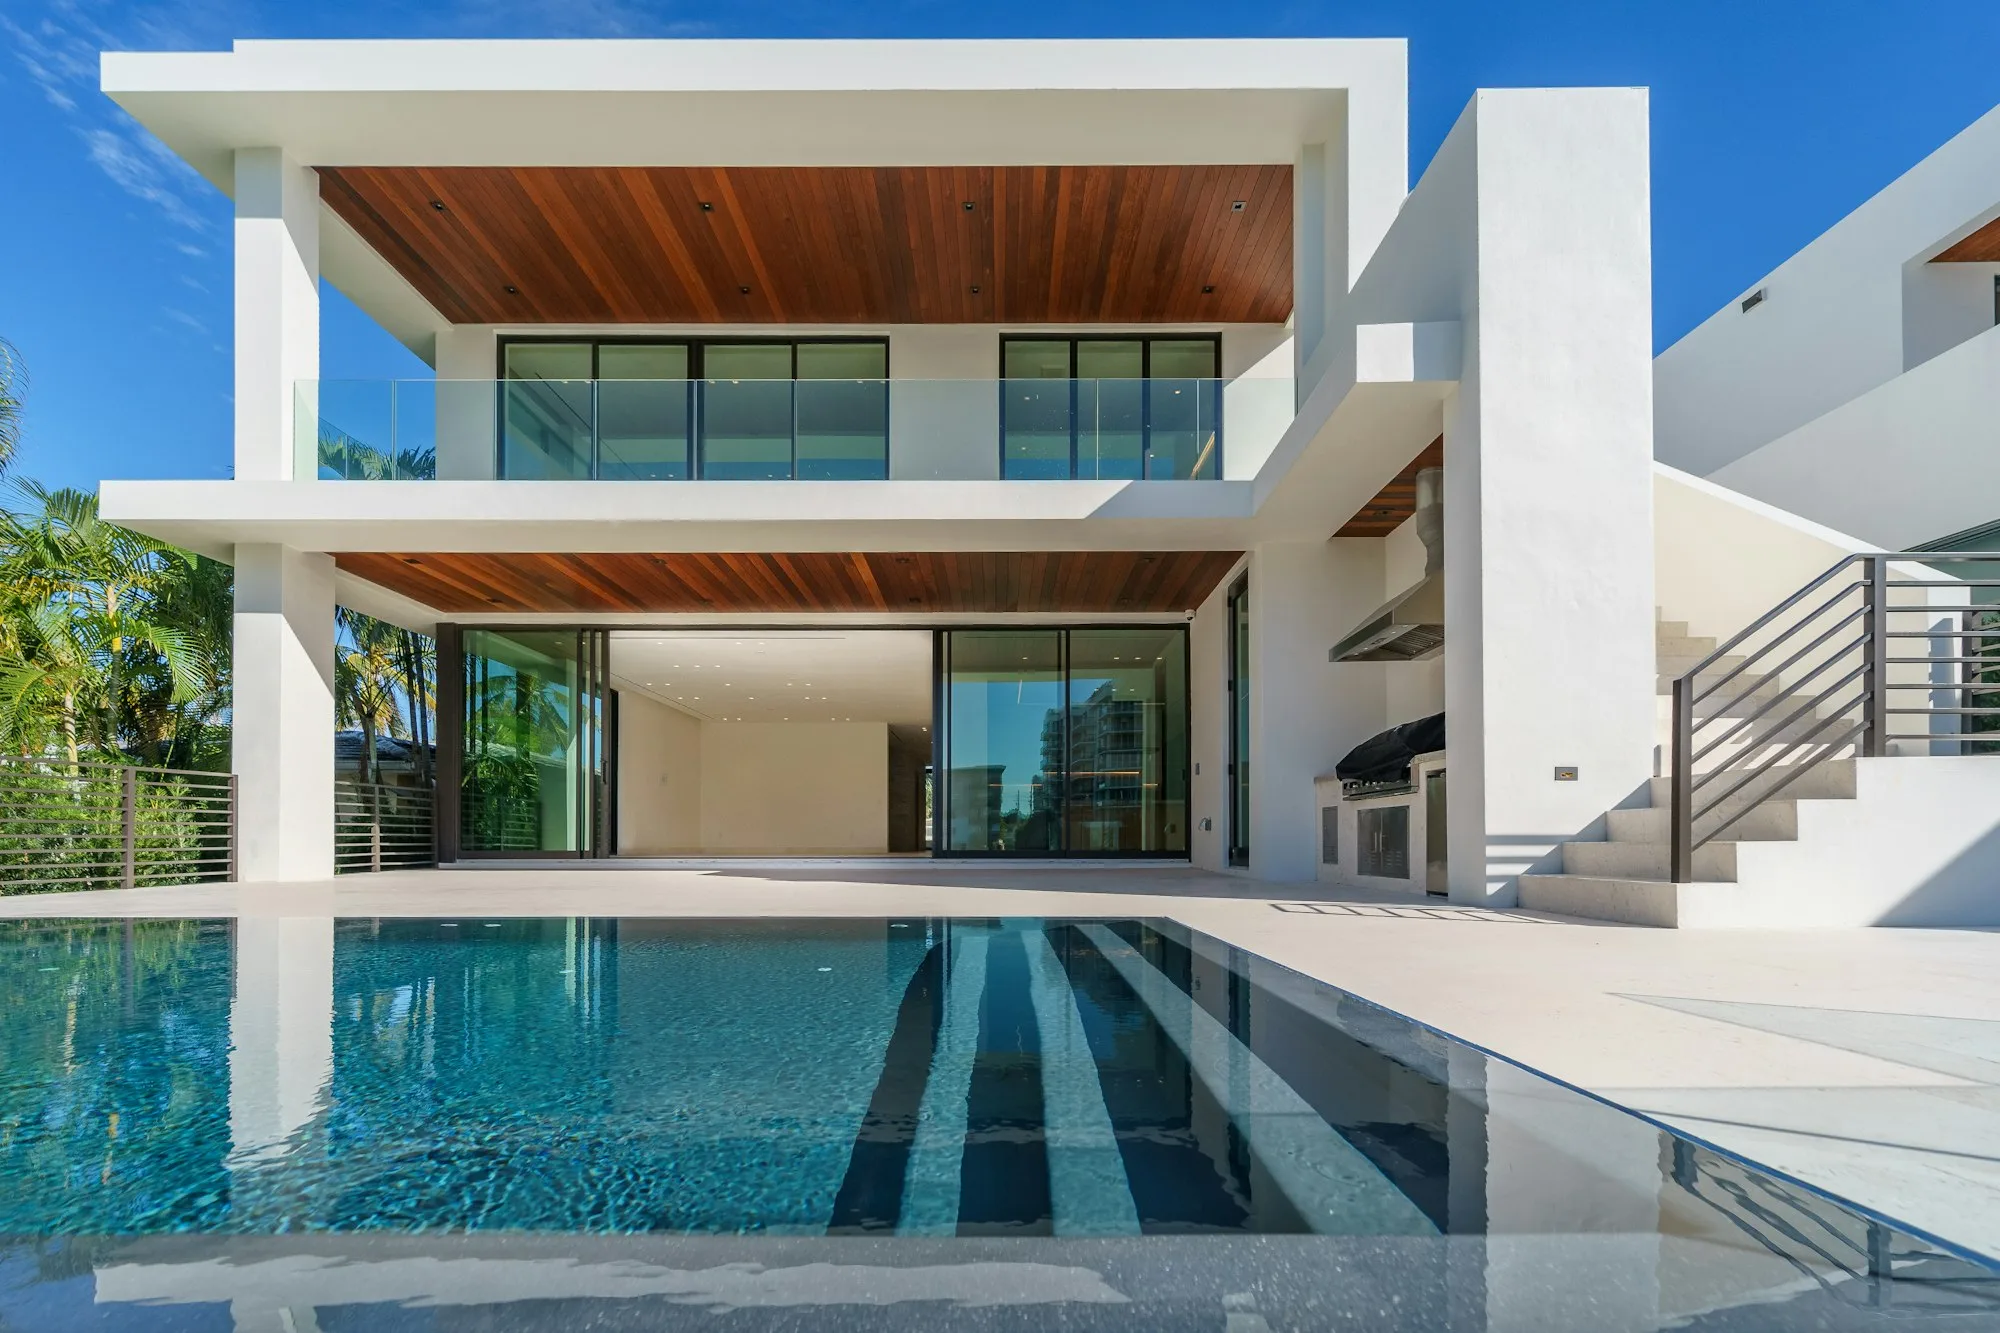
Interior finishes and waterline tile chosen together with the coping and terrace, so the water and its edges read as one composition.
[02]Design
Layout, shape, and depth, with steps, benches, and shallow lounging areas placed around how the pool will be used and seen from the house.
[03]Delivery
Lighting and equipment placement, engineering and permits coordinated where required, and the build sequenced and managed on site.
Overview
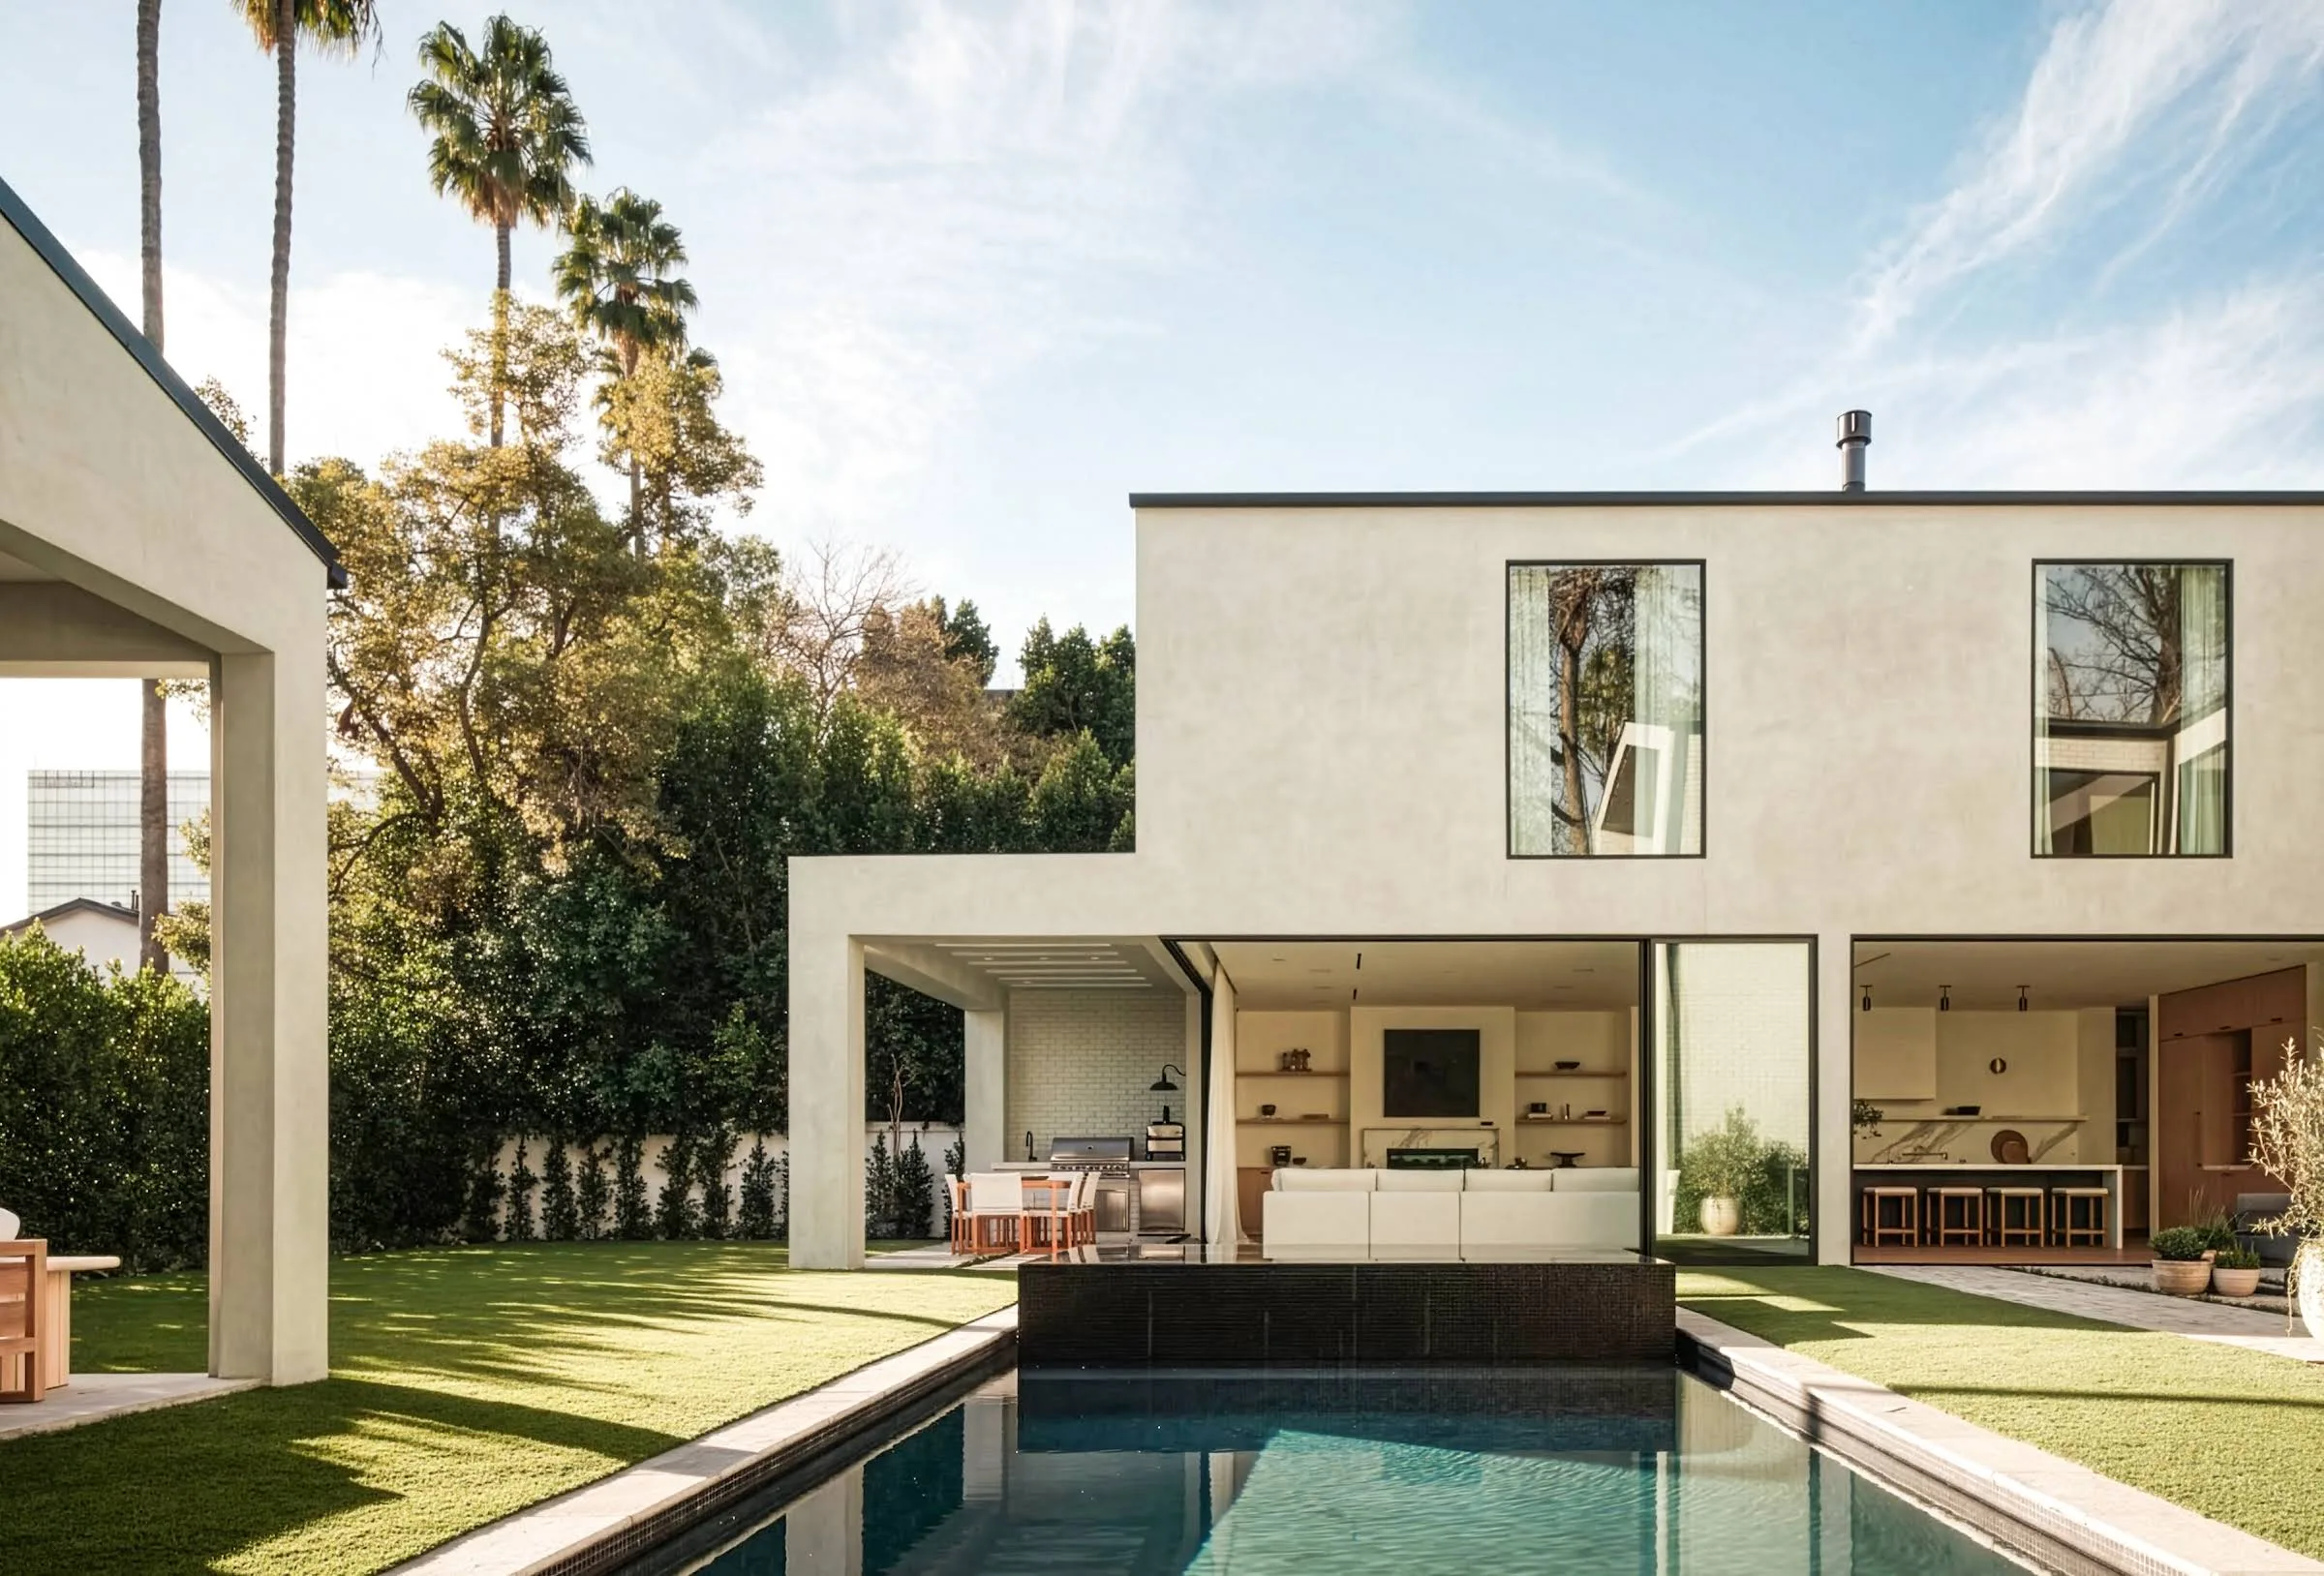
A pool is often the largest single element on a residential property, and it shapes how every other part of the yard is used. We design each pool around the home: where the morning light falls, how the house opens to the garden, and where people naturally want to sit. The result is a pool that feels placed rather than added, with its size and form chosen to suit the living spaces around it.
How we approach it
We begin by walking the property with you and talking through how the pool will be used: quiet swims, time with children, evening gatherings, or simply a view from inside the house. We then study the site’s grades, access, and sun, and develop a design that balances these needs with the character of the home. As drawings progress, we review samples so the interior color, tile, and edge details work together, and during construction our team manages the sequence on site and keeps you updated at each stage.
Part of the whole property
A pool rarely stands alone. The decking around it, the planting that frames it, the walls that give it privacy, and the outdoor living areas nearby all affect how it feels. Because our team handles design, hardscape, landscape, and boundaries as well as pools, these pieces are planned together and built in sequence, so the finished property reads as one considered setting.