[07] of 07
Custom Exterior Living Features
One-off built-ins and multi-trade features, coordinated across structure, utilities, and finish.
Scope
Scope
[01]Materials
Stone, stucco, tile, wood, and metal drawn from the palette of the home and the surrounding hardscape.
[02]Design
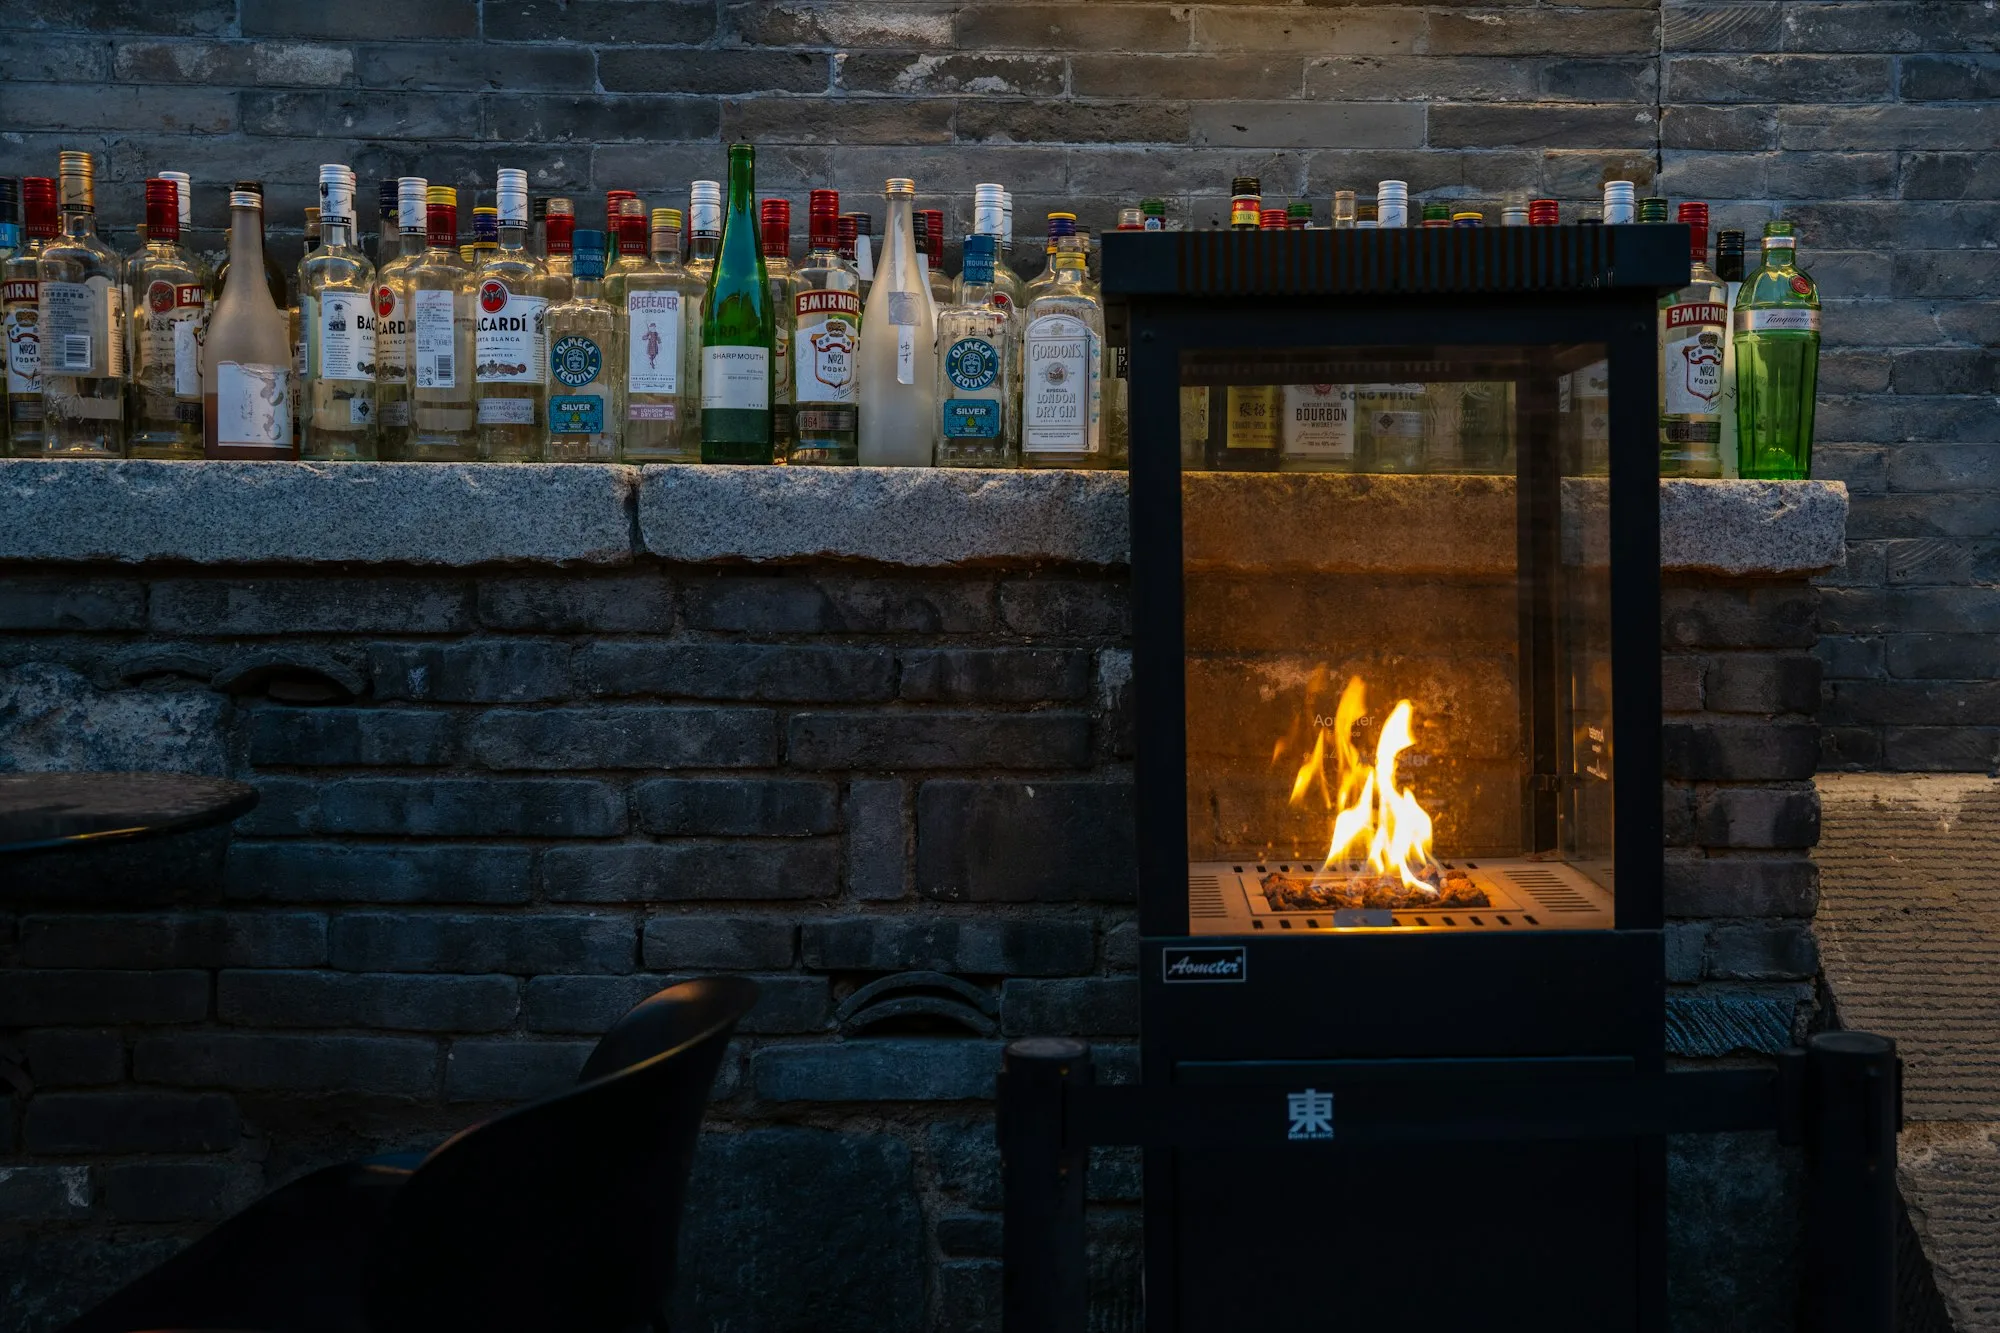
Built-in seating, planters, and storage, architectural walls, columns, and arches, and outdoor showers and utility stations, shaped around how each will be used.
[03]Delivery
Structural, electrical, plumbing, and finish trades sequenced together, with low-voltage and accent lighting where included and one point of contact for the whole job.
Overview
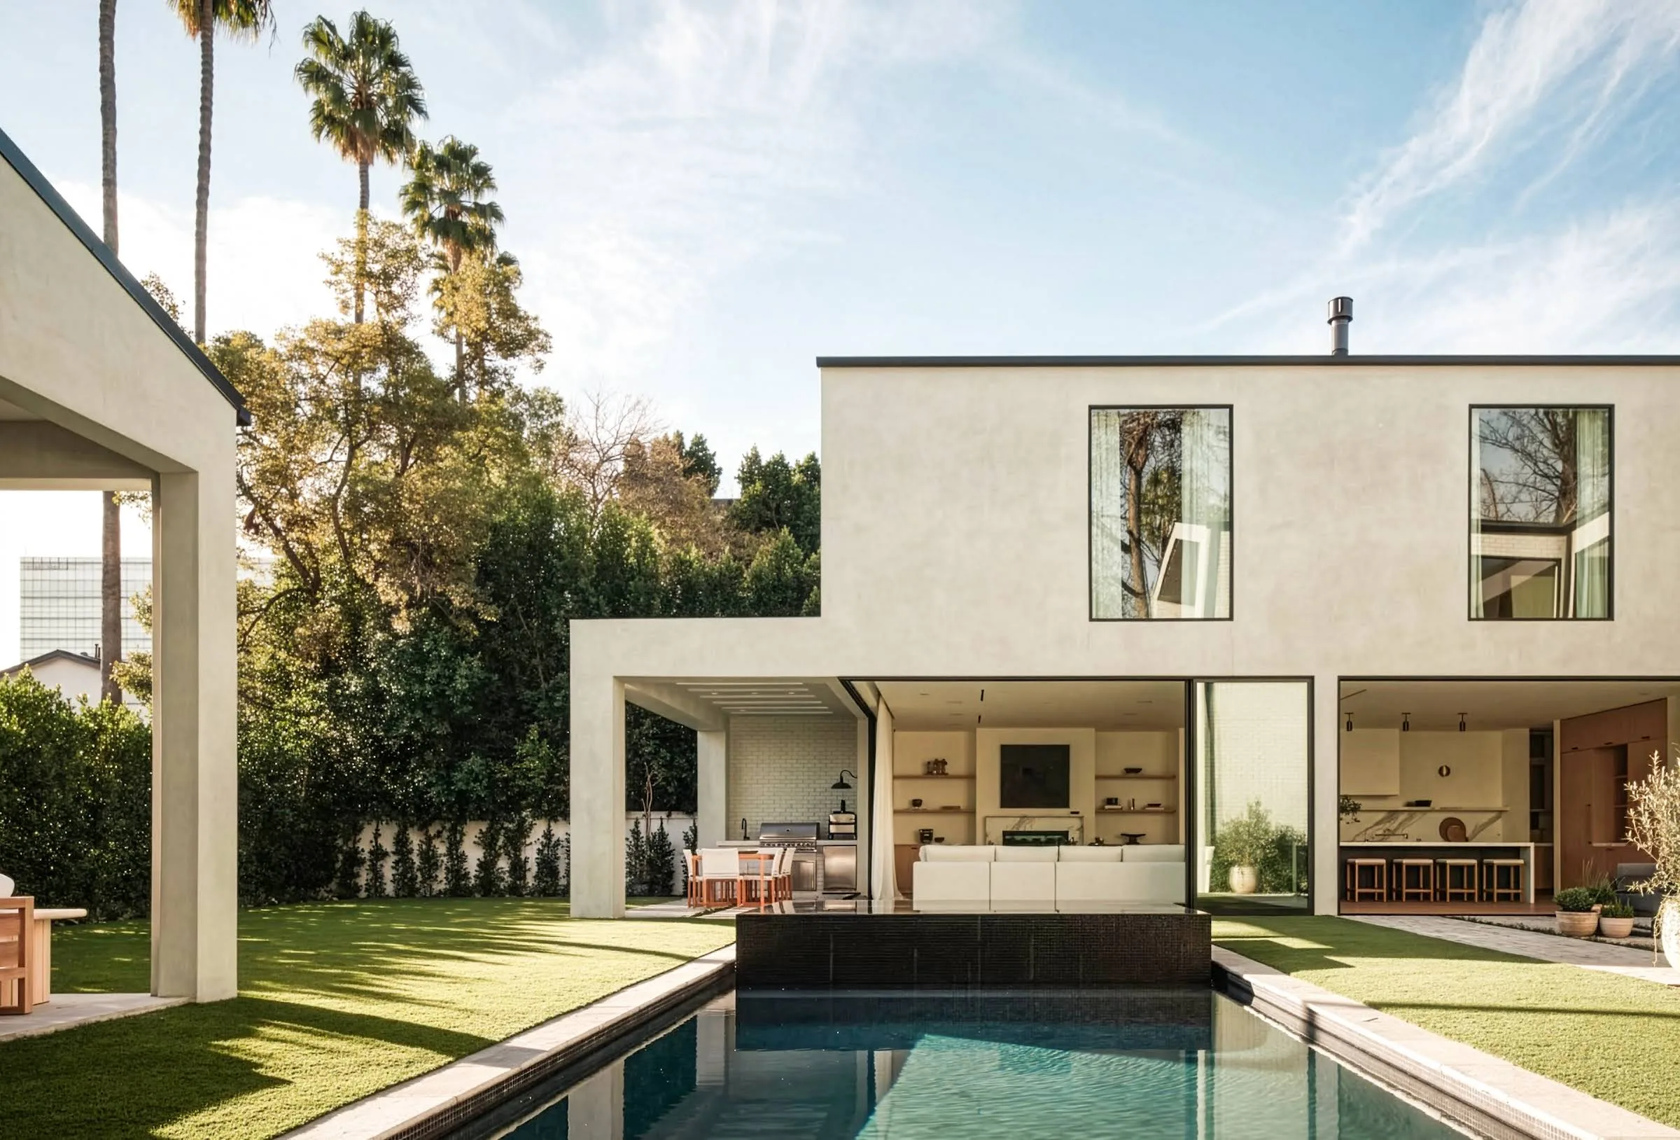
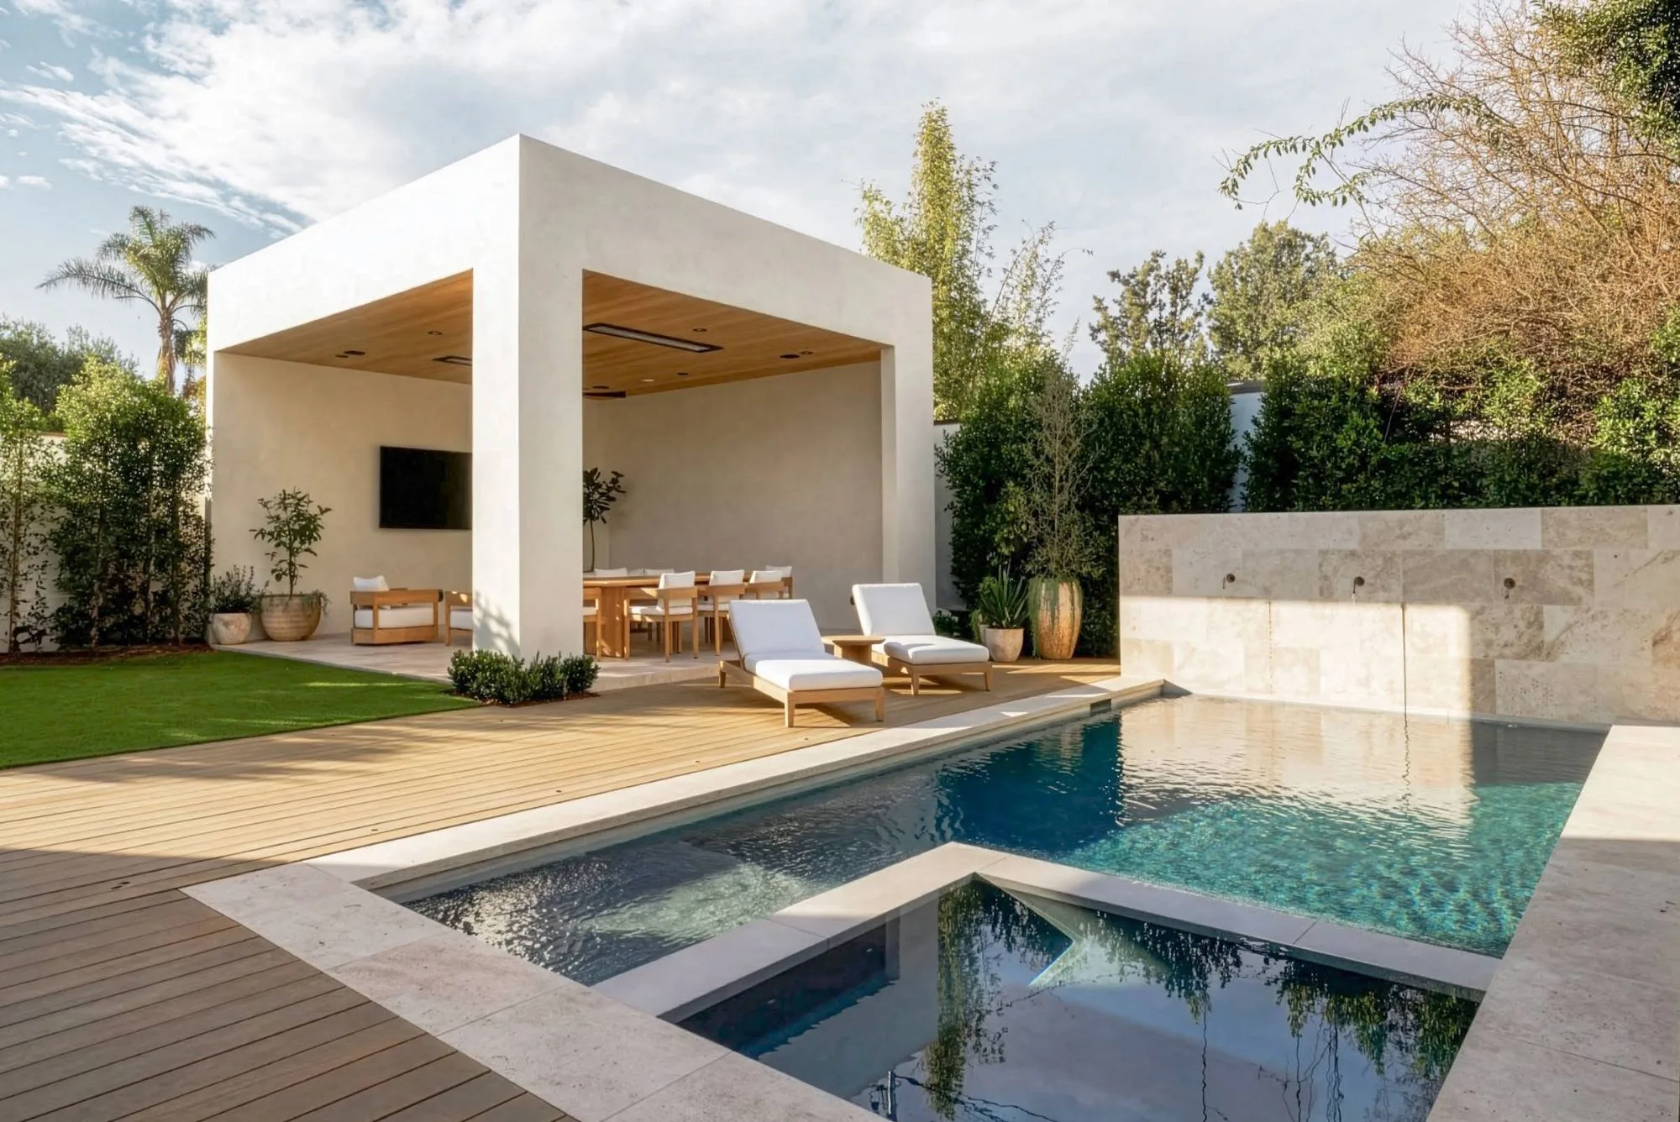
Not every part of a property fits into a standard category. Some call for a built-in bench that follows a curved wall, a covered lounge with arched openings, or a feature that ties several areas together. We design and build these custom elements with the same care as the rest of the project, so they suit the architecture of the home and serve a clear purpose in daily life. The exact scope is shaped by the property and defined in the project scope.
How we approach it
Custom work begins with a conversation about what you need and why. We look at how a feature will be used, how it relates to the house, and what it requires behind the finish, from footings to wiring and drainage. Drawings and material selections are worked out before construction, and because these projects often involve structural, electrical, plumbing, and finish work together, we sequence the trades carefully.
Part of the whole property
Custom features often fill the gaps between larger elements, linking a pool to a patio or a wall to a planting bed. We plan them alongside design, pools, outdoor living, hardscape, landscape, and boundary work, so materials and details carry through. With one team coordinating every trade, the finished property reads as a single, well-resolved whole rather than a collection of separate additions.