
[03] of 07
Pool-Area Transformations
Existing pool areas reworked, from finishes and coping to the living spaces around the water.
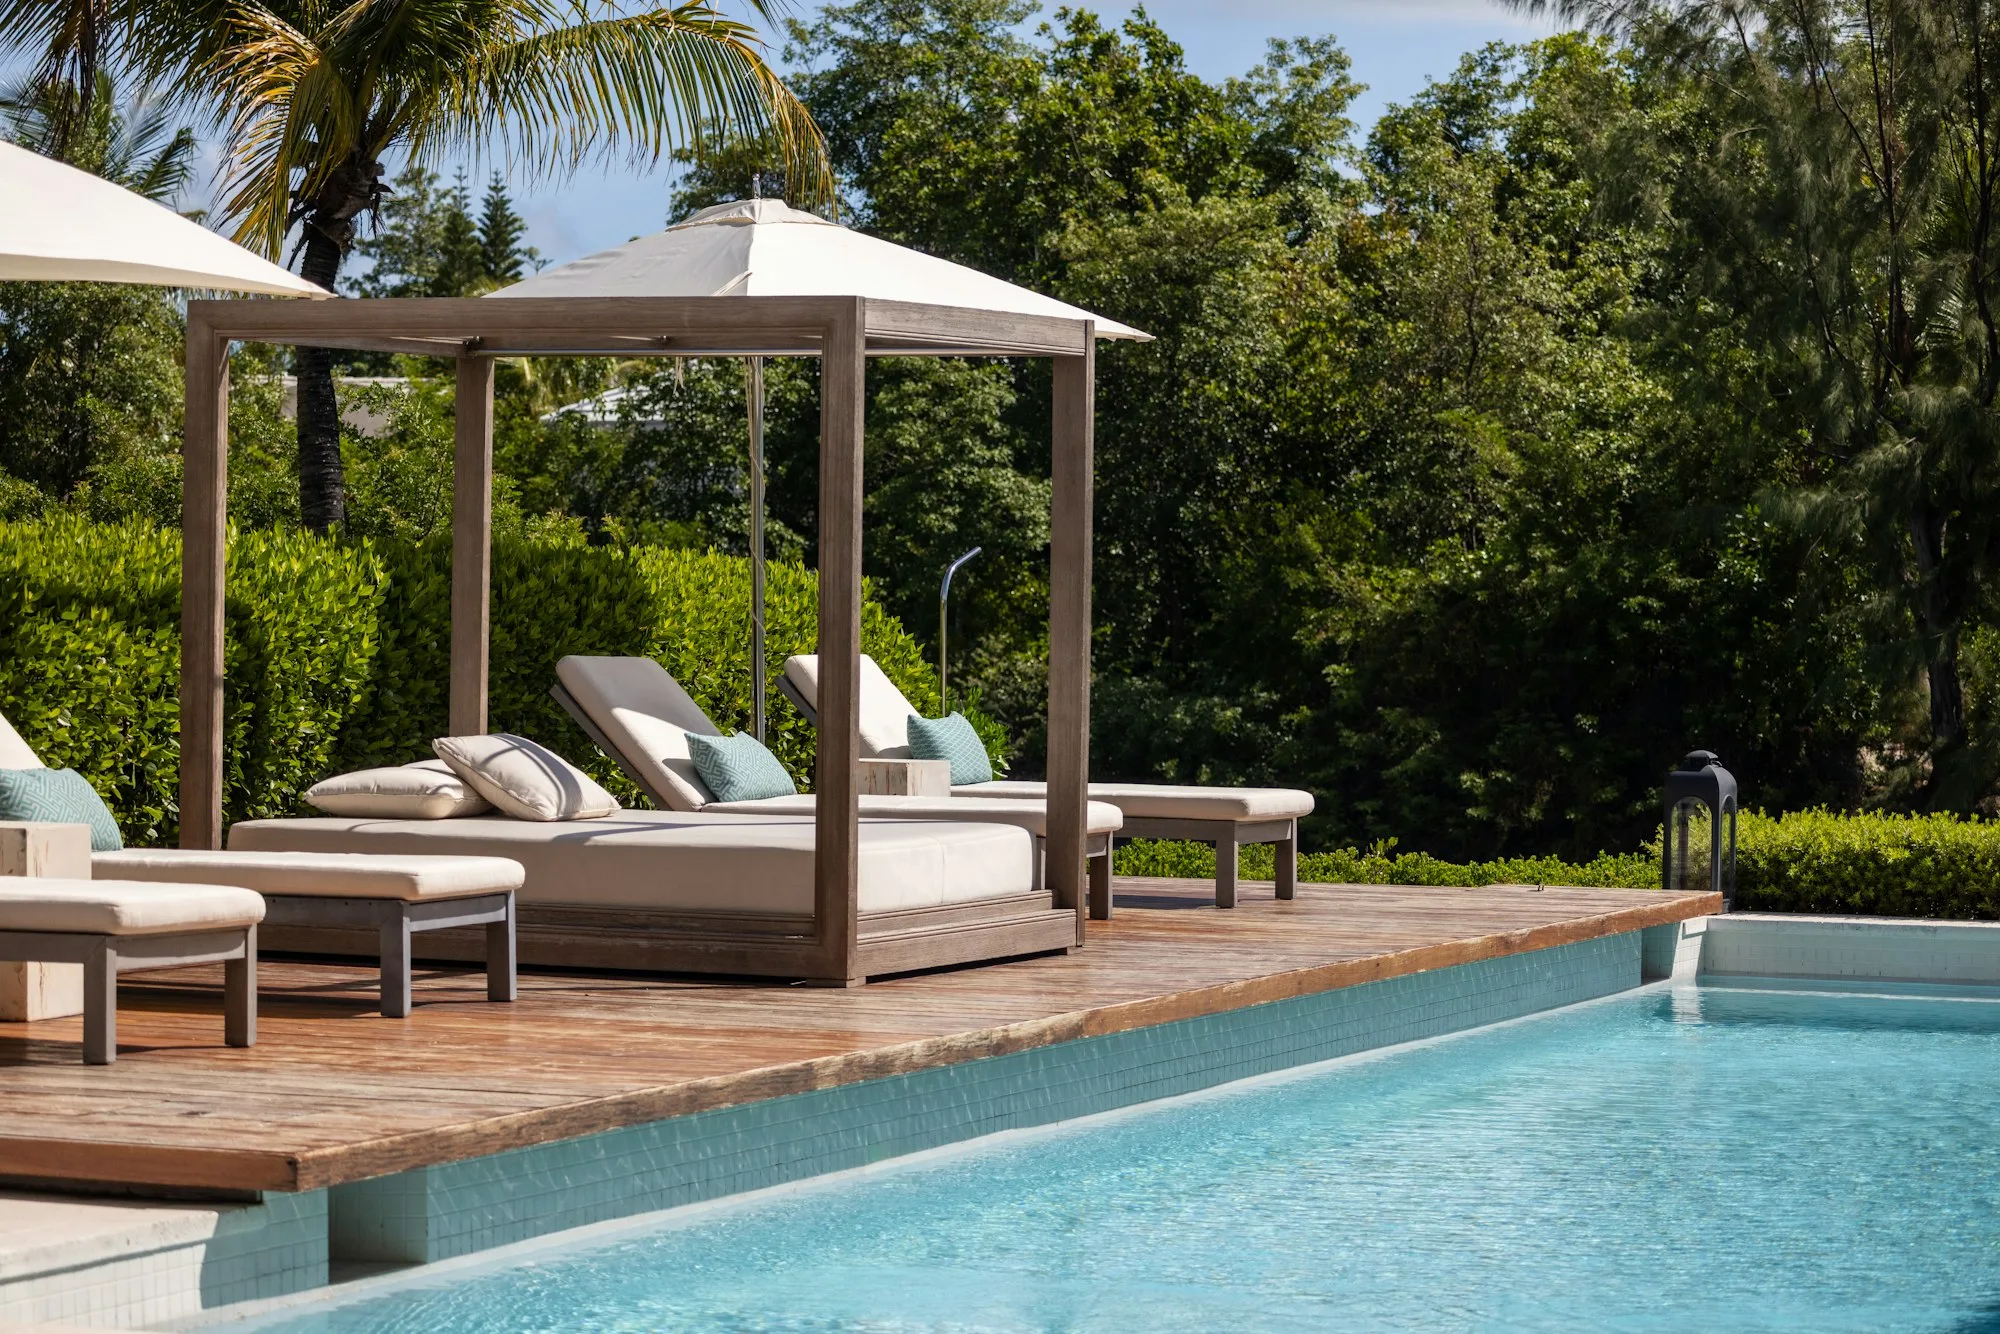
Scope
Scope
[01]Materials
Updated interior finishes and waterline tile, new coping, decking, and surrounding paving, as defined in the project scope.
[02]Design
Revised steps, benches, or shallow areas, new planting and garden structure, and a layout that relates the pool back to the house.
[03]Delivery
A review of the existing structure first, updated lighting and equipment where required, and construction sequenced to limit disruption to the home.
Overview
Many homes come with a pool that no longer fits the household: dated finishes, a tired deck, awkward circulation, or a layout that ignores the house. Rather than starting over, it is often possible to rework what is already there. We assess the existing pool and its surroundings, identify what can be kept, and propose changes that bring the area in line with the home and the way you want to use it.
How we approach it
We start with a careful review of the existing pool, its structure, and the areas around it, so the design is grounded in what the site can support. We then talk through what works today, what frustrates you, and how you would like the area to feel. The plan may be modest, such as new finishes and coping, or broader, reshaping the deck, planting, and seating; each option is explained plainly so you can decide where to focus.
Part of the whole property
Updating a pool area often reveals opportunities elsewhere, from paths and walls to shade and planting. Because our team covers design, hardscape, landscape, outdoor living, and boundaries, these related improvements can be planned with the pool work and carried out by one coordinated group, keeping the property consistent from the house to the garden edge.