[02] of 07
Spas
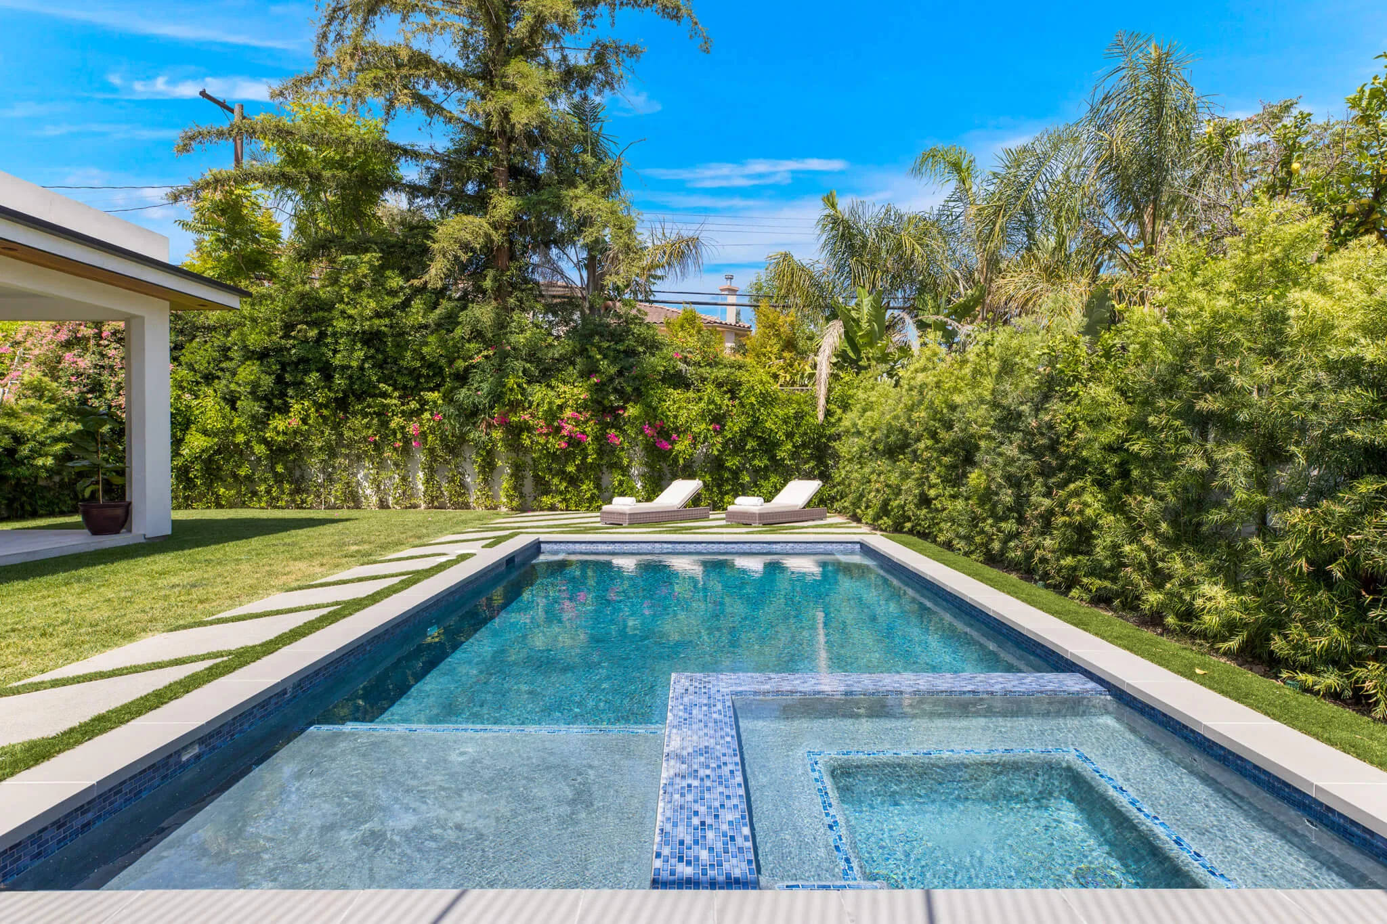
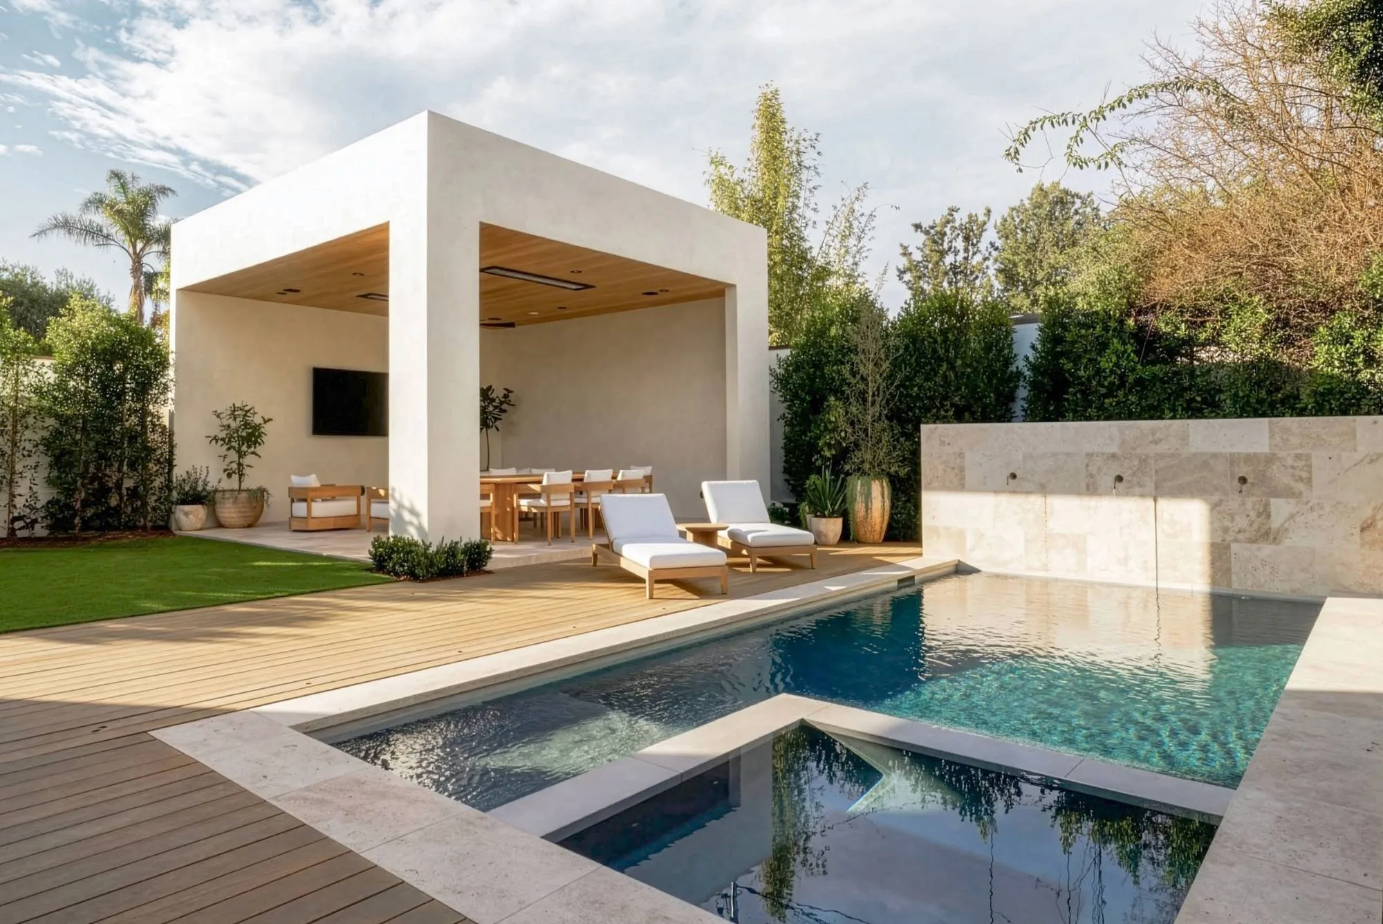
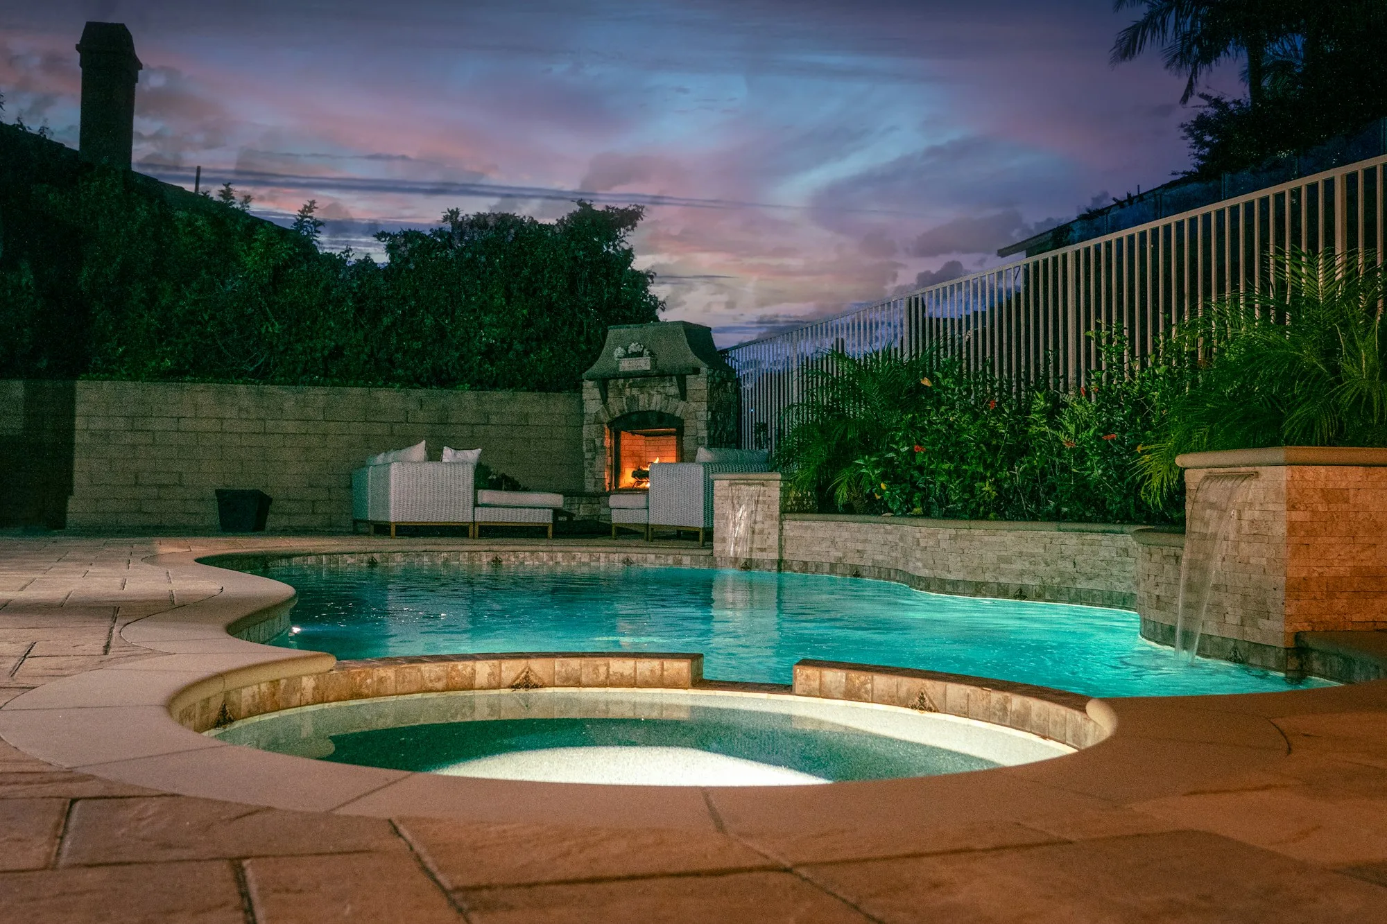
Attached or freestanding spas, where offered, placed and finished as part of the pool and terrace.
Scope
Scope
[01]Materials
Interior finishes, coping, and tile selected together with the pool so both read as one composition.
[02]Design
Attached or freestanding layout, built-in seating depths and steps, and spillover edges into the pool where included.
[03]Delivery
Engineering, equipment, lighting, and control placement coordinated through design, so the spa is built in step with the rest of the work.
Overview
A spa offers a smaller, warmer place to gather, and in Southern California it often gets used more evenings of the year than the pool itself. Where spas are part of the scope, we plan them as a deliberate piece of the design rather than an afterthought, choosing a position that feels sheltered, connects easily to the house, and relates well to the pool and the surrounding living spaces.
How we approach it
We look first at how you expect to use the spa: a short soak after work, time with guests, or a quiet place at the end of the day. Those habits guide its size, its seating, and how close it sits to the back door or an outdoor kitchen. We also consider privacy, wind, and views, since a spa is used while seated and low to the ground, and we coordinate engineering and equipment needs through the design phase.
Part of the whole property
A spa works best when the path to it is easy, the lighting is gentle, and the planting around it offers some enclosure. Our team plans the spa alongside the pool, decking, landscape, and outdoor living areas, so circulation, materials, and lighting are resolved together and the spa settles naturally into the wider property.