[08] of 08
Retaining Walls
Walls that hold grade and create usable terraces, with drainage and engineering where required.
Scope
Scope
[01]Materials
Block, poured concrete, or stone structure, finished in stucco, stone, brick, or tile to relate to the home.
[02]Design
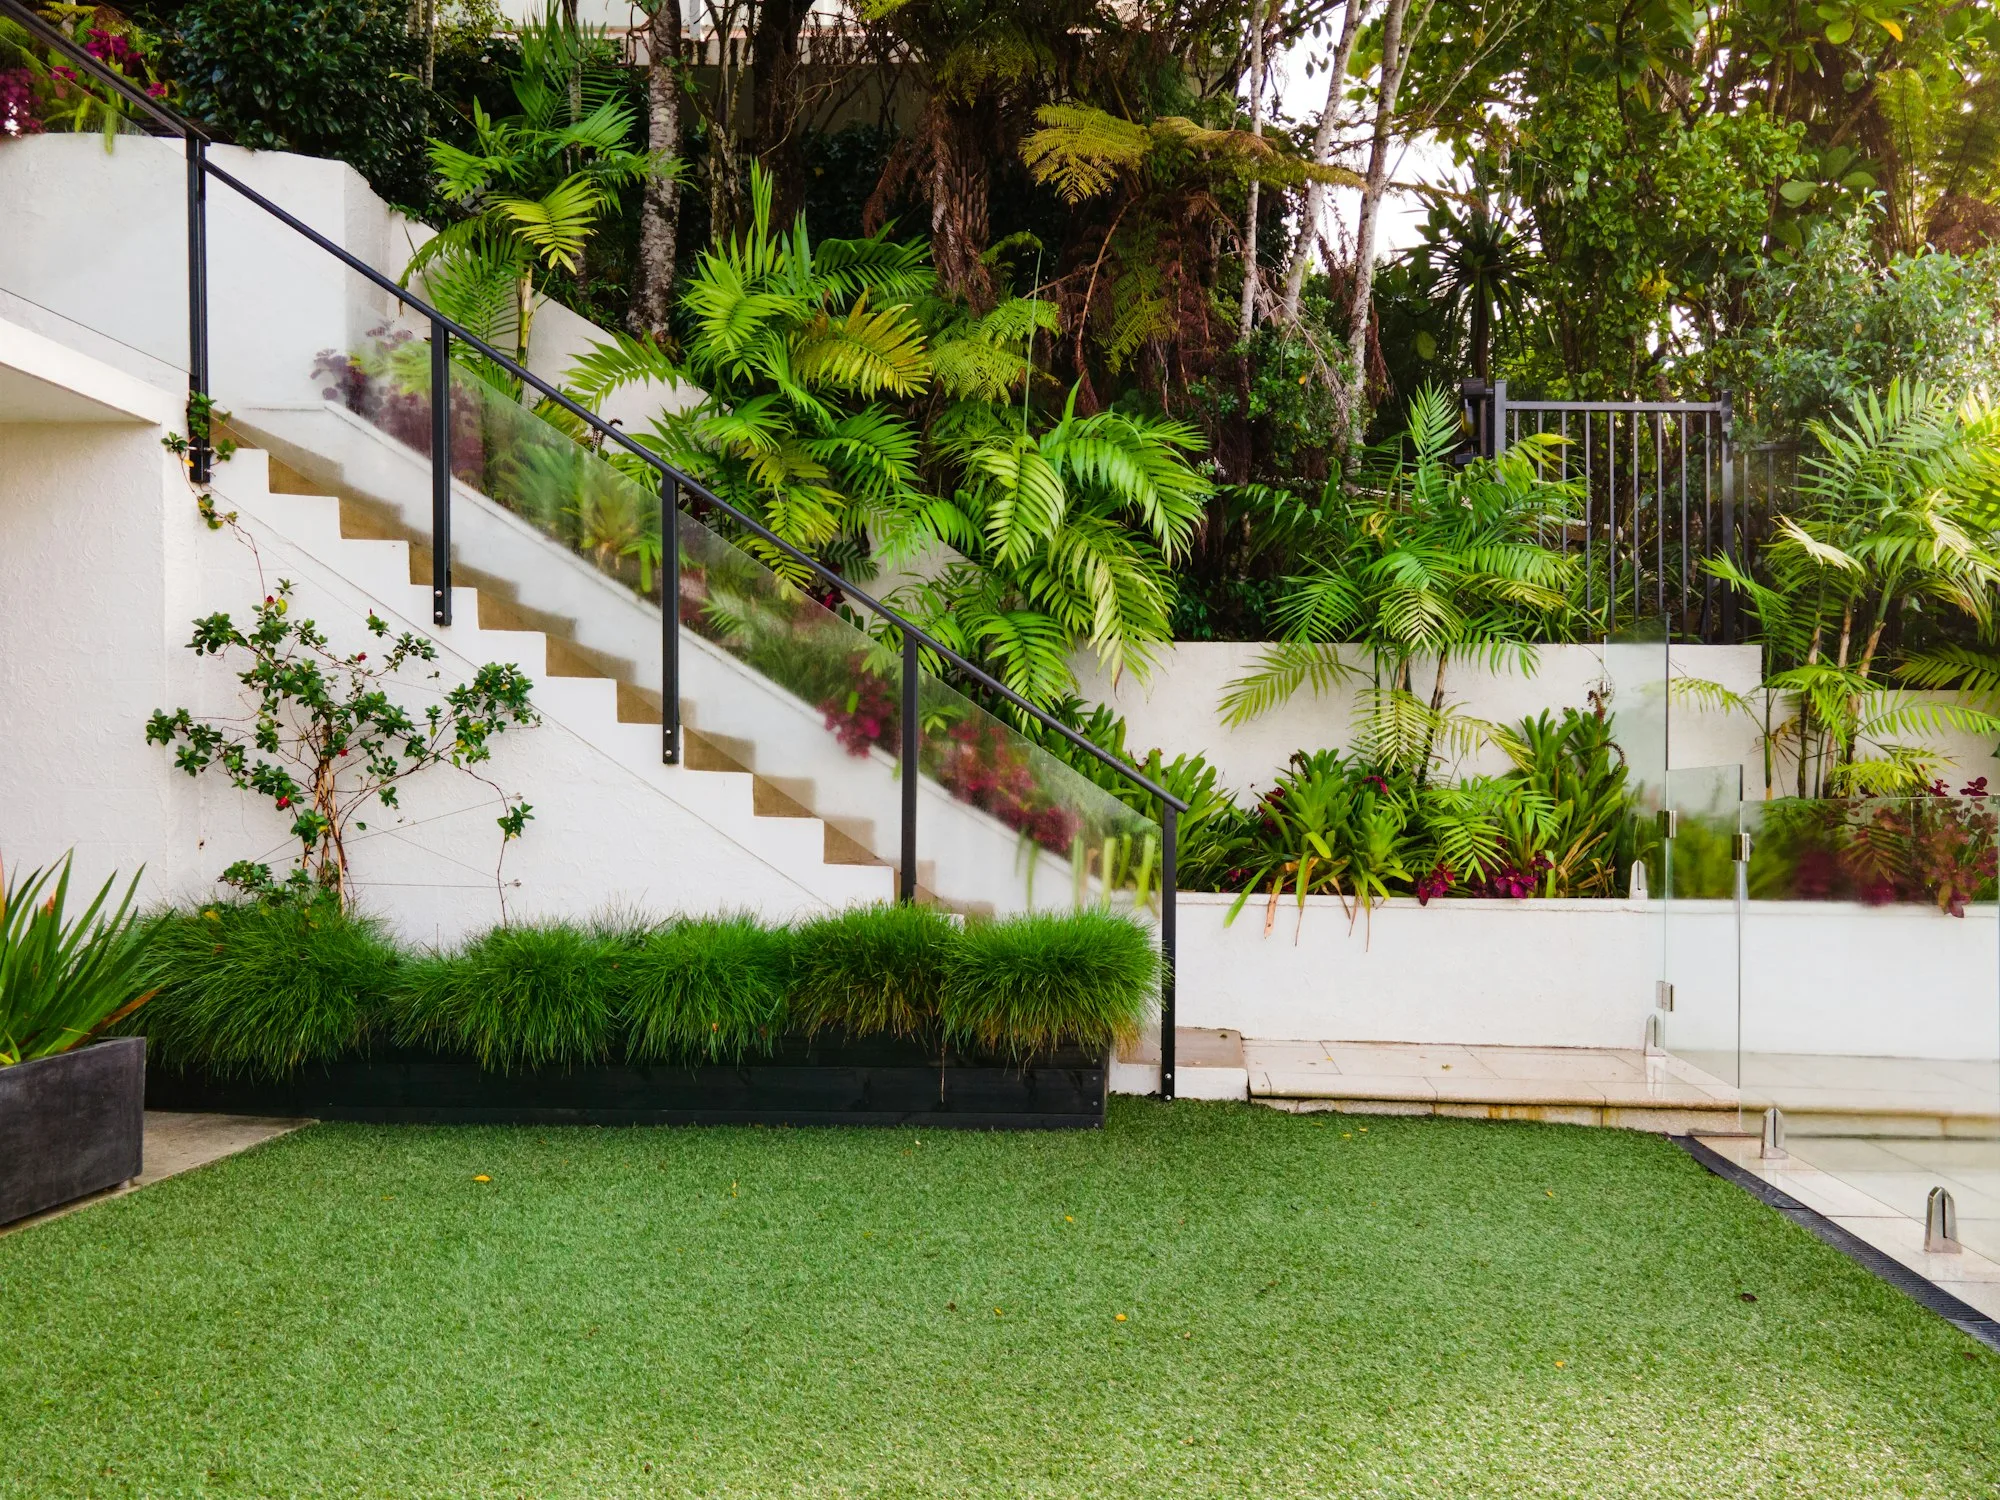
Wall heights and terraces set with the levels of the pool, lawn, and living spaces, and the steps and paths that move between them.
[03]Delivery
Structural engineering and permits coordinated where required, building to the approved plans, with backfill, drainage, and weep provisions behind the wall.
Overview
Walls give a property its structure. Retaining walls hold back soil so sloped ground can become usable terraces, lawns, and gardens, and their heights set the levels that much of the rest of the yard depends on. Wall work ranges from low walls on gentle grades to structural retaining walls on hillside lots, as defined in the project scope, and each needs a sound foundation and a finish that relates to the home.
How we approach it
We start with the site: soil, slope, height, and what sits above and below the wall. Where the scope requires it, we coordinate structural engineering and the permits that go with it, and we build to the approved plans. Drainage behind the wall is treated as part of the structure, with backfill and weep provisions, since trapped water is a common cause of wall problems.
Part of the whole property
The height of a retaining wall determines where a terrace, a pool, or a lawn can sit, and how steps and paths move between them. Because one team handles design, pools, outdoor living, hardscape, landscape, and boundaries, wall layouts are planned with grading, drainage, planting, and lighting from the start.