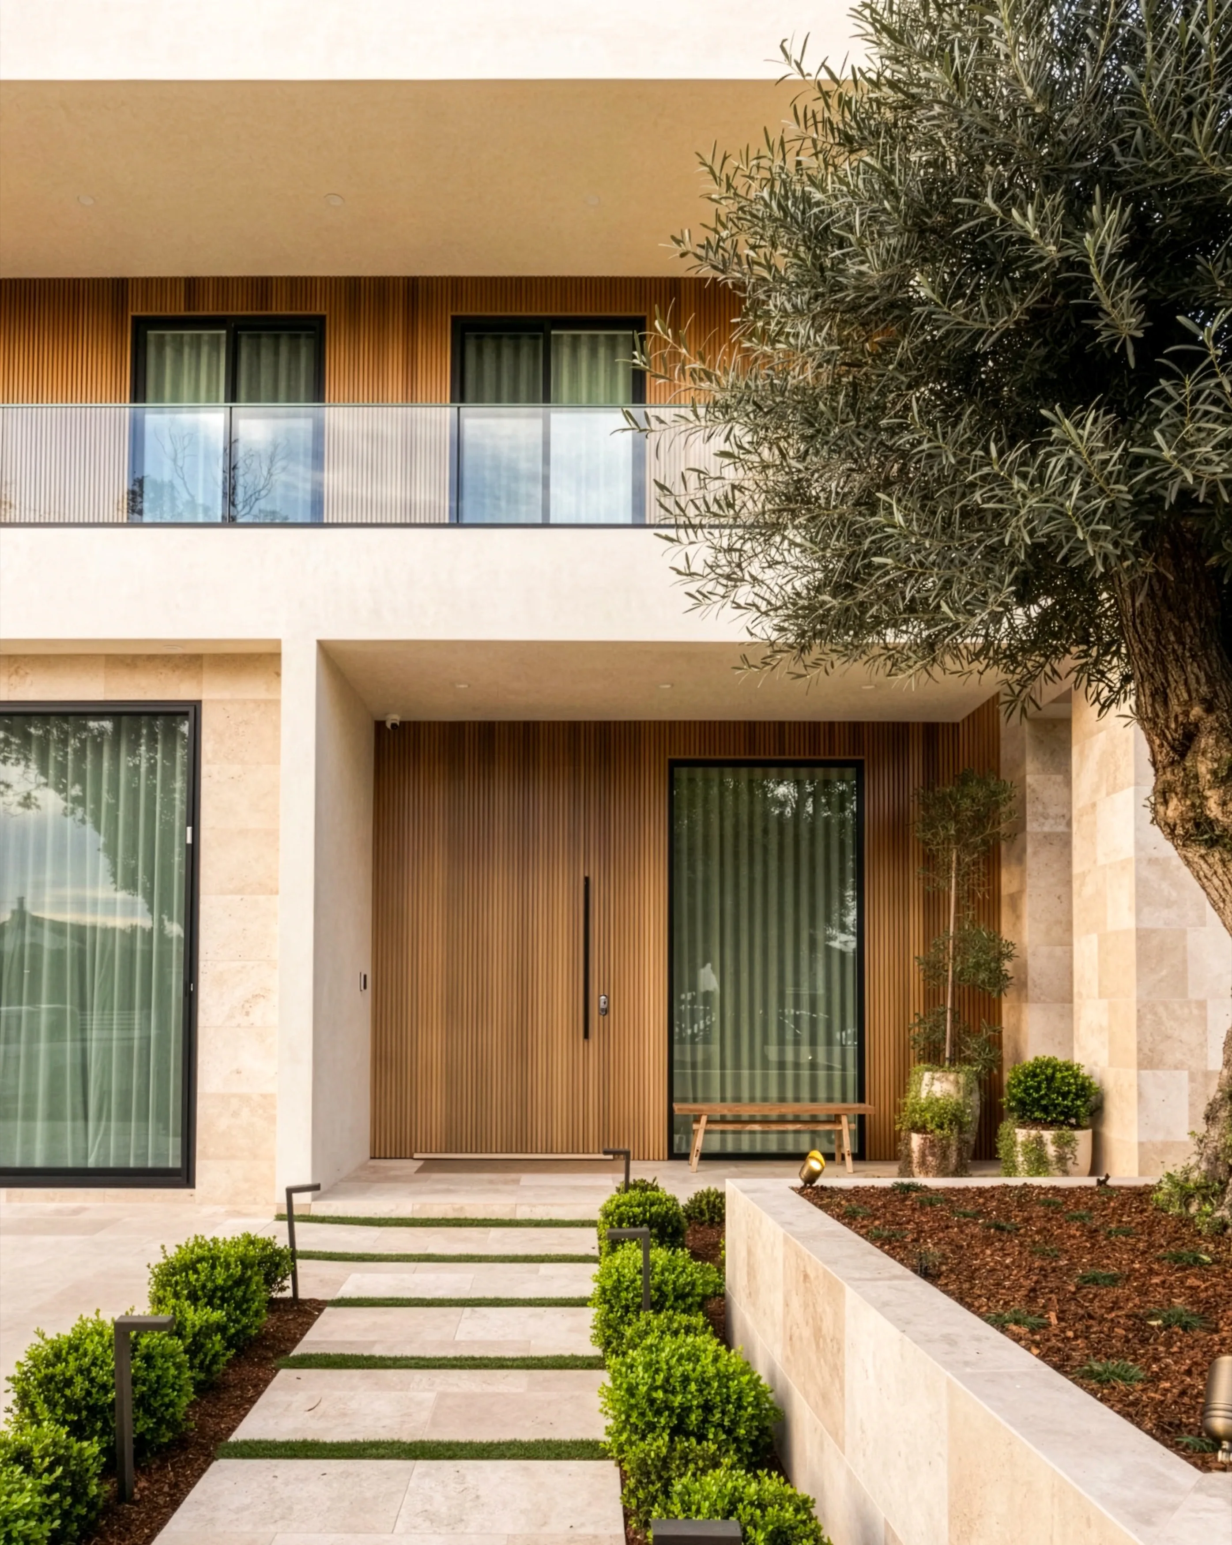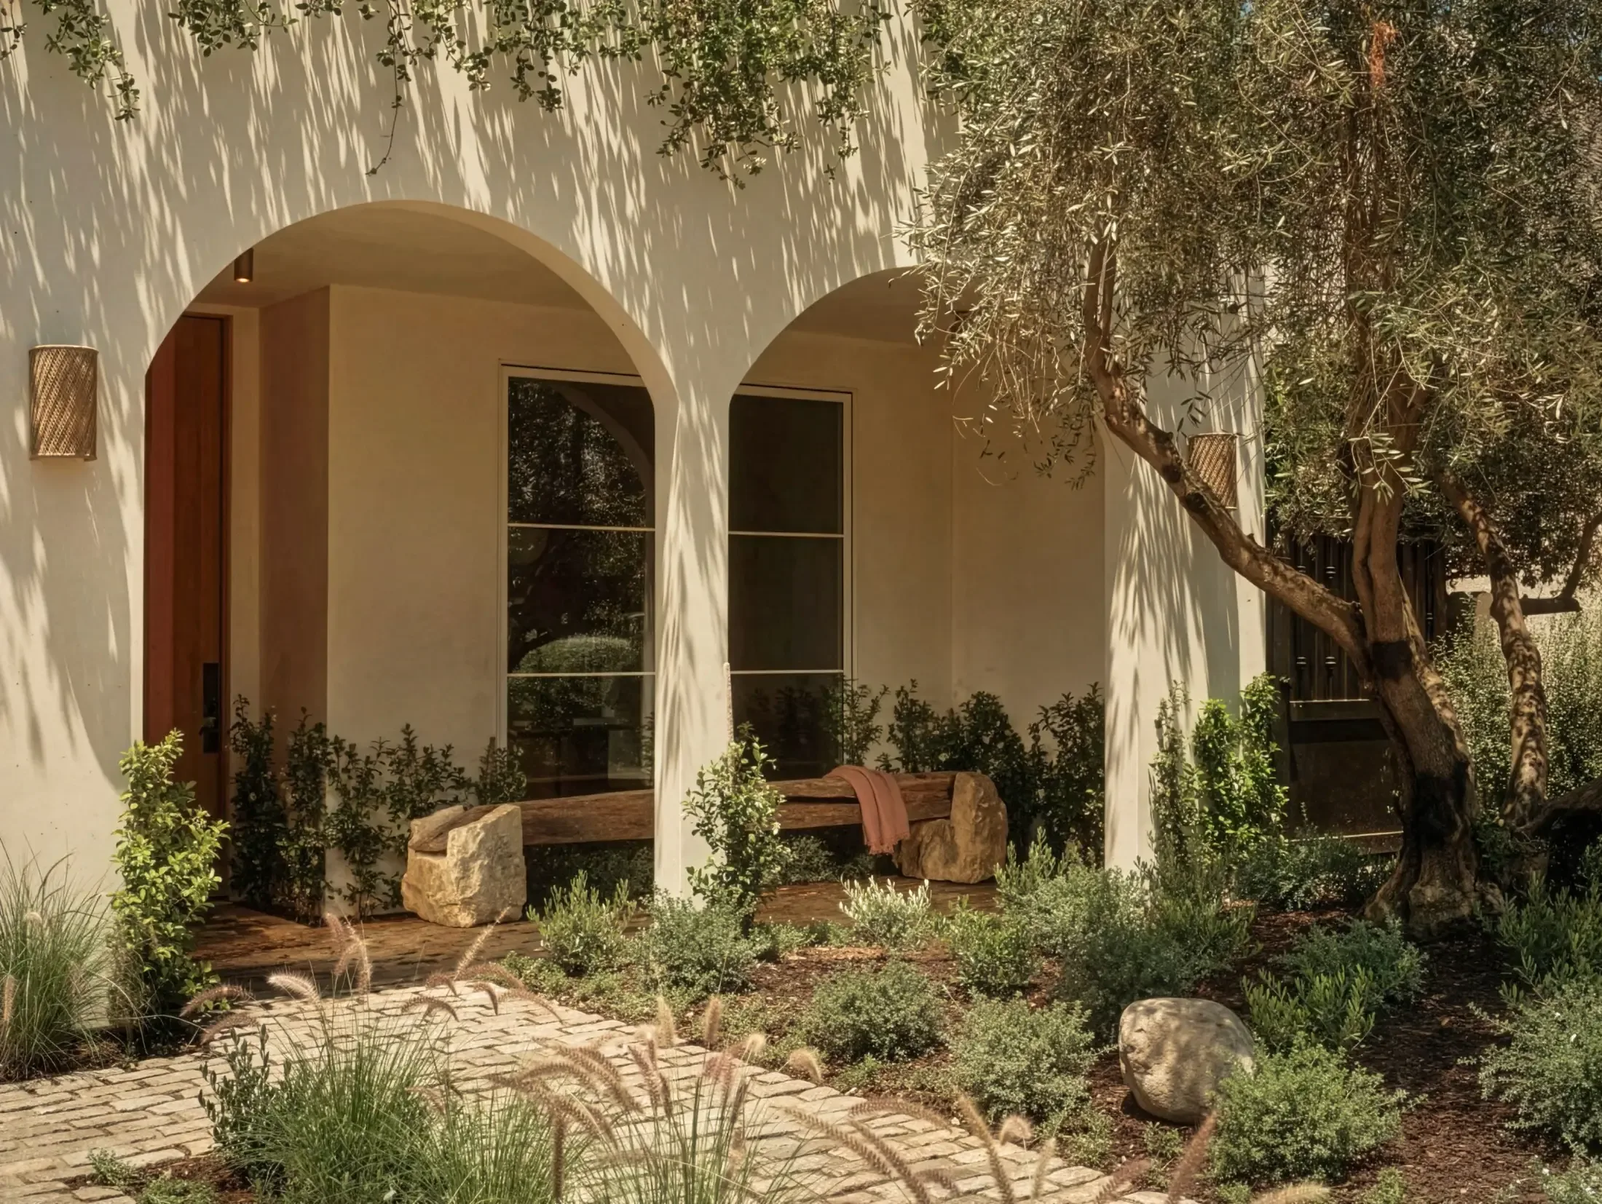
Understand the vision
An initial conversation about your property, priorities, timing, and investment, followed by a consultation at your home.
- 01An initial conversation
- 02A consultation at your property
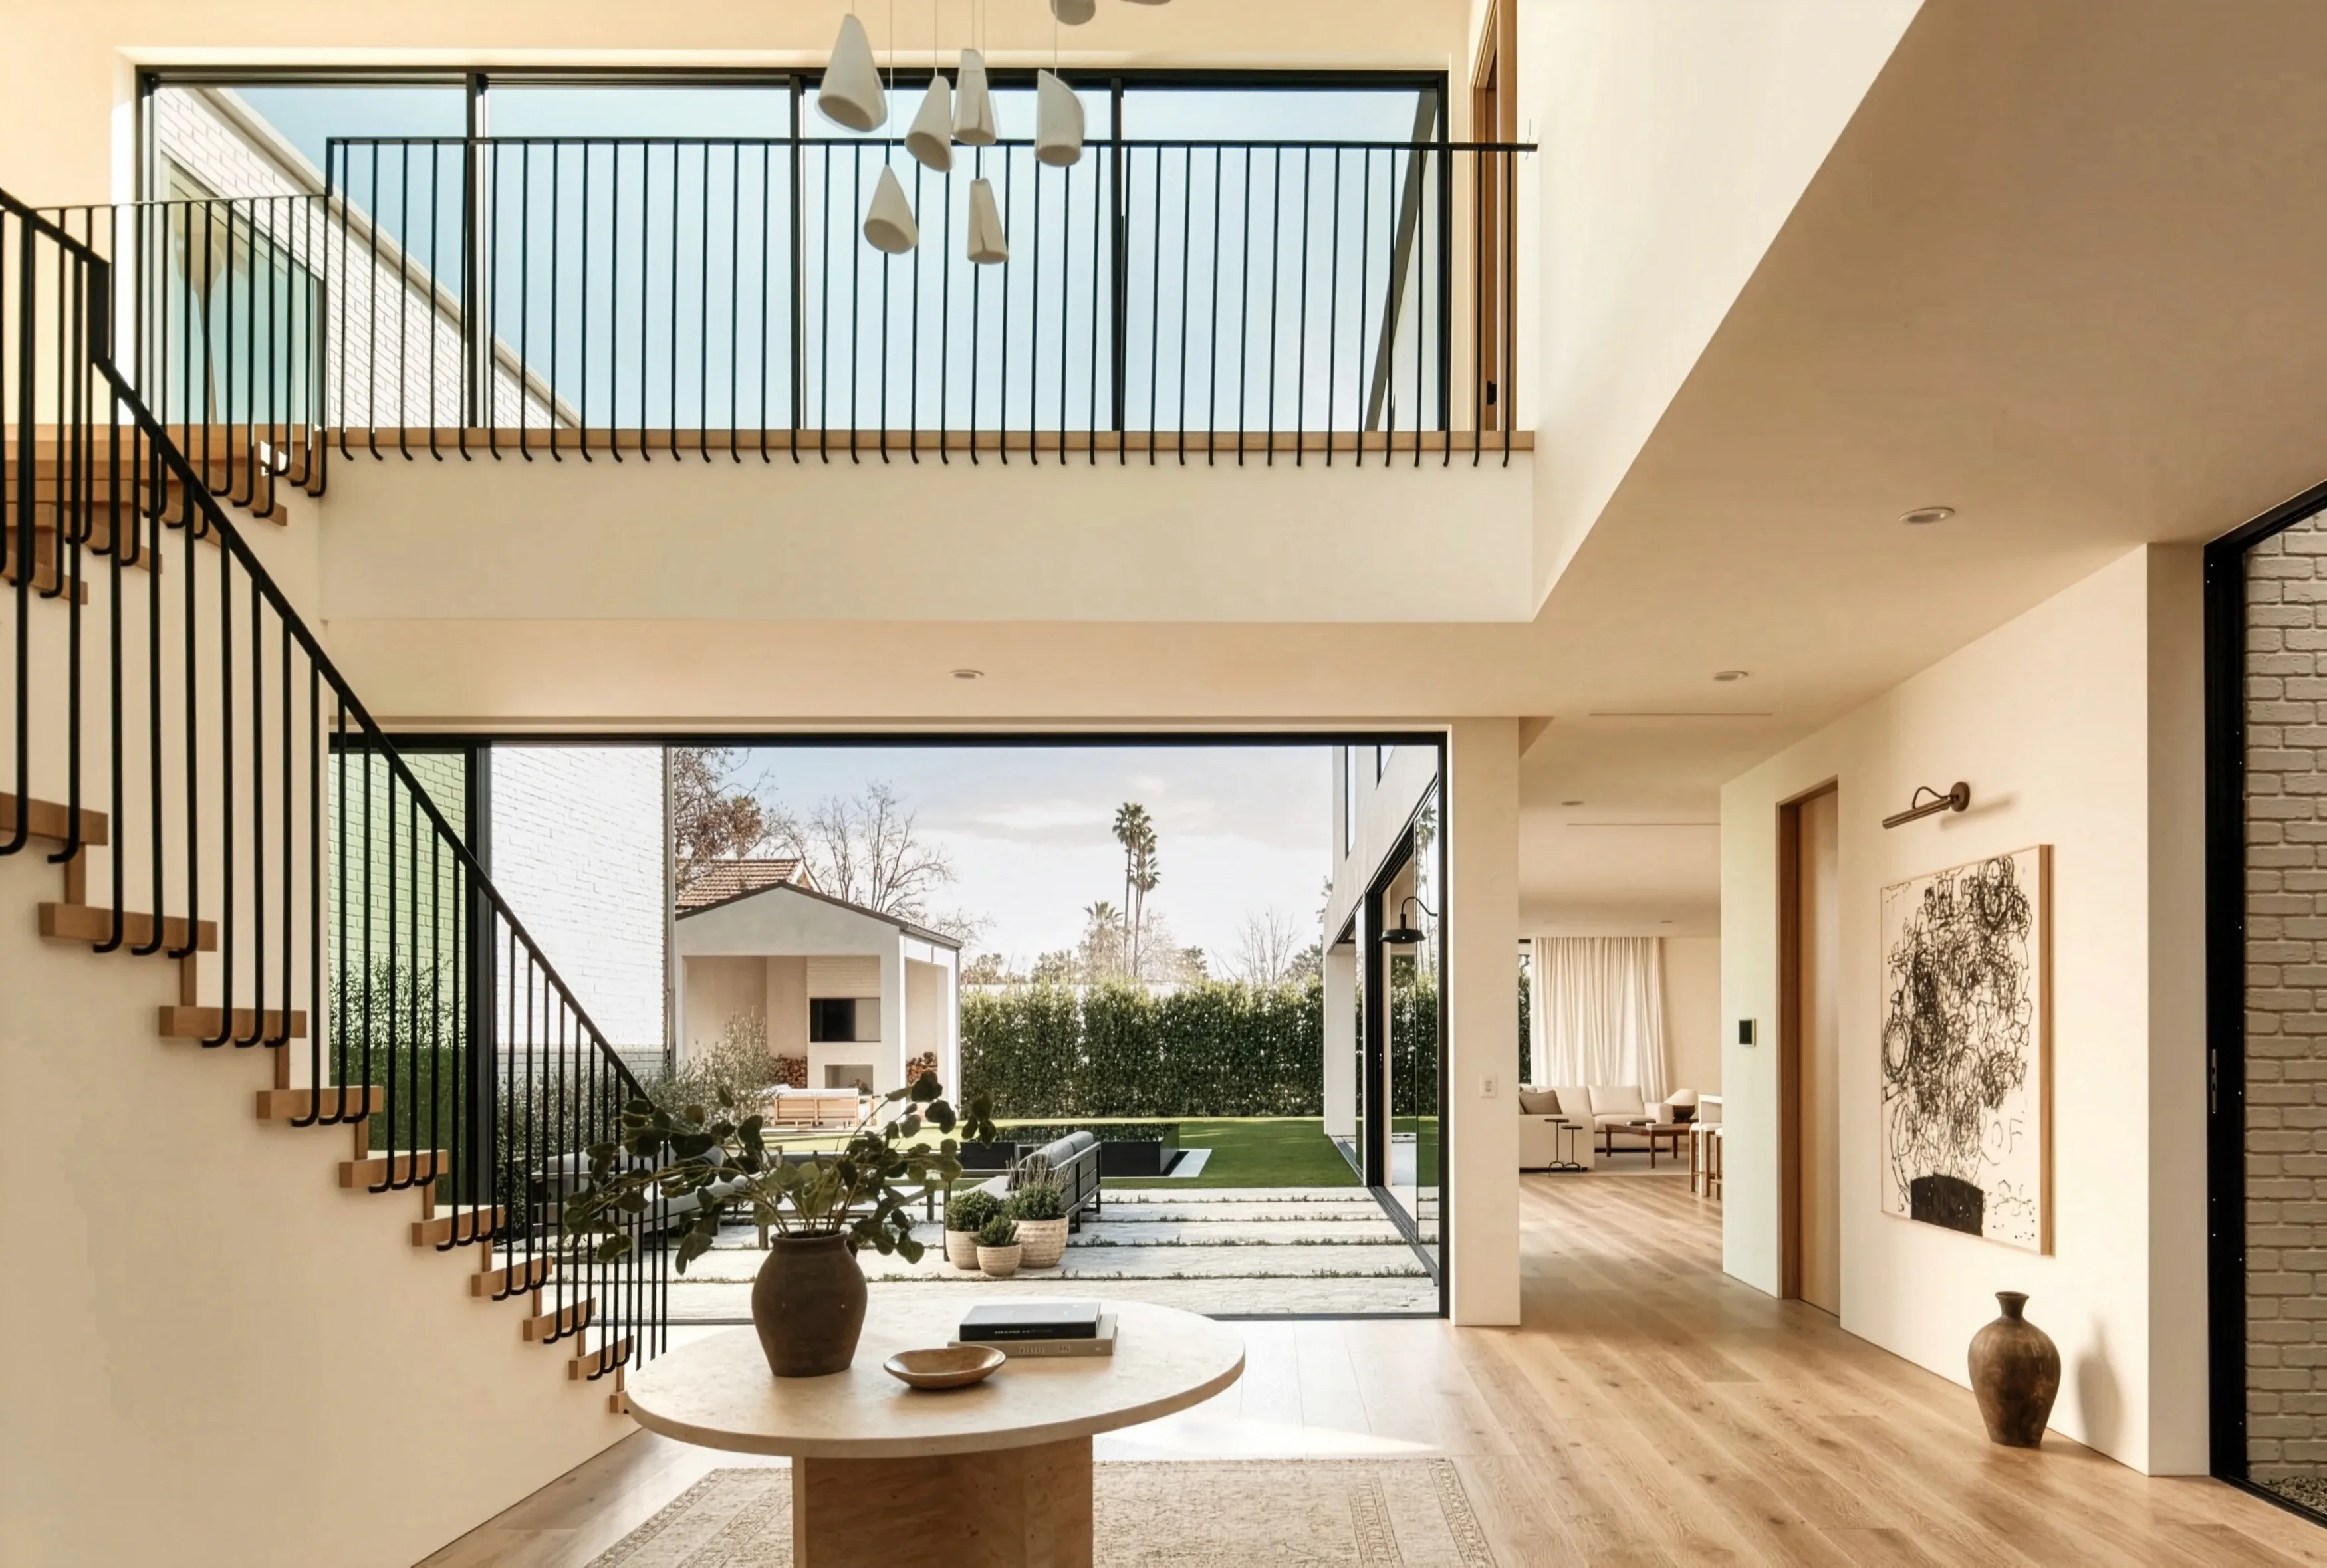

An initial conversation about your property, priorities, timing, and investment, followed by a consultation at your home.

Design direction, site planning, and the technical coordination your scope requires, refined into a clear scope with materials, inclusions, and exclusions identified.

Approvals, procurement, and scheduling prepared before work begins, then coordinated oversight and clear updates while it is underway.

A walkthrough of the completed work, agreed final items, and the information you need to care for the space.
Sequence
Every project is scheduled around its own scope. This is the order the work usually follows, not a promised timeline.
FAQ
Answers to the questions homeowners ask most before starting a project. Don't see yours? Get in touch.
We work with homeowners across Los Angeles and surrounding communities. Share your project city or ZIP code when you get in touch, and we will let you know how we can help.
Yes. We bring design, planning, and construction together in one coordinated experience, and coordinate the architectural, engineering, and specialist input each scope requires.
No. A few ideas, a challenge you want to solve, or a clearer picture of how you want to use your property is enough to begin the conversation.
We discuss your property, the spaces you want to create, your timing, and the investment you have in mind. Together, we consider whether the project and our approach are a good fit before recommending the next step, usually a consultation at your property.
Every schedule is specific to its project. Permits, inspections, material lead times, and site conditions all affect timing, so we plan the sequence around your property and make milestones and dependencies clear as the plan develops.
We talk about investment from the start. As the design develops, we explain how different choices affect the budget so you can decide where to prioritize, and the scope identifies materials, inclusions, allowances, and exclusions.
As the design develops, we coordinate the architectural, engineering, and other specialist input required for the scope. Site conditions, structural needs, utilities, and approval requirements inform the next level of planning.
We keep you informed about progress, upcoming work, and decisions that affect your project. When a change is needed, we explain the options and implications before the affected work moves forward.