[04] of 07
Decks
Level, usable living space on slopes, beside pools, and off the house, on sound framing.
Scope
Scope
[01]Materials
Wood, composite, or paver-on-pedestal surfaces, selected for exposure, foot traffic, and the maintenance you are comfortable with.
[02]Design
Height, stairs, landings, railings, and built-in benches, with board direction, fastening, edges, and lighting planned together.
[03]Delivery
Framing, footings, and connections to the house set to the grade and soil, with permits and engineering accounted for where required.
Overview
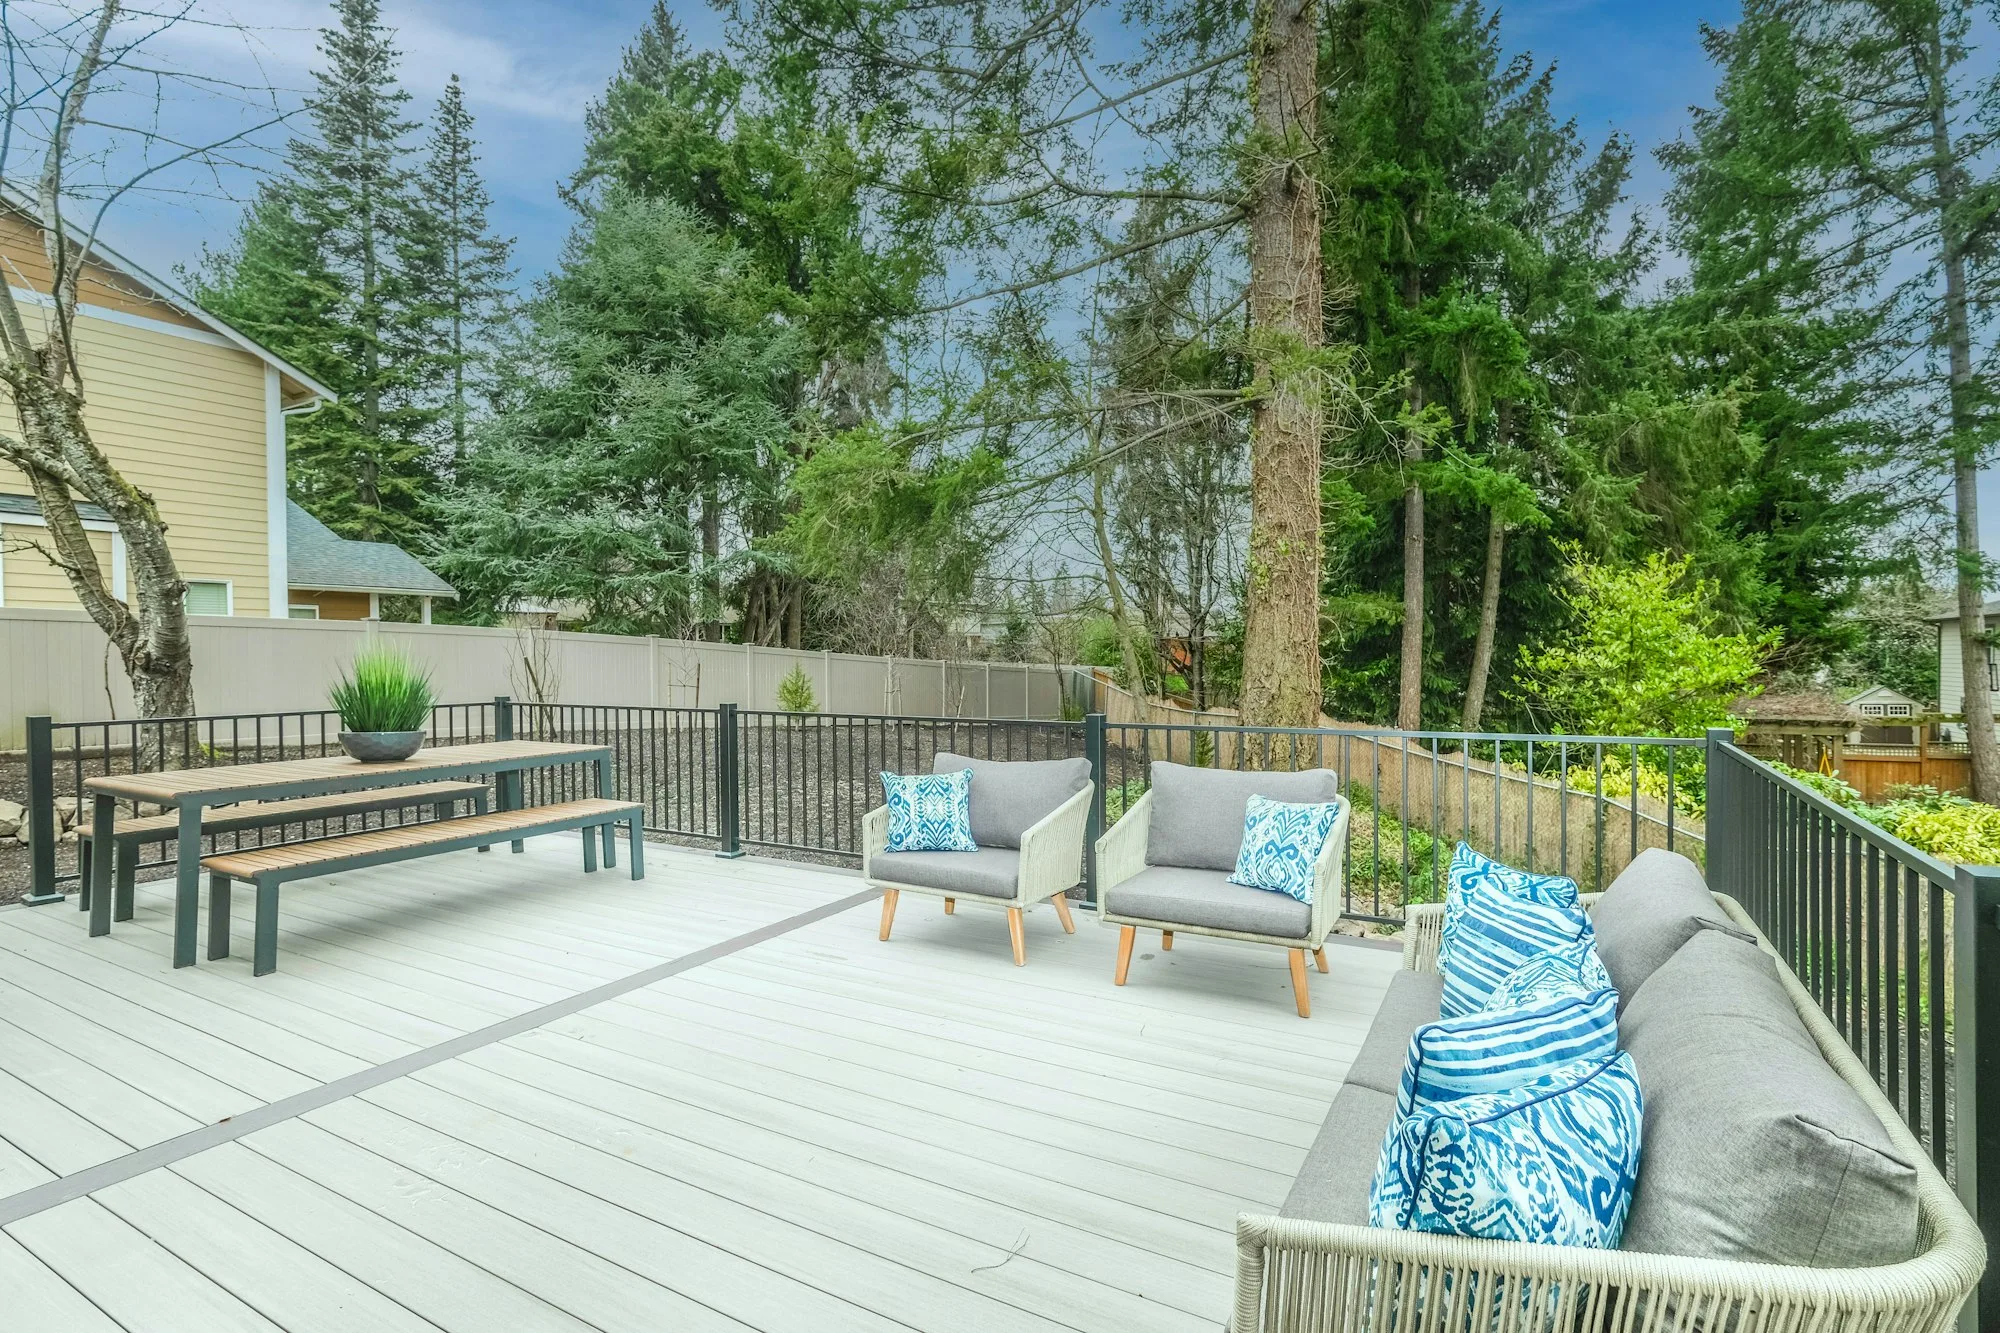
Decks are especially useful where the ground does not cooperate. On a slope, beside a pool, or just off an upper floor, a deck can create level, usable living space that would be hard to achieve any other way. We design decks to suit the lines of the home and the character of the yard, with attention to how they look from inside as well as how they feel to walk on.
How we approach it
We look first at the site: grade changes, soil, drainage, and the height of nearby doors. That tells us how the deck should be supported and where stairs or landings belong. Surface materials are selected for the exposure, foot traffic, and maintenance you are comfortable with, and board direction, fastening, edges, and lighting are planned together so the finished surface looks orderly and the structure beneath it is sound.
Part of the whole property
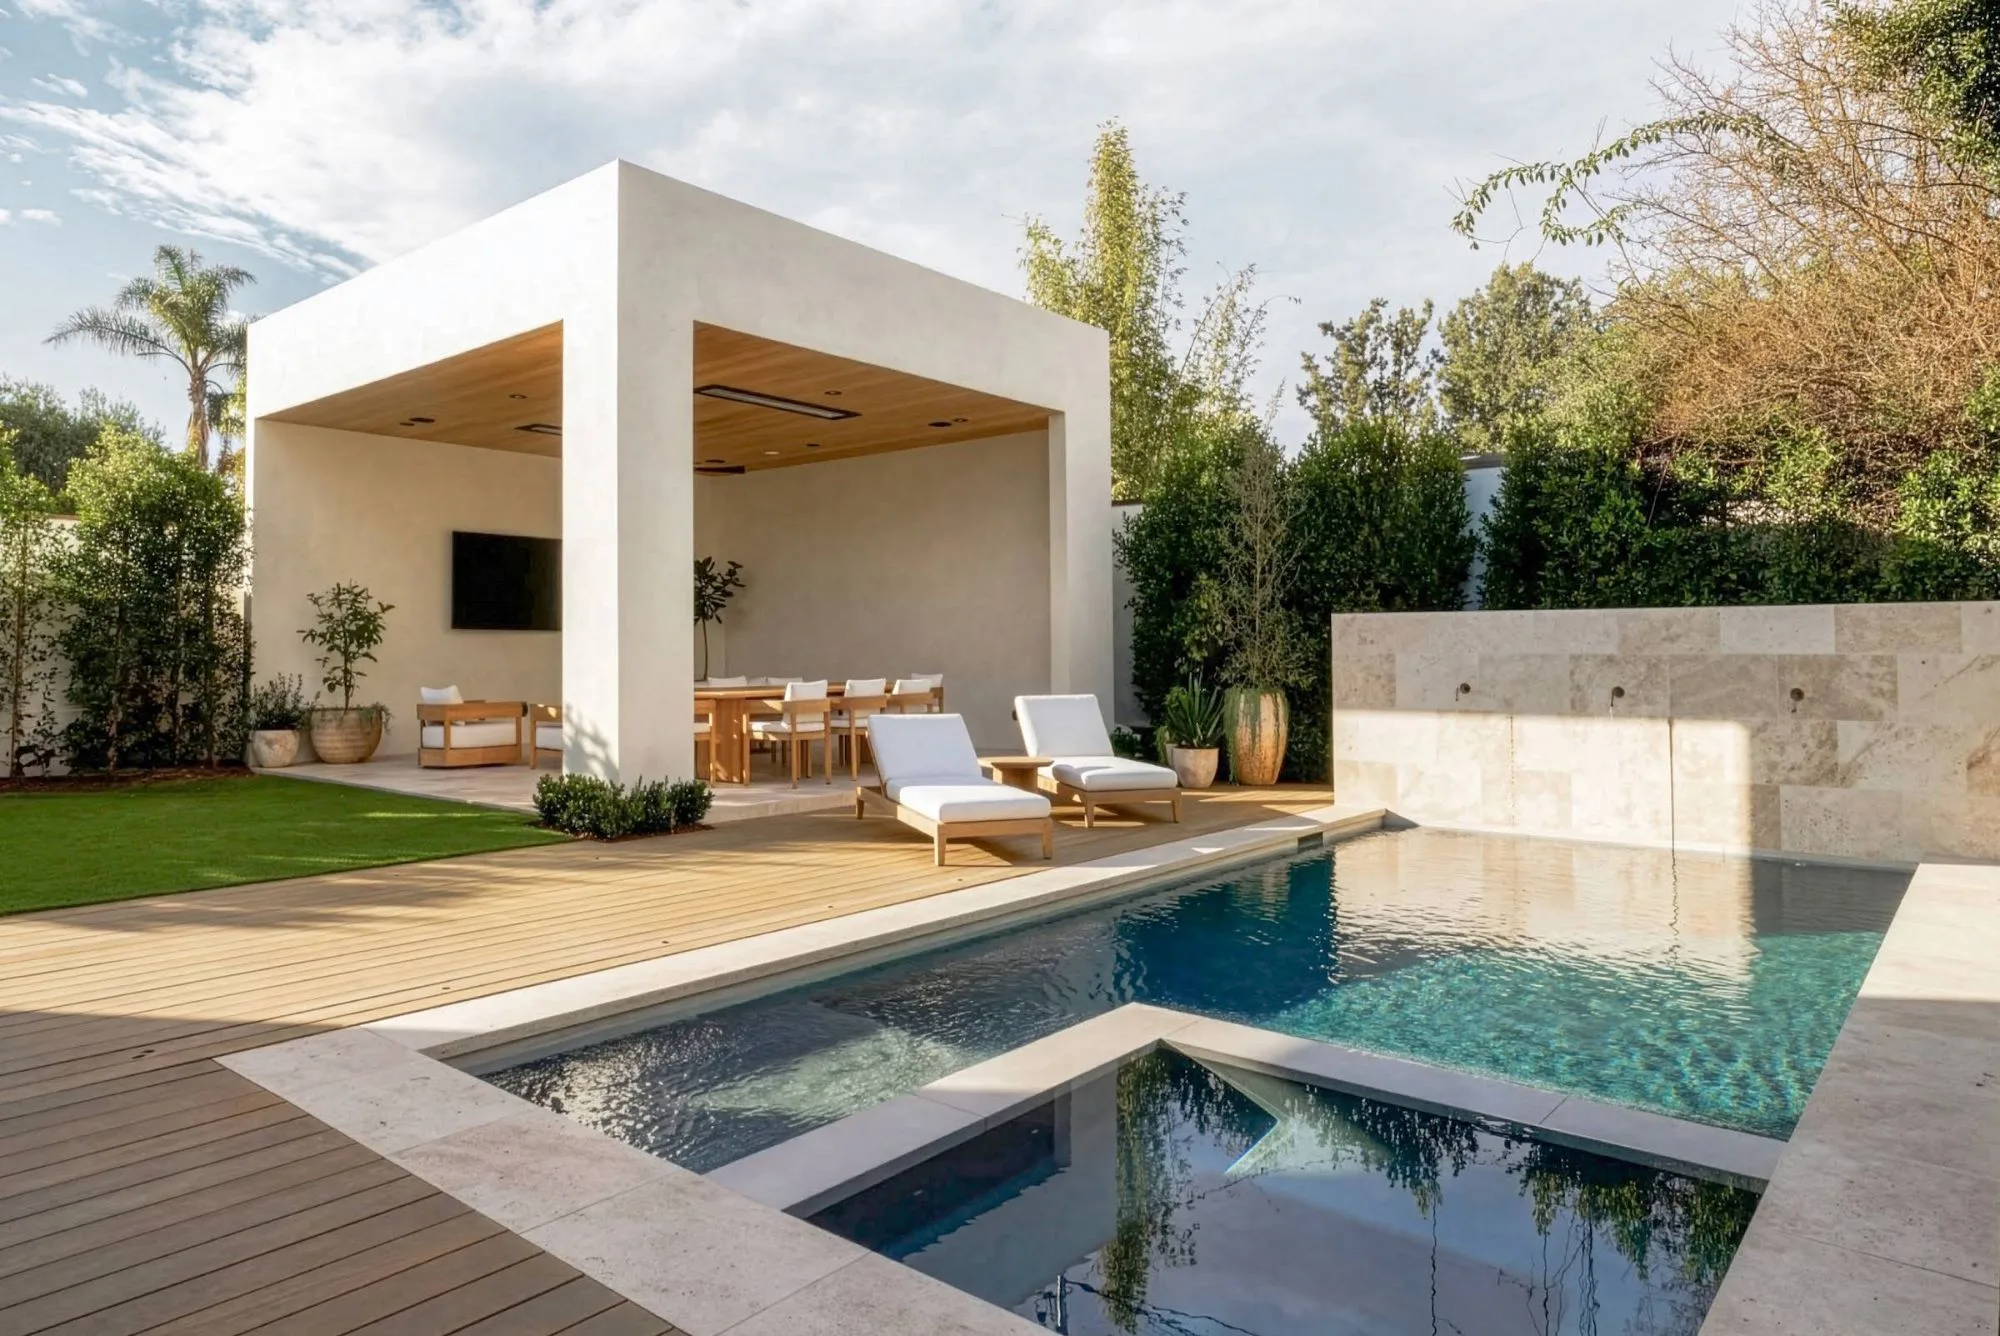
A deck often links the house to a pool, a lawn, or a lower patio, so its height and materials shape the experience of the whole yard. We coordinate it with stairs, walls, planting, and lighting, and with any pool or hardscape work nearby. Because one team carries the design and construction from start to finish, the deck fits into the property as a deliberate part of the plan.