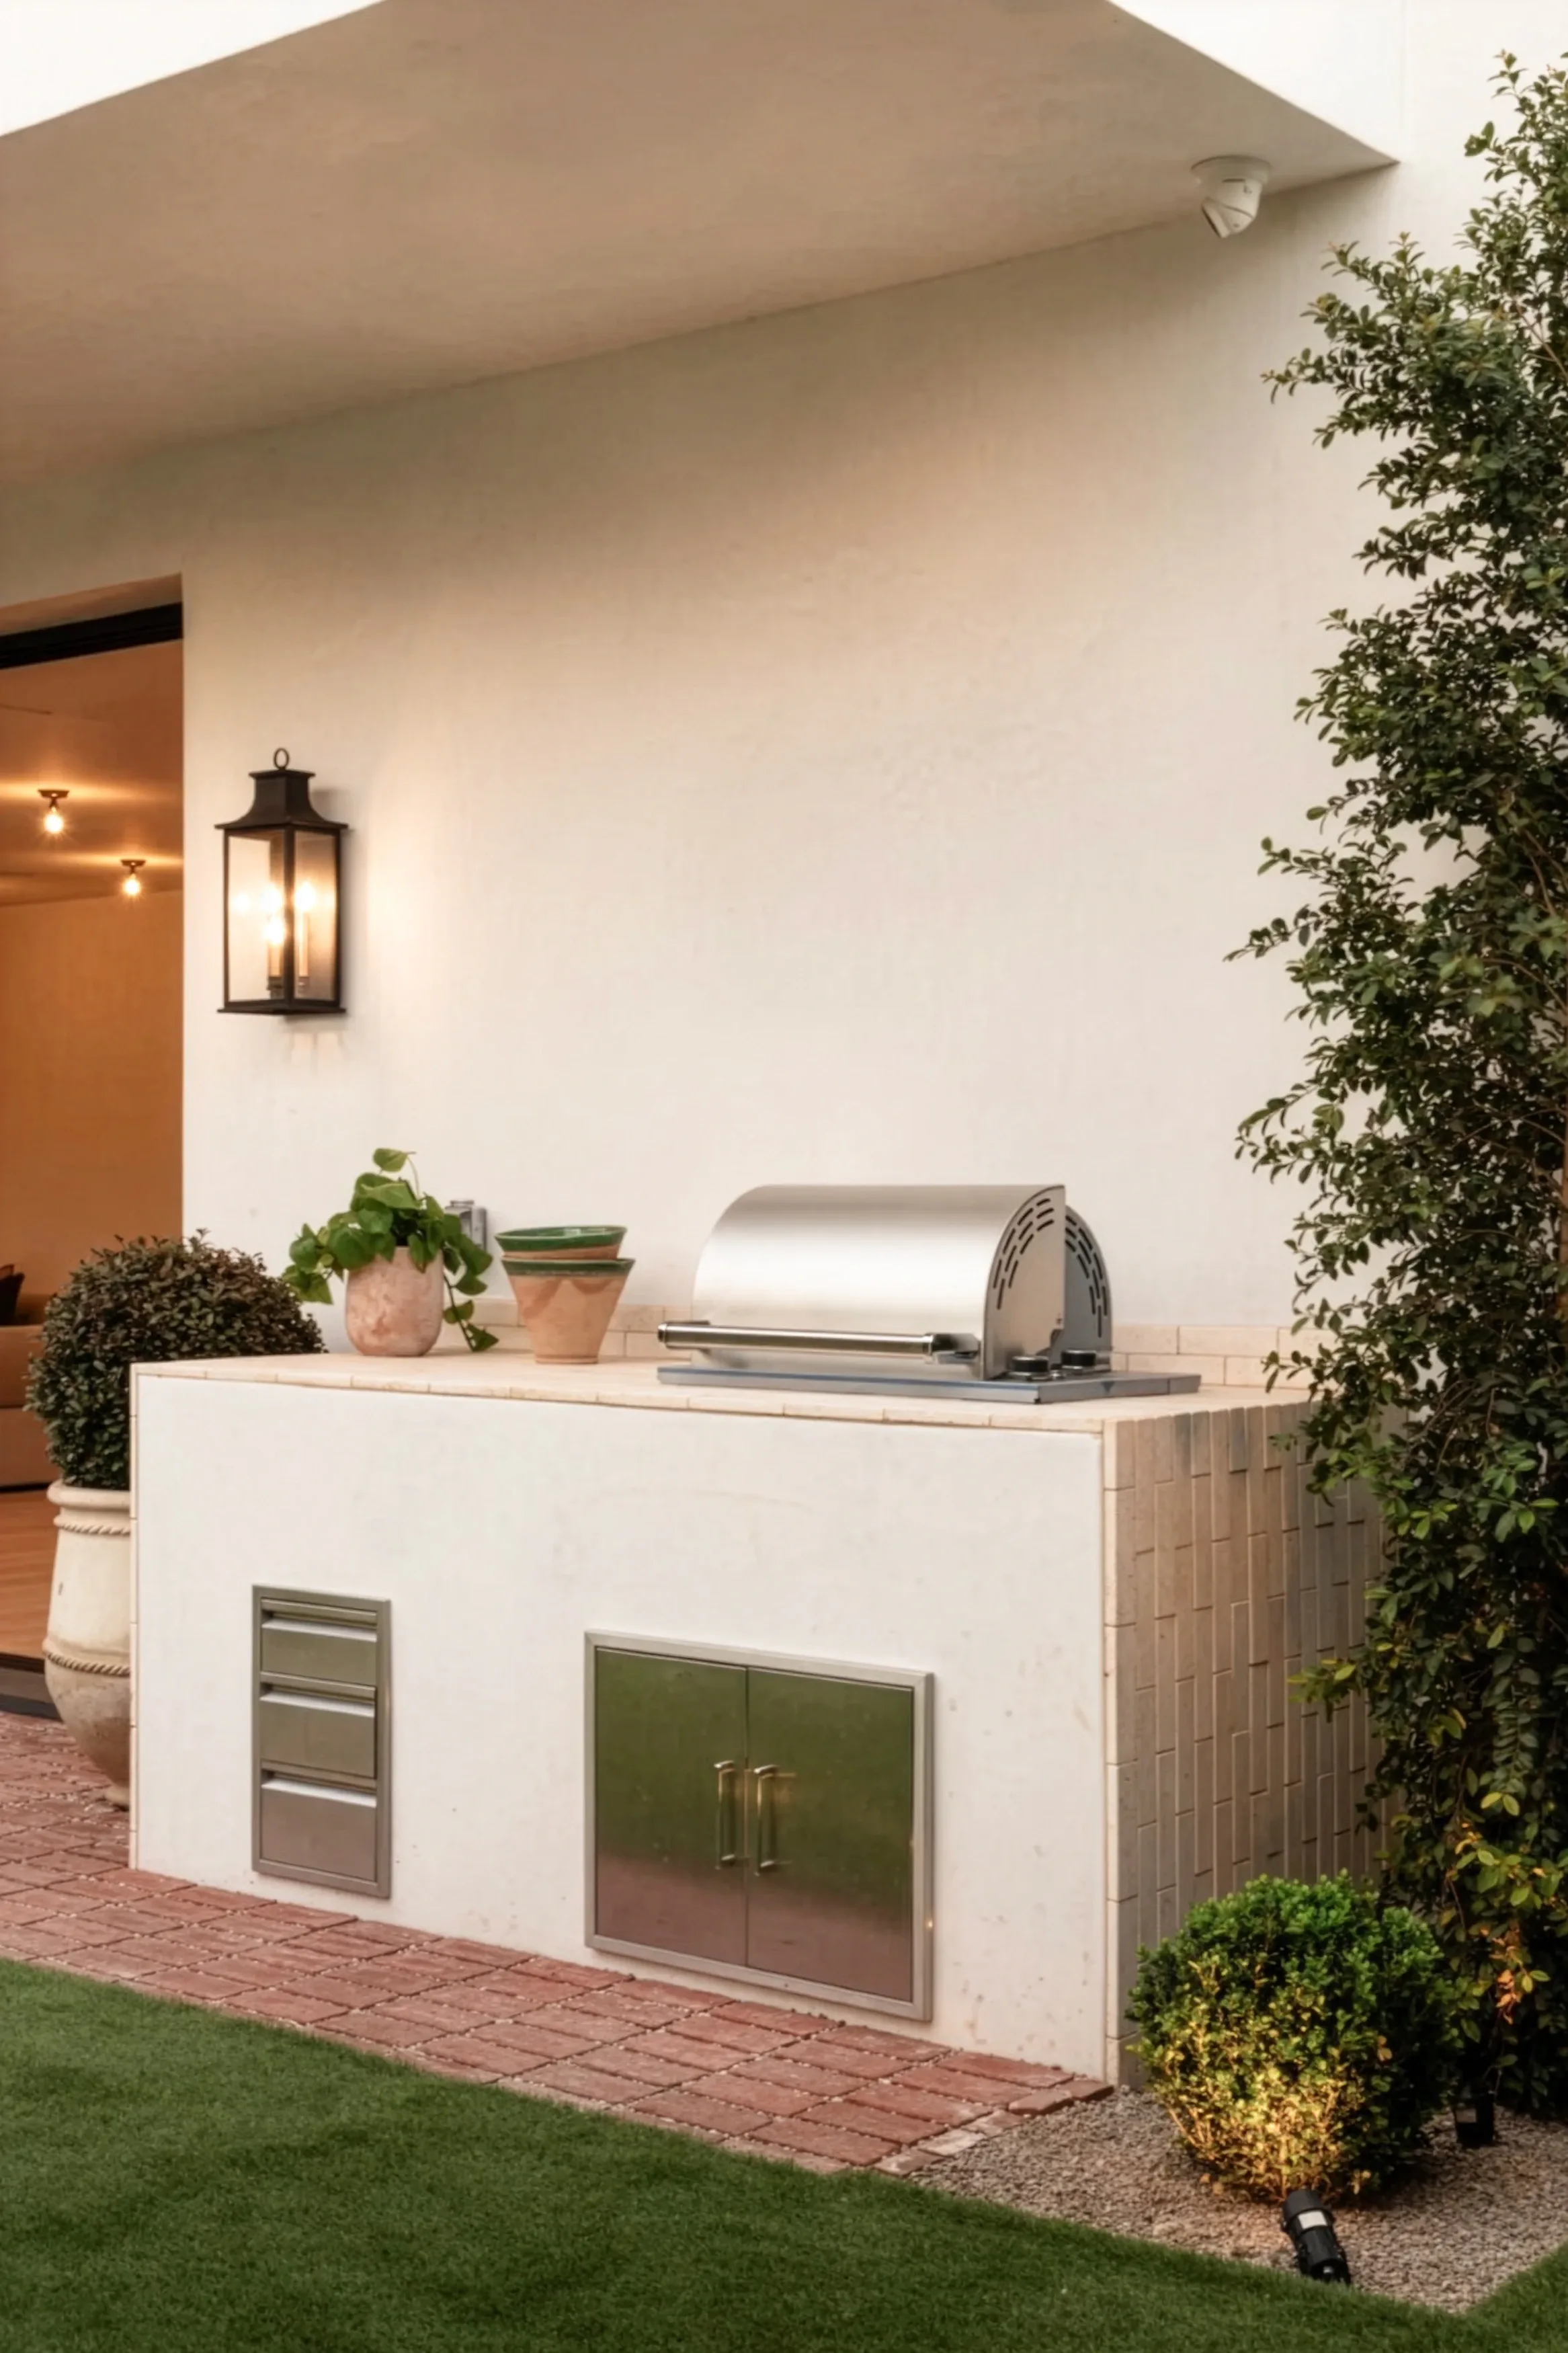
The culinary center: designing the ultimate al fresco kitchen
Bridge spatial architecture and professional-grade culinary infrastructure for seamless outdoor hosting.
An outdoor kitchen becomes the social heart of a property when appliances, counters, and seating are planned as architecture, not accessories. Circulation, shade, ventilation, and material continuity with the home all determine whether the space feels intentional or improvised. A grill alone does not make a culinary center; a composed outdoor room does.
A unified design-build process aligns culinary infrastructure with hardscape, lighting, and landscaping so hosting feels effortless from the first gathering. Guests move naturally from preparation to dining to fire or lounge without navigating obstacles or crossing service paths.
Architecture Before Appliances
The strongest outdoor kitchens begin with spatial questions. Where does the cook stand relative to conversation? How does food travel to the table? Is there shade at midday and ambience after dark? What views should the cook and guests share? Answering these before selecting appliances prevents the common outcome of expensive equipment stranded in a layout that never quite works.
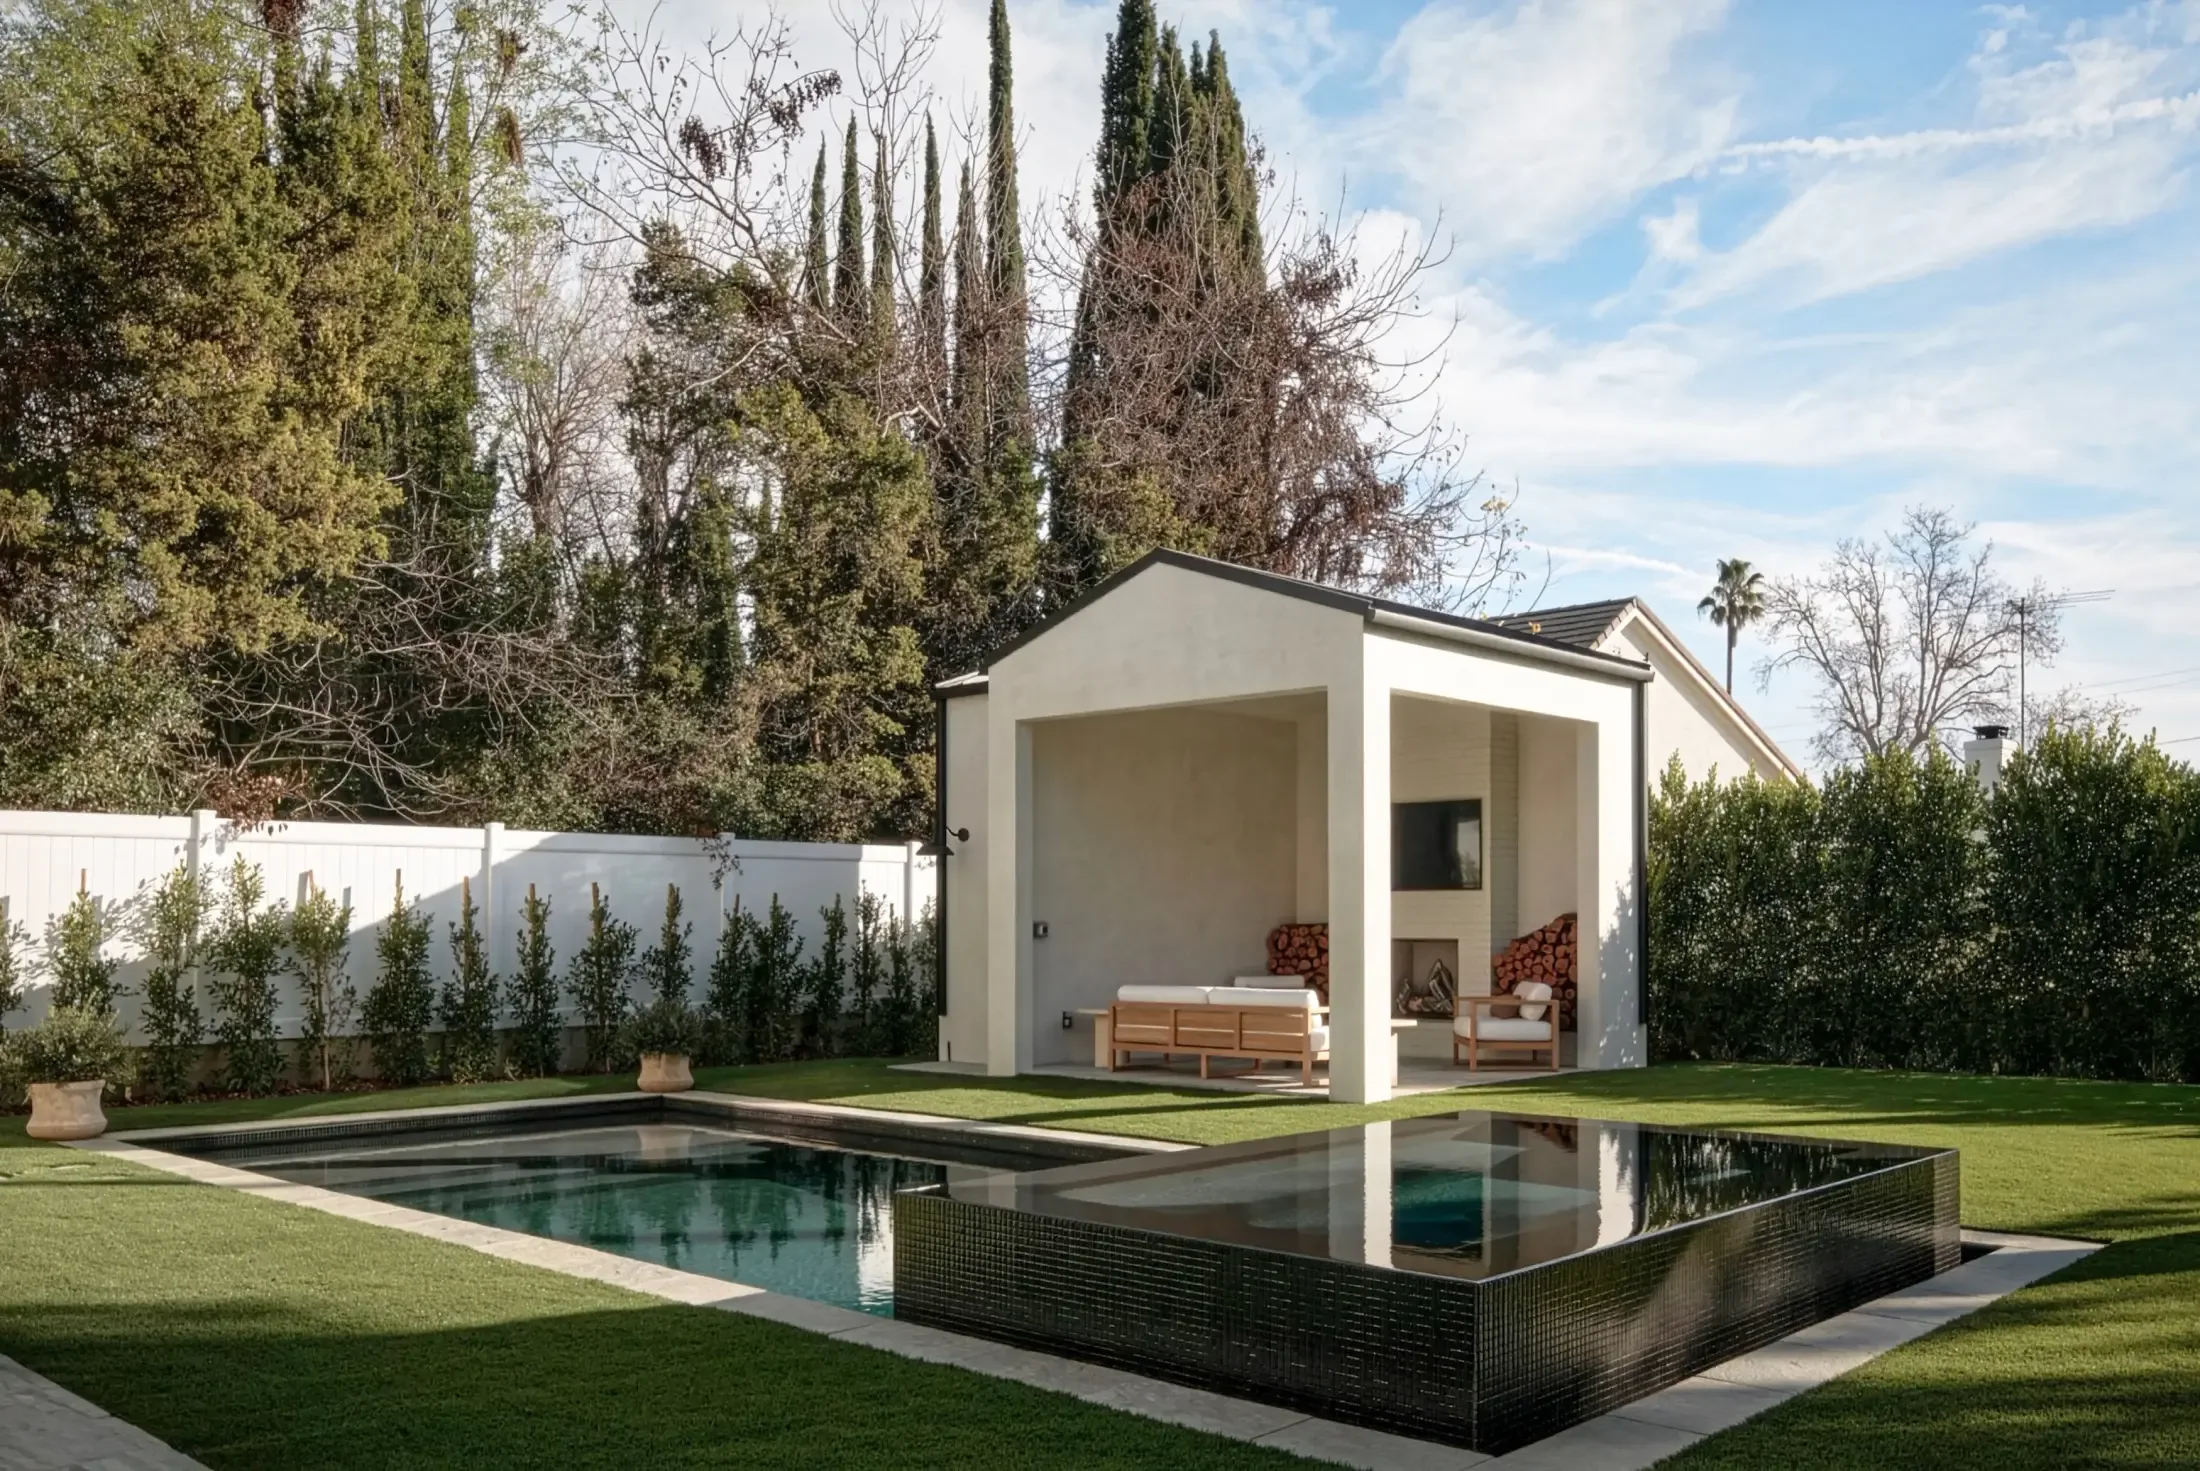
Counters should relate to interior kitchen dimensions and finishes where continuity matters, while remaining honest about outdoor exposure. Storage, refrigeration, and cleanup stations reduce trips indoors and keep entertaining focused on the landscape. Overhead cover, pergola, pavilion, or architectural roof, protects both cook and cuisine while defining the room.
Professional Infrastructure, Residential Grace
Al fresco kitchens can support serious cooking without looking industrial. Gas, electrical, and plumbing runs must be engineered into masonry and paving from the start. Ventilation and clearances keep high-heat appliances safe and comfortable. Materials around cooking zones should resist heat, grease, and weather while echoing the broader hardscape palette.
Seating and bar overhangs turn preparation into performance, bringing guests into the experience without crowding the work triangle. Dining tables should sit close enough for service yet far enough for comfort, another relationship best resolved in the site plan rather than with furniture after the fact.
Material Continuity
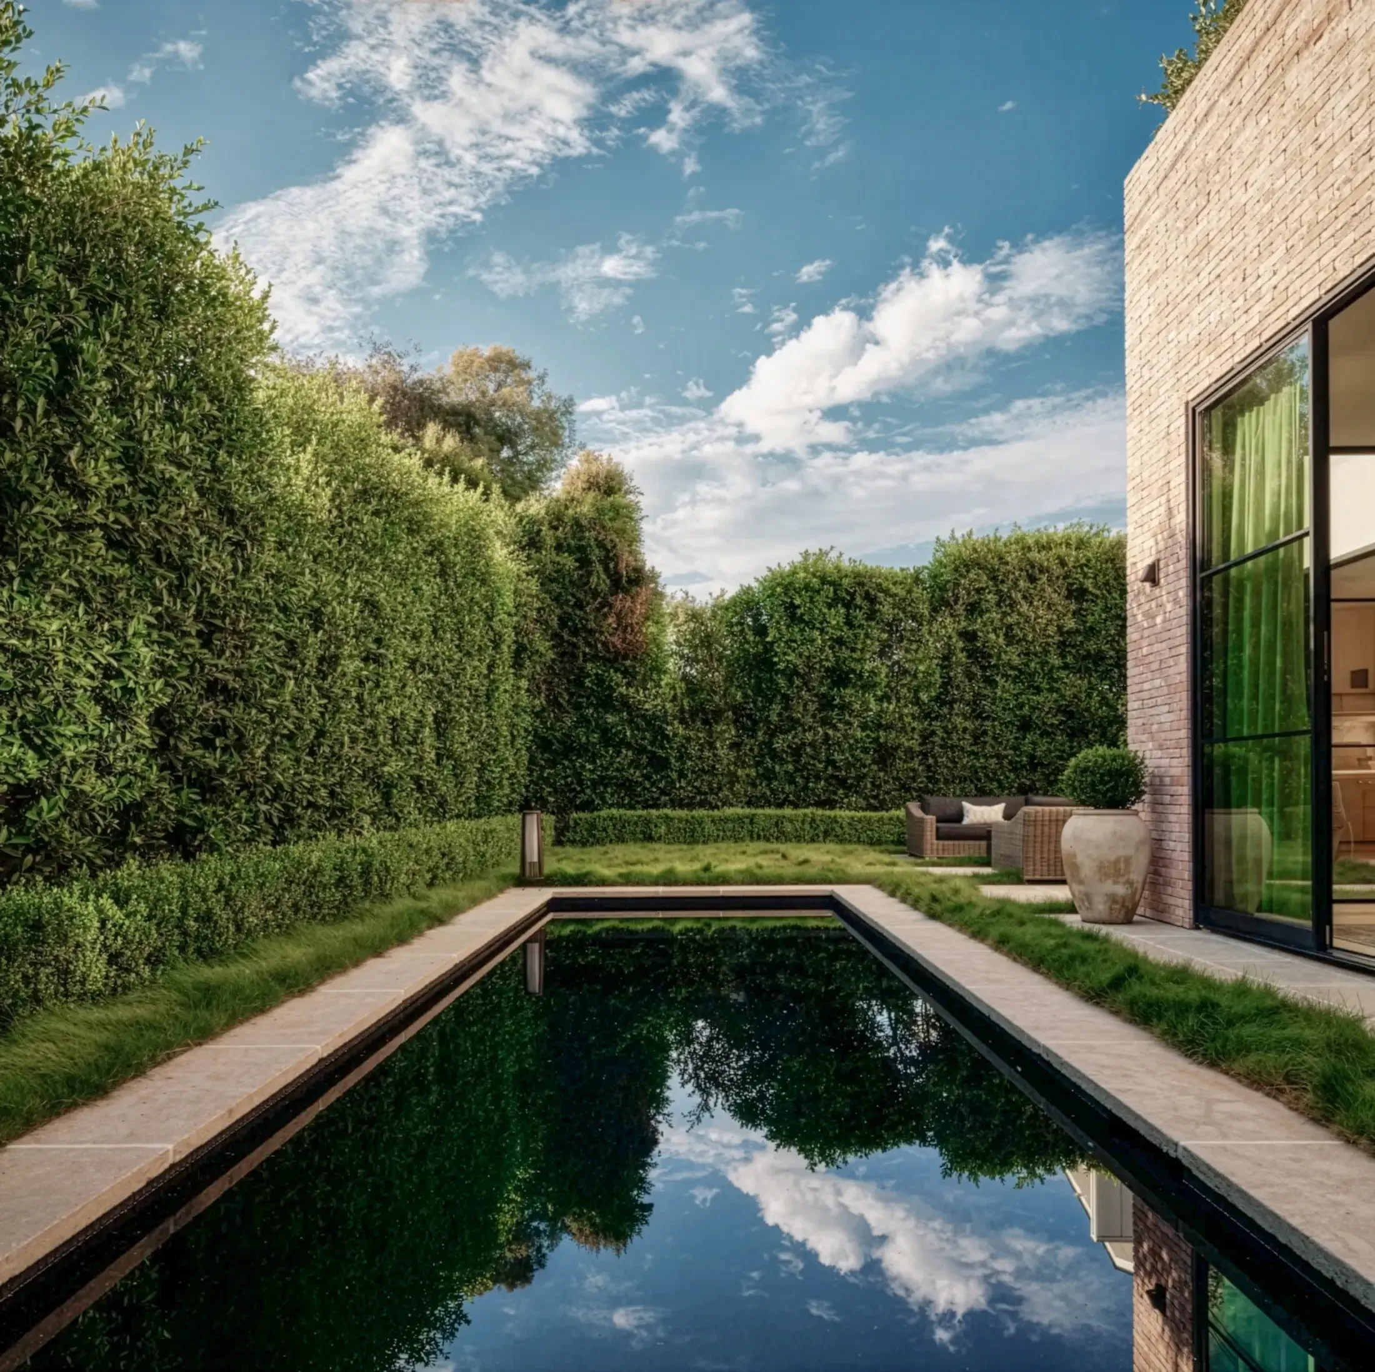
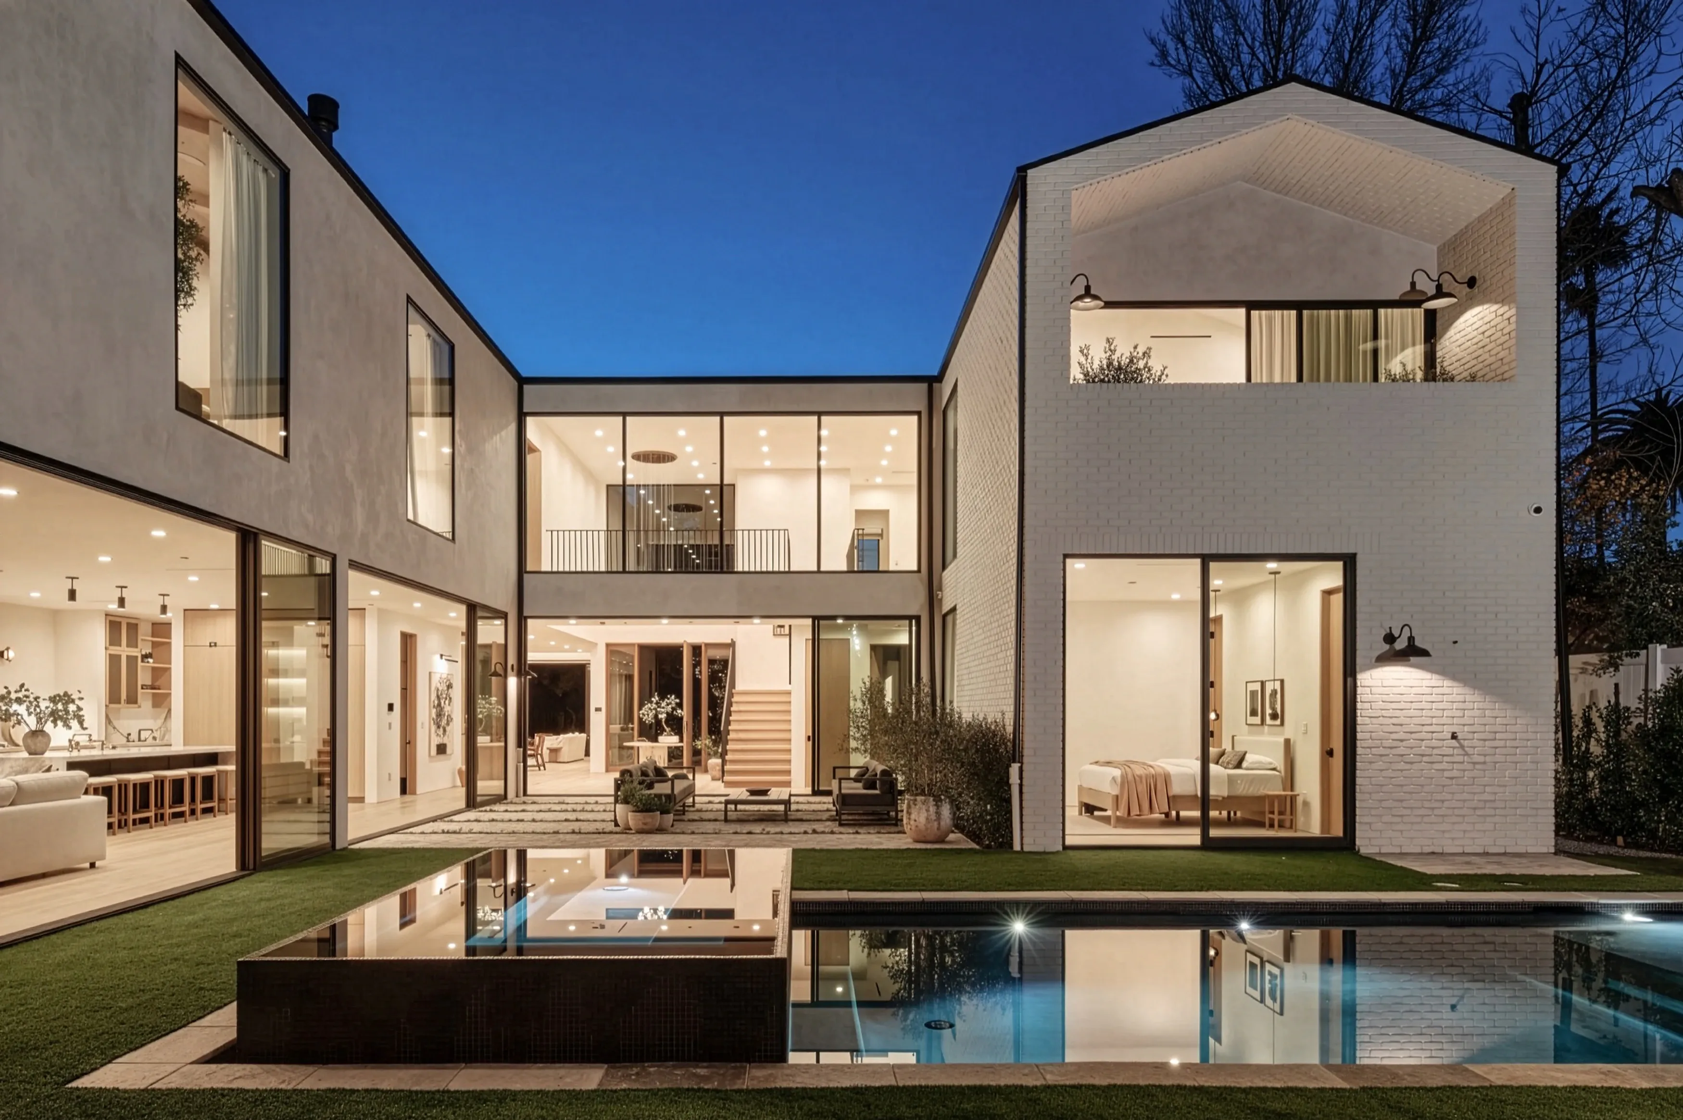
When the outdoor kitchen shares stone, masonry, and metal finishes with pool surrounds, fire features, and the home’s exterior, it reads as a permanent architectural element. Contrasting materials can still create hierarchy, a different counter surface at the cook line, for example, but the overall composition should feel related.
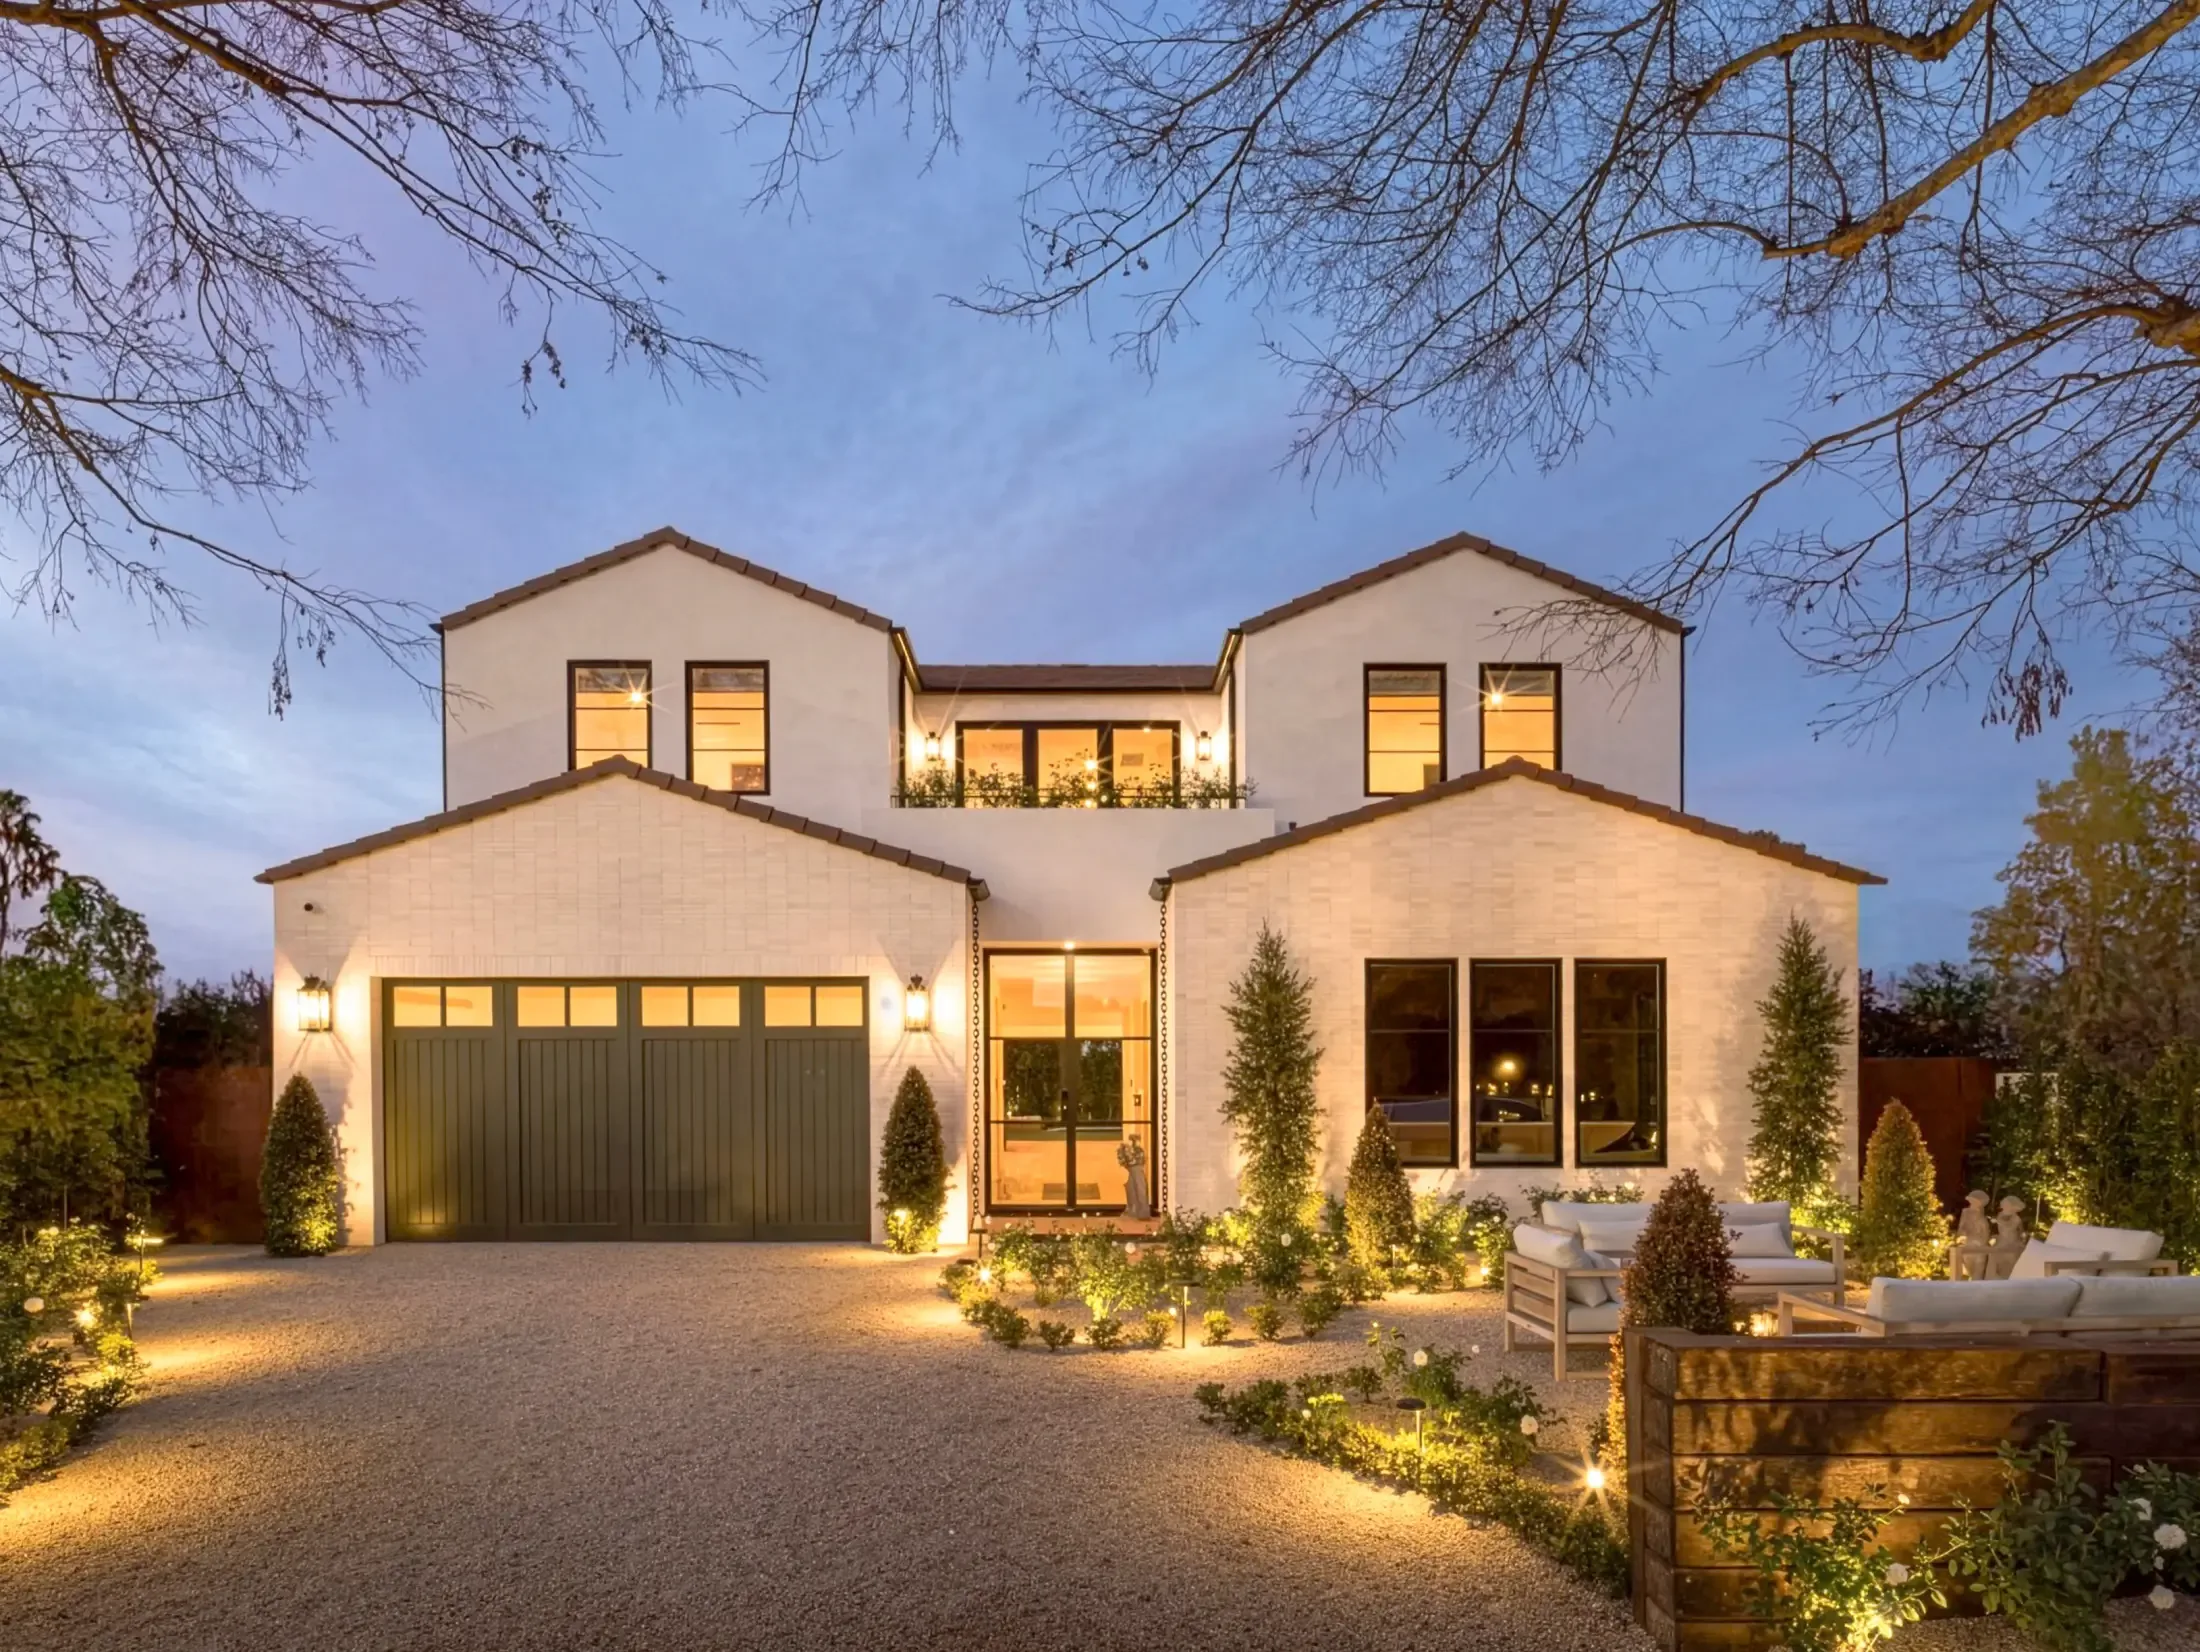
Lighting is essential. Task illumination at the cook surface, softer ambient light for dining, and subtle accents on texture or planting allow the kitchen to function after dusk without glare. Integrating fixtures during construction keeps the nightscape as refined as the daytime elevation.
Built for How You Host
Every household entertains differently. Some prioritize weeknight family meals outdoors; others stage large weekend gatherings. Design should follow that reality: island size, appliance mix, refrigeration capacity, and adjacency to lawn or pool all shift with lifestyle.
When culinary infrastructure and spatial architecture are developed together, the outdoor kitchen stops being a collection of products and becomes what it should be, the center of al fresco living, crafted for lasting use and effortless hospitality.