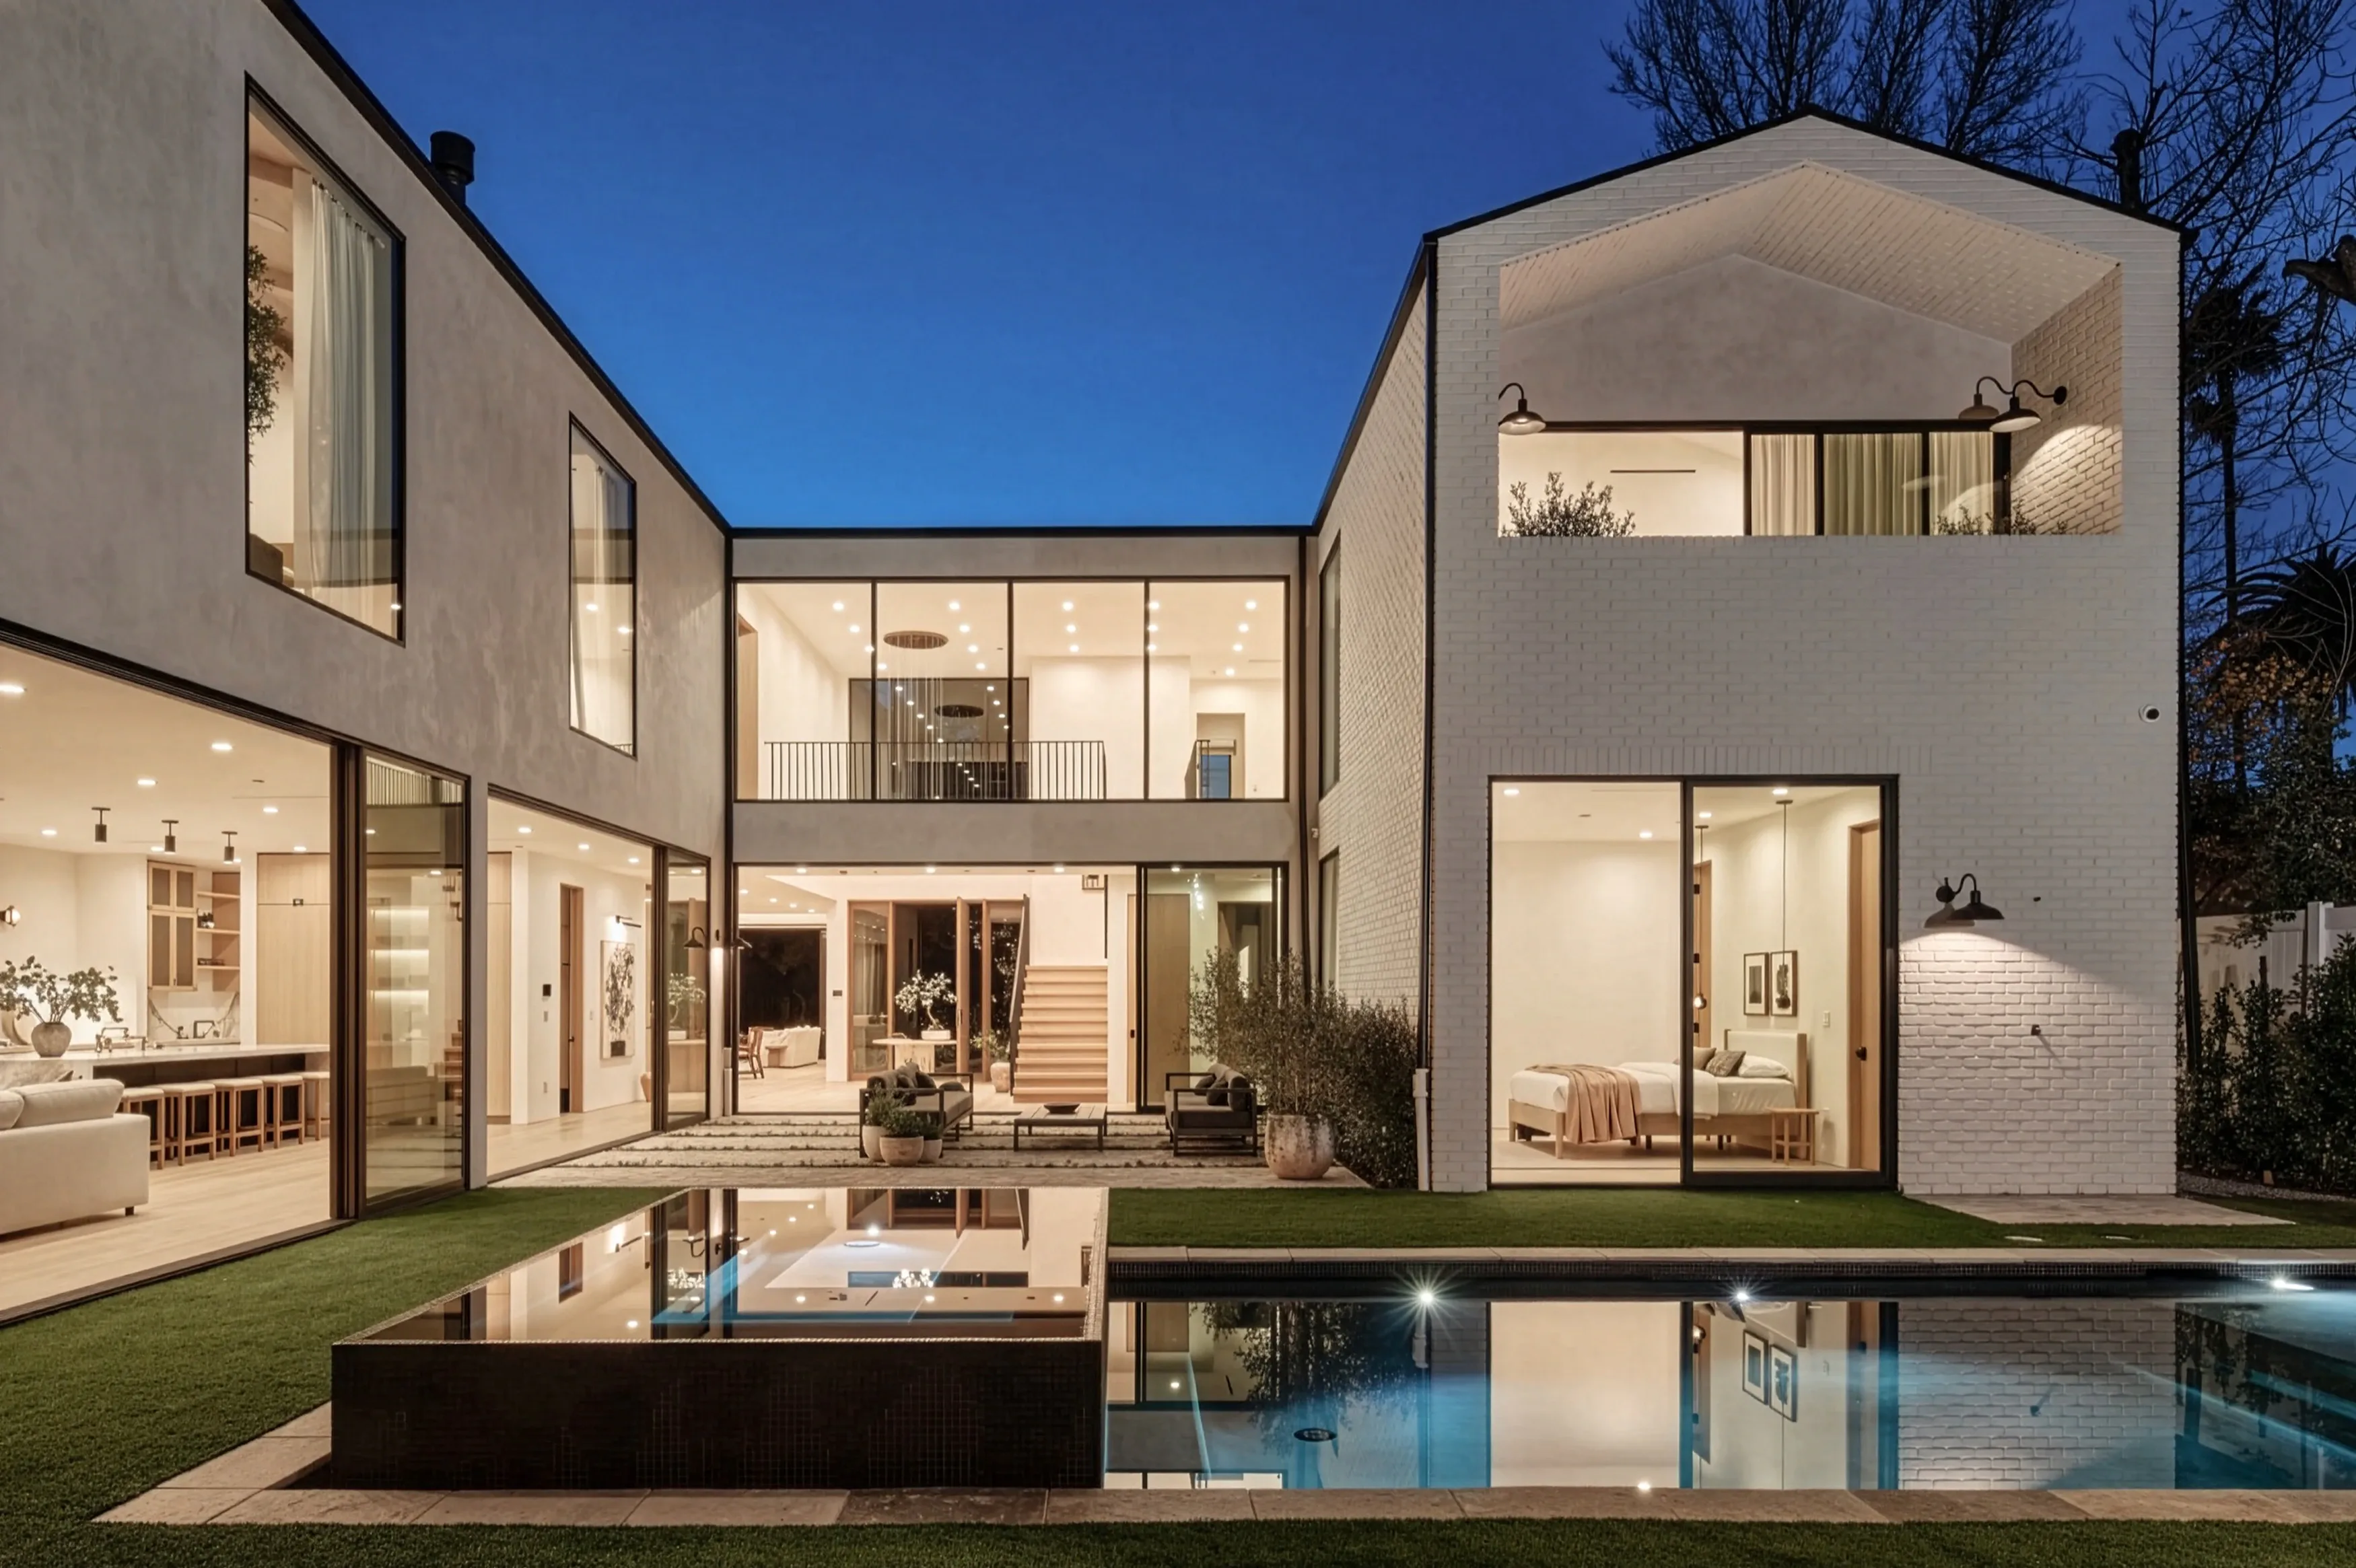
Modern minimalism: a seamless transition from indoors to out
Explore flush-threshold decking and poured concrete engineered to blur interior and exterior living.
Modern outdoor rooms succeed when thresholds disappear. Flush transitions, continuous material language, and carefully resolved drainage allow interiors and landscapes to read as one composition. The eye should travel from living room to terrace without stumbling over a step, a change in level that feels accidental, or a material clash that announces “outside begins here.”
This level of precision demands early coordination between architectural detailing and site construction, another advantage of a unified design-build model. Minimalism is not emptiness; it is the discipline of resolving every junction so nothing unnecessary remains.
The Flush Threshold
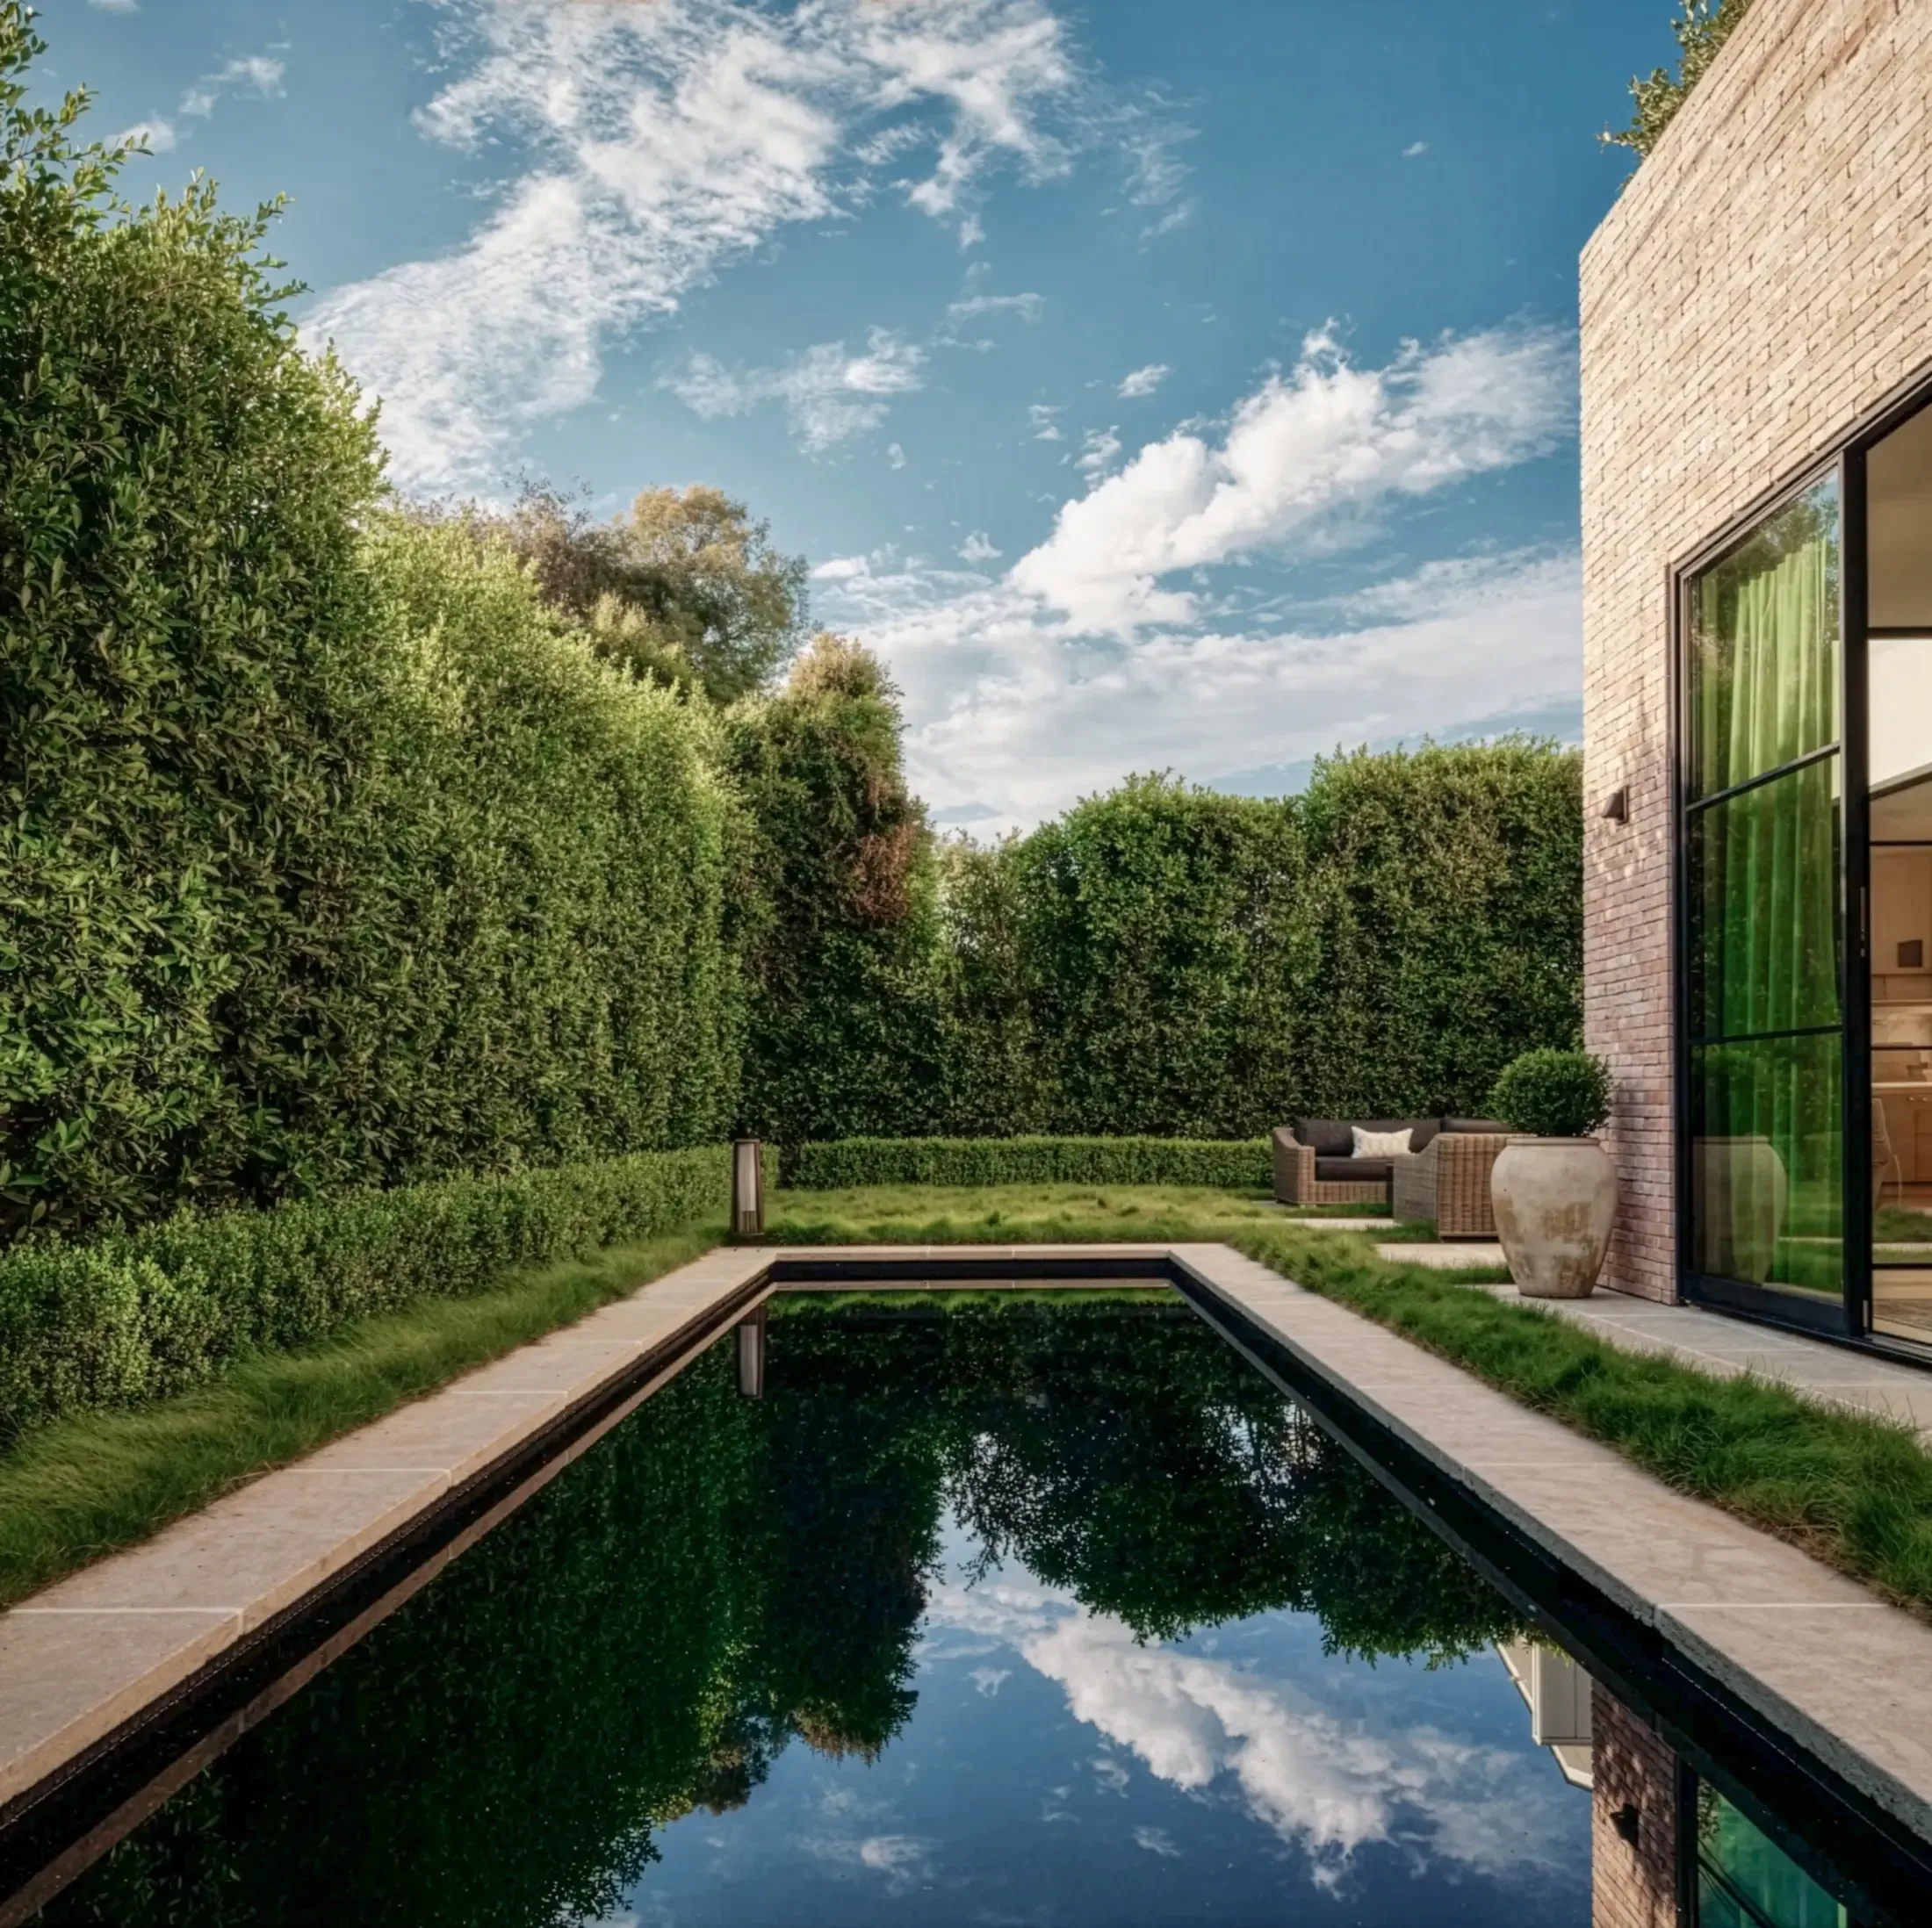
A flush indoor-outdoor threshold is one of the most powerful gestures in contemporary residential design. Aligning finished floor elevations, selecting weather-appropriate systems, and detailing drainage at the door line require collaboration among architect, structural team, and landscape builder. When executed well, large openings frame the garden as an extension of the interior rather than a view beyond a barrier.
Waterproofing, thermal breaks, and track details must be resolved before concrete is poured or decking is set. Late discoveries at this junction are costly and often lead to the very level changes minimalism seeks to avoid.
Continuous Material Language
Seamless transitions rely on related materials as much as matched elevations. Poured-in-place concrete can extend from patio into garden courts with controlled joints and refined finishes. Decking can carry the warmth of interior timber outdoors when species, tone, and board direction are chosen with intent. Stone or large-format paving can echo interior flooring in scale even when finish and slip resistance adapt to exterior use.
Restraint is essential. Too many materials break the calm that modern outdoor rooms require. A limited palette, carefully varied in texture and module, creates depth without clutter.
Geometry and Planting
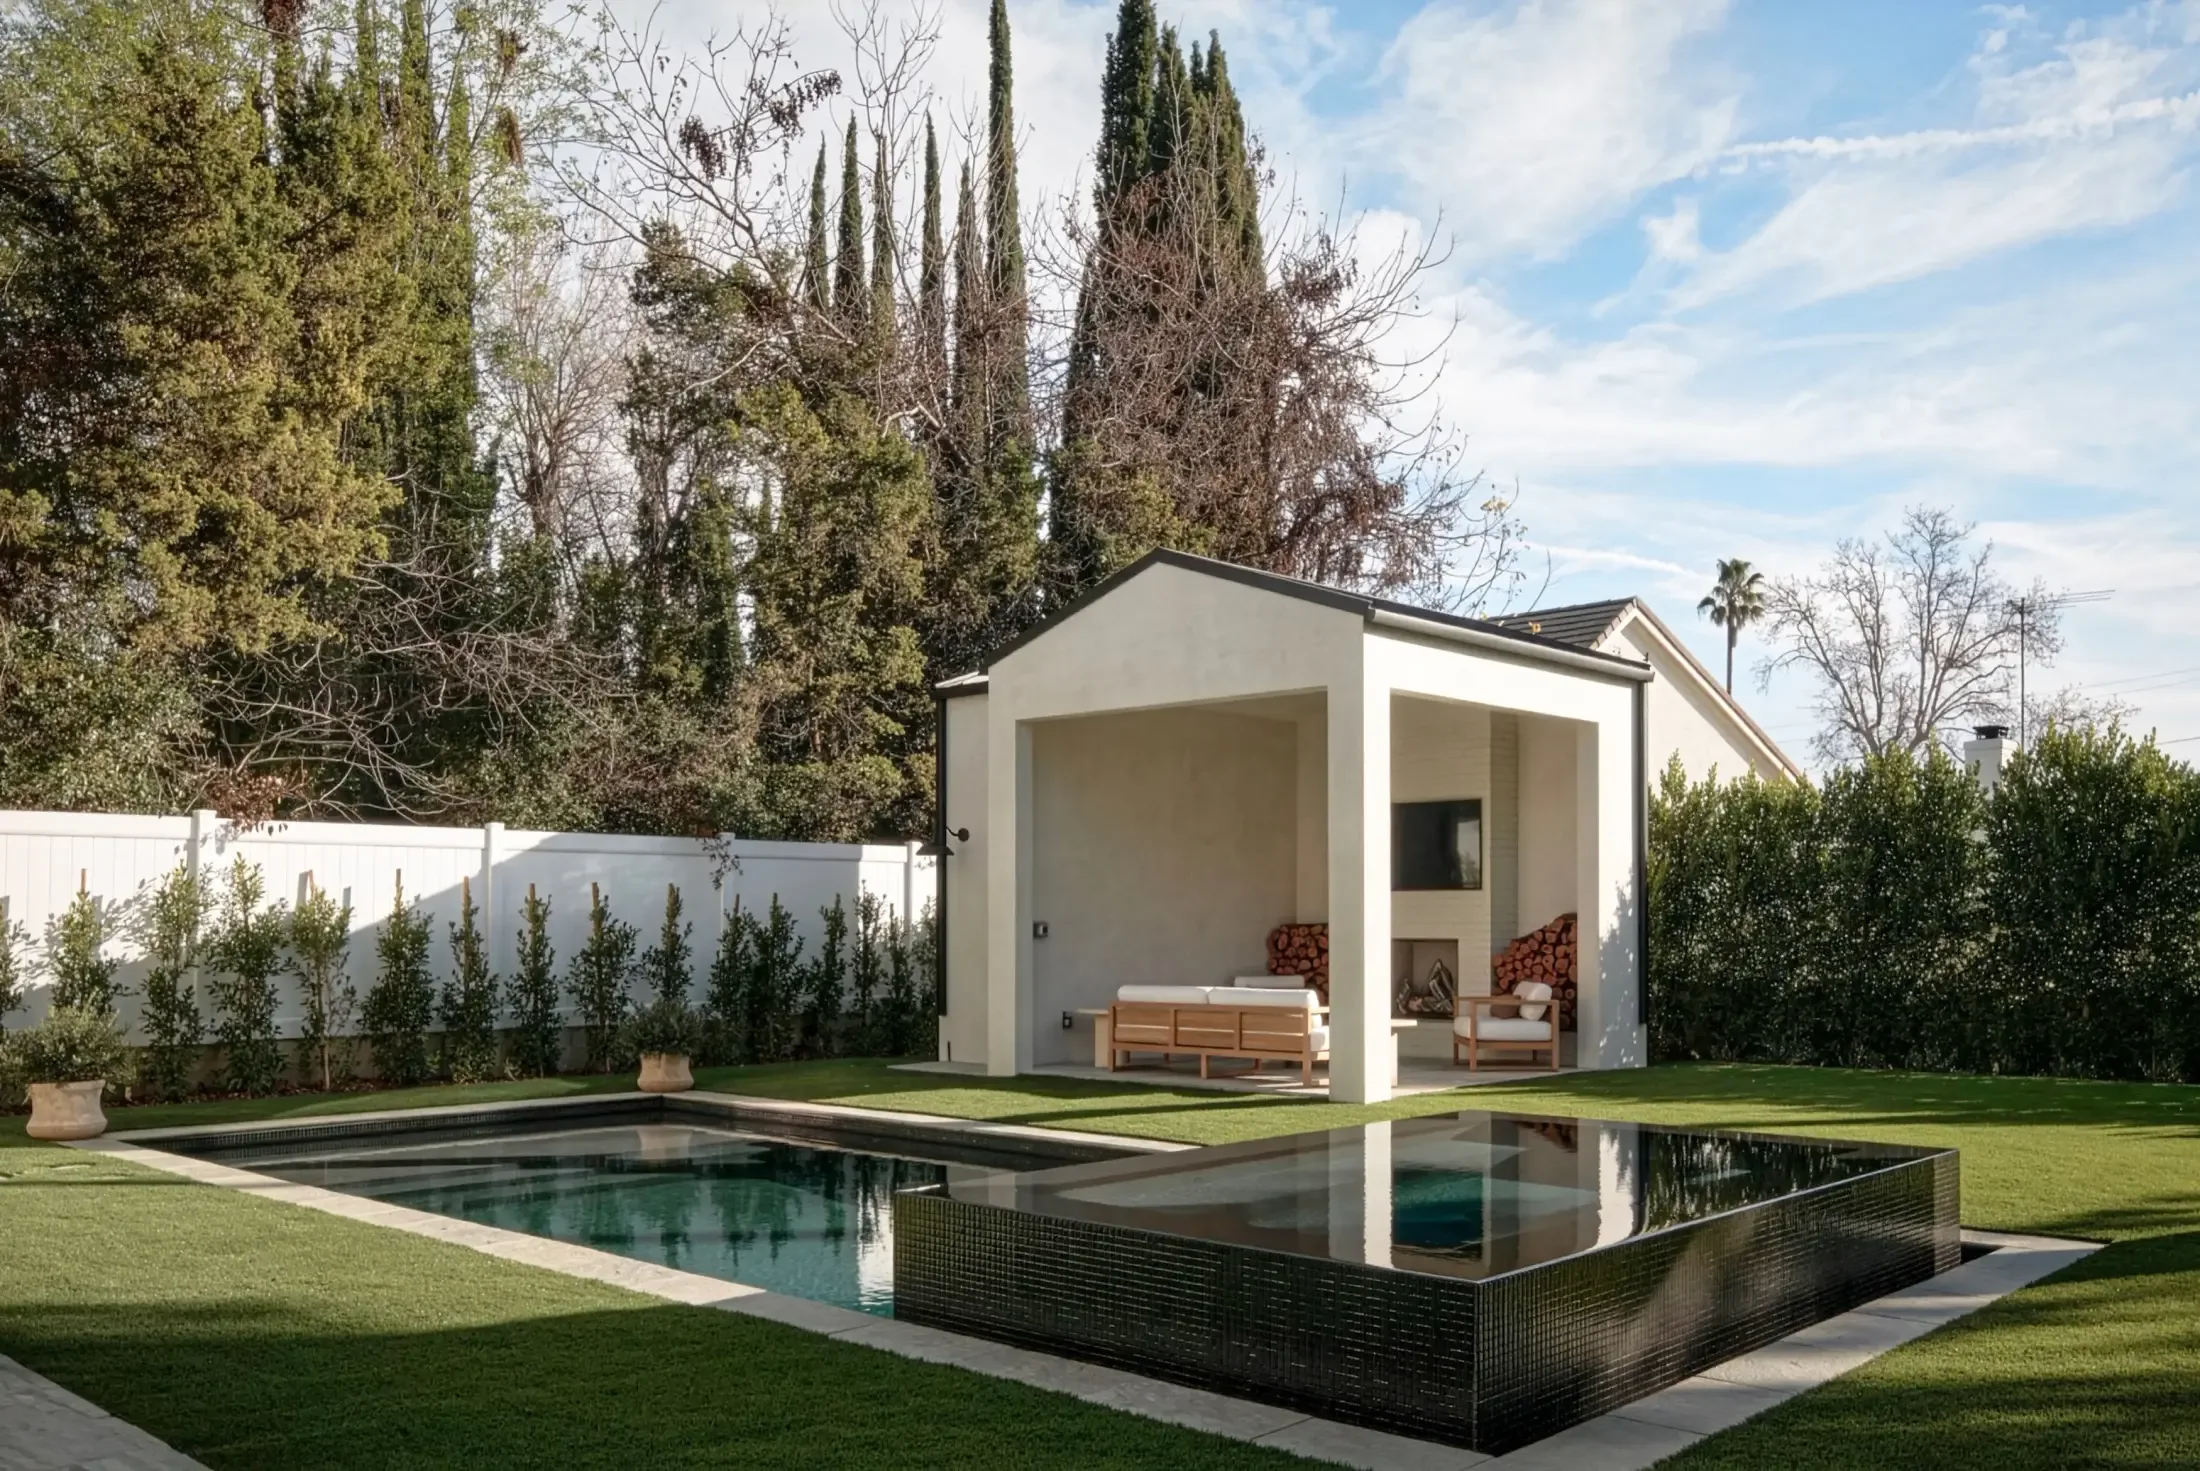
Minimal hardscape needs generous, deliberate planting to avoid feeling stark. Geometric beds, clipped hedges, and sculptural specimens reinforce the architectural order while introducing life and seasonal change. Negative space, open courts, gravel fields, quiet lawn panels, gives the composition room to breathe.
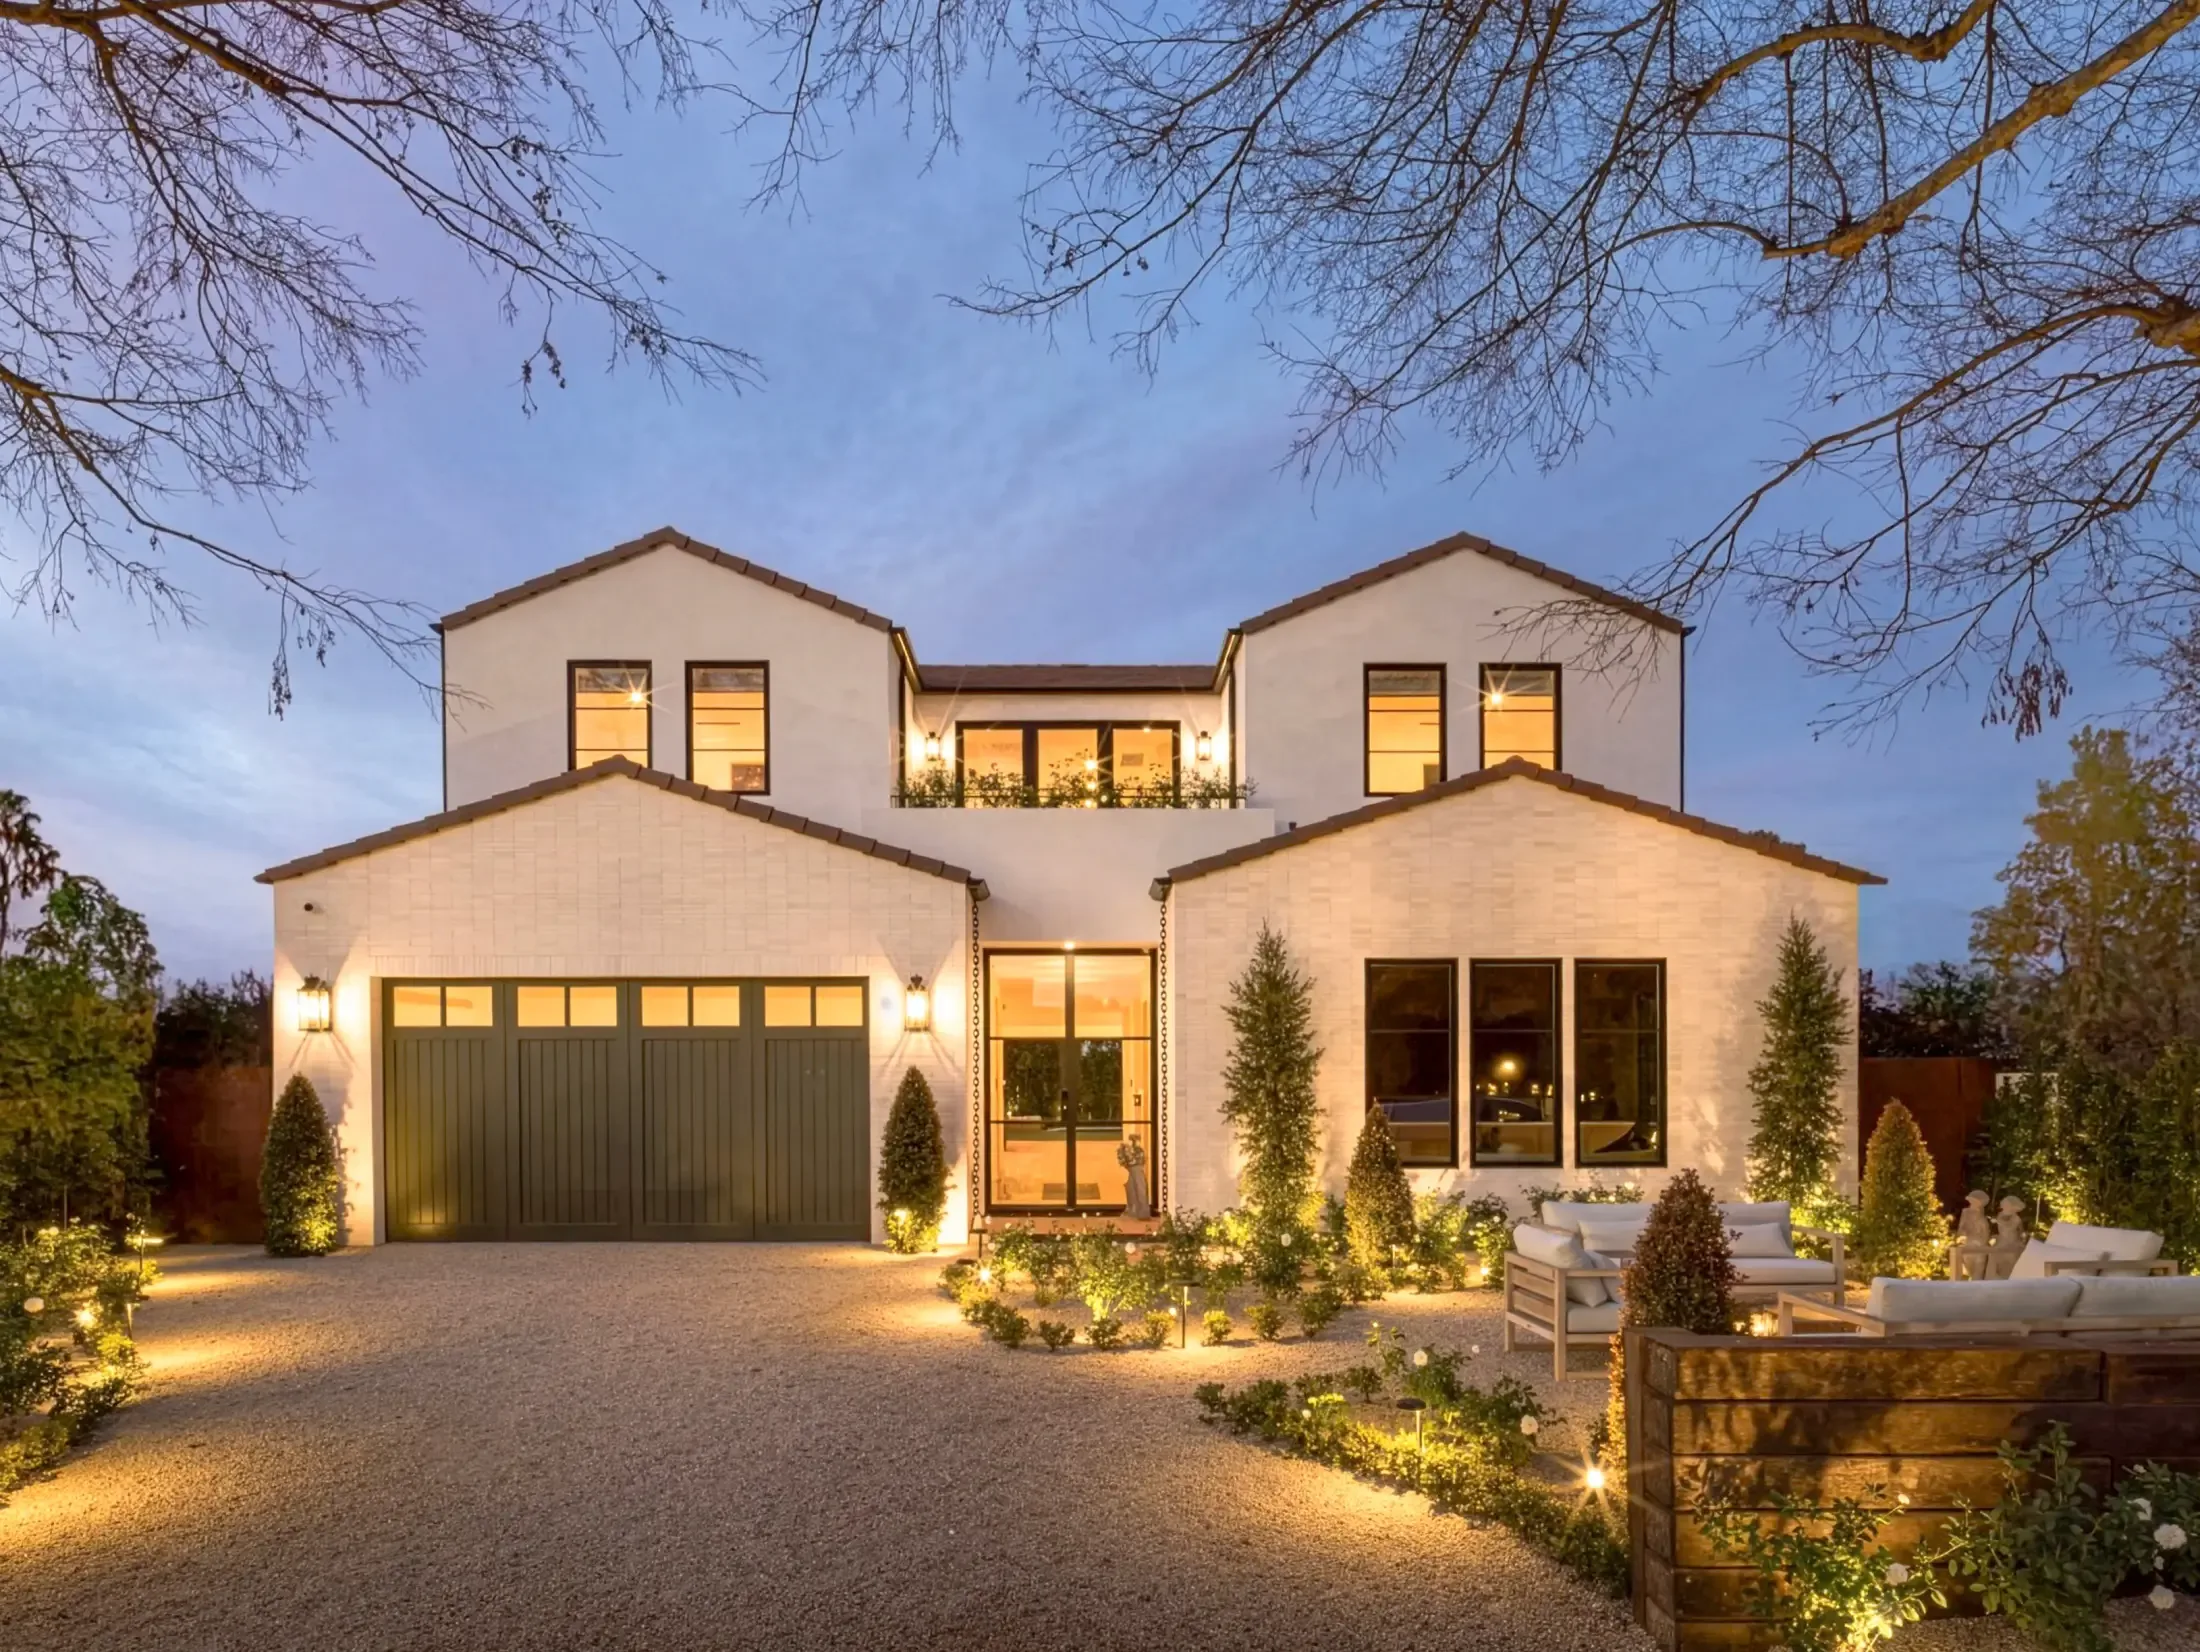
Lighting should be equally restrained: grazed walls, soft path markers, and selective uplights rather than decorative clutter. In a minimalist landscape, every fixture and every plant must earn its place.
Precision as Luxury
Modern minimalism outdoors is unforgiving of poor craft. Joints that wander, slopes that telegraph, and mismatched planes become the entire visual story. Achieving calm requires exacting layout, controlled concrete work, and finishes executed to tight tolerances.
When indoors and outdoors are engineered as one environment, the home gains a rare quality: living space that expands with the weather and contracts with comfort, without ever feeling divided. That seamlessness is not a style trend. It is the result of design and construction working as a single discipline.